MOTIVATED SELLERS! Amazing quarter acre lot at the end of the street beside a large tree-lined greenbelt gives you beautiful natural views from your yard, pool, and cedar covered patio! Inside you'll find handscraped hardwood floors in much of the downstairs starting with the study with glass French doors just off the entry and the formal dining room. Beyond that you'll see a gorgeous updated kitchen with a huge island, new countertops, appliances, light fixtures and so much more with gas cooktop and double ovens. Family room with gas-log fireplace is open to the kitchen and has wood floors as well. Oversized primary suite has a beautifully updated primary bathroom with new cabinetry, countertops, fixtures, oversized shower, and freestanding garden tub. The bathroom also features a door right out to the pool! Downstairs also features a second bedroom with a full bathroom making it a perfect in-law suite or guest bedroom. Upstairs are three large bedrooms, two full bathrooms, a game room and a tiered media room. All media room equipment remains with the home. Out back you'll find an expansive back yard that wraps around to the side where you'll find the pool, large cedar-covered second patio area and plenty of grass space too! But the view is what you'll love most of all! The entire side yard is a peaceful escape with the panorma of trees. We've heard your feedback regarding the kitchen cabinetry so we've had a significant price reduction to offset that for your buyers.
Pending
Price cut: $25K (8/9)
$825,000
9359 Cherry Brook Ln, Frisco, TX 75033
5beds
3,958sqft
Single Family Residence
Built in 2015
10,802 Square Feet Lot
$806,300 Zestimate®
$208/sqft
$35/mo HOA
What's special
Plenty of grass spaceFormal dining roomOversized primary suite
- 154 days
- 164
- 2
Zillow last checked:
Listing updated:
Listed by:
Fred Villa 0429712 972-523-8160,
RE/MAX DFW Associates 972-312-9000
Source: NTREIS,MLS#: 21277991
Facts & features
Interior
Bedrooms & bathrooms
- Bedrooms: 5
- Bathrooms: 4
- Full bathrooms: 4
Primary bedroom
- Features: Closet Cabinetry, Ceiling Fan(s), Dual Sinks, Double Vanity, En Suite Bathroom, Garden Tub/Roman Tub, Linen Closet, Sitting Area in Primary, Separate Shower, Walk-In Closet(s)
- Level: First
- Dimensions: 18 x 16
Bedroom
- Level: First
- Dimensions: 13 x 12
Bedroom
- Features: Split Bedrooms
- Level: Second
- Dimensions: 12 x 11
Bedroom
- Features: En Suite Bathroom, Split Bedrooms
- Level: Second
- Dimensions: 15 x 12
Bedroom
- Features: En Suite Bathroom, Split Bedrooms
- Level: Second
- Dimensions: 14 x 12
Breakfast room nook
- Level: First
- Dimensions: 10 x 8
Dining room
- Level: First
- Dimensions: 12 x 12
Game room
- Features: Ceiling Fan(s)
- Level: Second
- Dimensions: 18 x 16
Kitchen
- Features: Built-in Features, Butler's Pantry, Pantry, Stone Counters, Walk-In Pantry
- Level: First
- Dimensions: 15 x 12
Living room
- Features: Ceiling Fan(s), Fireplace
- Level: First
- Dimensions: 18 x 18
Media room
- Level: Second
- Dimensions: 17 x 16
Office
- Features: Ceiling Fan(s)
- Level: First
- Dimensions: 12 x 11
Utility room
- Features: Built-in Features, Utility Room
- Level: First
- Dimensions: 10 x 5
Heating
- Central, Natural Gas, Zoned
Cooling
- Central Air, Ceiling Fan(s), Electric, Zoned
Appliances
- Included: Some Gas Appliances, Convection Oven, Double Oven, Dishwasher, Gas Cooktop, Disposal, Gas Water Heater, Plumbed For Gas
- Laundry: Washer Hookup, Electric Dryer Hookup, Laundry in Utility Room
Features
- Built-in Features, Decorative/Designer Lighting Fixtures, Double Vanity, In-Law Floorplan, Kitchen Island, Paneling/Wainscoting, Walk-In Closet(s)
- Flooring: Carpet, Hardwood, Tile
- Windows: Shutters, Window Coverings
- Has basement: No
- Number of fireplaces: 1
- Fireplace features: Gas, Gas Log, Gas Starter, Stone
Interior area
- Total interior livable area: 3,958 sqft
Video & virtual tour
Property
Parking
- Total spaces: 3
- Parking features: Driveway, Garage, Garage Door Opener, Lighted, Garage Faces Side
- Attached garage spaces: 3
Features
- Levels: Two
- Stories: 2
- Patio & porch: Rear Porch, Patio, Side Porch, Wrap Around, Covered, Deck
- Exterior features: Deck, Rain Gutters
- Pool features: Gunite, In Ground, Pool
- Fencing: Wood
Lot
- Size: 10,802 Square Feet
- Features: Corner Lot, Backs to Greenbelt/Park, Greenbelt, Landscaped, Many Trees
Details
- Parcel number: R620226
Construction
Type & style
- Home type: SingleFamily
- Architectural style: Traditional,Detached
- Property subtype: Single Family Residence
Materials
- Brick, Rock, Stone
- Foundation: Slab
- Roof: Composition,Shingle
Condition
- Resale
- Year built: 2015
Utilities & green energy
- Sewer: Public Sewer
- Water: Public
- Utilities for property: Cable Available, Electricity Connected, Natural Gas Available, Sewer Available, Separate Meters, Underground Utilities, Water Available
Community & HOA
Community
- Features: Curbs, Sidewalks
- Subdivision: Meadow Creek Ph Ii
HOA
- Has HOA: Yes
- Services included: All Facilities, Association Management
- HOA fee: $425 annually
- HOA name: Meadow Creek Hoa C-O Firstservice Res
- HOA phone: 214-871-9700
Location
- Region: Frisco
Financial & listing details
- Price per square foot: $208/sqft
- Tax assessed value: $805,446
- Annual tax amount: $13,136
- Date on market: 5/21/2026
- Cumulative days on market: 148 days
- Listing terms: Cash,Conventional,FHA,VA Loan
Estimated market value
$806,300
$766,000 - $847,000
$5,376/mo
Price history
| Date | Event | Price |
|---|---|---|
| 10/2/2026 | Pending sale | $825,000$208/sqft |
Source: NTREIS #21277991 Report a problem | ||
| 10/1/2026 | Listing removed | $4,500$1/sqft |
Source: Zillow Rentals Report a problem | ||
| 9/26/2026 | Contingent | $825,000$208/sqft |
Source: NTREIS #21277991 Report a problem | ||
| 9/24/2026 | Listed for sale | $825,000$208/sqft |
Source: NTREIS #21277991 Report a problem | ||
| 9/21/2026 | Contingent | $825,000$208/sqft |
Source: NTREIS #21277991 Report a problem | ||
| 8/22/2026 | Listed for rent | $4,500$1/sqft |
Source: Zillow Rentals Report a problem | ||
| 8/9/2026 | Price change | $825,000-2.9%$208/sqft |
Source: NTREIS #21277991 Report a problem | ||
| 7/11/2026 | Price change | $850,000-2.9%$215/sqft |
Source: NTREIS #21277991 Report a problem | ||
| 6/16/2026 | Price change | $875,000-2.8%$221/sqft |
Source: NTREIS #21277991 Report a problem | ||
| 5/21/2026 | Listed for sale | $899,900+67%$227/sqft |
Source: NTREIS #21277991 Report a problem | ||
| 8/25/2018 | Sold | -- |
Source: Agent Provided Report a problem | ||
| 8/2/2018 | Pending sale | $539,000$136/sqft |
Source: Monument Realty #13897156 Report a problem | ||
| 7/26/2018 | Listed for sale | $539,000$136/sqft |
Source: Monument Realty #13897156 Report a problem | ||
Public tax history
| Year | Property taxes | Tax assessment |
|---|---|---|
| 2025 | $1,483 +8.2% | $805,446 +9.3% |
| 2024 | $1,370 +9.2% | $736,973 +10% |
| 2023 | $1,254 -4.2% | $669,975 +10% |
| 2022 | $1,309 +2.4% | $609,068 +10% |
| 2021 | $1,278 +5.8% | $553,698 +2.1% |
| 2020 | $1,207 -1.5% | $542,046 -0.4% |
| 2019 | $1,226 +13% | $544,015 +13.1% |
| 2018 | $1,085 -88.4% | $481,000 +4.6% |
| 2017 | $9,369 | $460,000 +2% |
| 2016 | $9,369 +774.3% | $451,000 +337.1% |
| 2015 | $1,072 | $103,177 +111.1% |
| 2014 | $1,072 | $48,885 |
| 2013 | -- | $48,885 |
| 2012 | -- | $48,885 +18.5% |
| 2011 | -- | $41,247 +11.3% |
| 2010 | -- | $37,061 |
| 2009 | -- | $37,061 |
Find assessor info on the county website
Monthly payment
Est. payment
Payment breakdown
Explore the cost of this home by adjusting the details. Changes won't be saved.Climate risks
Neighborhood: The Trails
Nearby schools
Schools provided by the listing agent
- Elementary: Fisher
- Middle: Cobb
- High: Wakeland
- District: Frisco ISD
Source: NTREIS. This data may not be complete. We recommend contacting the local school district to confirm school assignments for this home.


Similar homes
- $829,9004 bd4 ba4.3k sqft10325 Fire Ridge Dr, Frisco, TX 75033For Sale
 MLS ID #21302144, Andy Feekes. NTREIS
 - $695,0004 bd3 ba3k sqft1627 Sagebrush Dr, Frisco, TX 75033For Sale
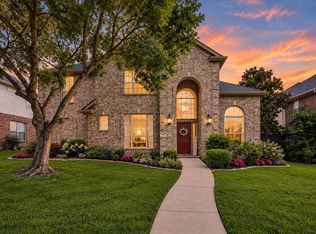 MLS ID #72303422, Kassieleigh Scott, Locke and Key Homes. HAR
 - $699,0004 bd4 ba3.4k sqft2113 Sandy Creek Dr, Frisco, TX 75033For Sale
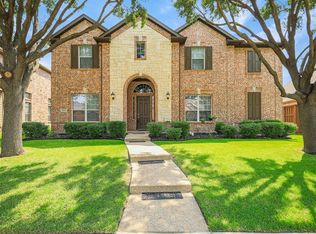 MLS ID #21370755, Leslie Knutson. NTREIS
 - $795,0004 bd5 ba3.4k sqft878 Gaited Trl, Frisco, TX 75036For Sale
 MLS ID #21373514, Kristen Mackey. NTREIS
