Timeless Craftsman character meets a thoughtfully designed one-story floor plan in this beautifully maintained David Weekley home on a premium corner lot overlooking the neighborhood park. With 3 bedrooms, 2.5 baths, a private office, and two living areas, the flexible layout offers space for everyday living, working from home, entertaining, or simply spreading out. Add the impressive 26' x 11' screened porch, oversized garage, and recent updates including new flooring (2023) and fresh professional landscaping (2026), and you have a home that blends comfort, character, and versatility.
From the inviting entry, double brick arches and illuminated art niches introduce the warmth and character found throughout. The spacious family room, anchored by a cast stone fireplace, flows into the gourmet island kitchen with granite countertops, stainless steel appliances, double ovens including a convection oven, abundant cabinetry, and a convenient planning station.
A second living room adds incredible versatility and can easily serve as a game room, media room, playroom, hobby space, or second gathering area. The private office provides a dedicated workspace tucked away from the main living areas.
The 26' x 11' screened porch is an impressive outdoor extension of the home, perfect for morning coffee, casual dinners, evening cocktails, weekend football, or year-round entertaining.
An oversized garage provides exceptional storage and functionality. Enjoy the neighborhood park, walking paths, and highly rated schools, with shopping, dining, entertainment, and additional green space just minutes away. This home delivers the flexibility, character, and easy one-story living today's buyers are looking for.
For sale
Price cut: $25K (9/1)
$650,000
3199 Somerset Ln, Frisco, TX 75033
3beds
2,920sqft
Single Family Residence
Built in 2004
9,278 Square Feet Lot
$636,200 Zestimate®
$223/sqft
$79/mo HOA
What's special
Timeless craftsman characterStainless steel appliancesPrivate officeOversized garageAbundant cabinetryConvenient planning station
- 104 days
- 448
- 20
Zillow last checked:
Listing updated:
Listed by:
Rosemary Granitz 0622972 727-278-3889,
RE/MAX DFW Associates 972-312-9000
Source: NTREIS,MLS#: 21315379
Facts & features
Interior
Bedrooms & bathrooms
- Bedrooms: 3
- Bathrooms: 3
- Full bathrooms: 2
- 1/2 bathrooms: 1
Primary bedroom
- Features: Dual Sinks, Separate Shower, Walk-In Closet(s)
- Level: First
- Dimensions: 17 x 16
Bedroom
- Level: First
- Dimensions: 11 x 10
Bedroom
- Level: First
- Dimensions: 12 x 11
Breakfast room nook
- Level: First
- Dimensions: 14 x 11
Den
- Level: First
- Dimensions: 11 x 13
Dining room
- Level: First
- Dimensions: 16 x 11
Kitchen
- Features: Breakfast Bar, Built-in Features, Granite Counters, Kitchen Island, Pantry
- Level: First
- Dimensions: 17 x 11
Living room
- Features: Built-in Features, Ceiling Fan(s), Fireplace
- Level: First
- Dimensions: 19 x 16
Heating
- Central, Natural Gas
Cooling
- Central Air, Electric
Appliances
- Included: Dishwasher, Electric Cooktop, Disposal
- Laundry: Electric Dryer Hookup, Laundry in Utility Room
Features
- Built-in Features, Chandelier, Double Vanity, Eat-in Kitchen, Granite Counters, High Speed Internet, Kitchen Island, Open Floorplan, Pantry, Cable TV, Walk-In Closet(s)
- Flooring: Carpet, Ceramic Tile, Wood
- Windows: Shutters, Window Coverings
- Has basement: No
- Number of fireplaces: 1
- Fireplace features: Family Room, Gas Starter, Living Room, Metal
Interior area
- Total interior livable area: 2,920 sqft
Video & virtual tour
Property
Parking
- Total spaces: 2
- Parking features: Door-Multi, Garage Faces Front, Garage, Garage Door Opener, Side By Side, Storage
- Attached garage spaces: 2
Features
- Levels: One
- Stories: 1
- Patio & porch: Covered
- Exterior features: Outdoor Living Area
- Pool features: None, Community
- Fencing: Wood
Lot
- Size: 9,278 Square Feet
Details
- Parcel number: R247330
Construction
Type & style
- Home type: SingleFamily
- Architectural style: Craftsman,Detached
- Property subtype: Single Family Residence
Materials
- Brick
- Foundation: Slab
- Roof: Composition
Condition
- Resale
- Year built: 2004
Utilities & green energy
- Sewer: Public Sewer
- Water: Public
- Utilities for property: Sewer Available, Water Available, Cable Available
Community & HOA
Community
- Features: Fenced Yard, Playground, Park, Pool, Sidewalks, Trails/Paths, Curbs
- Security: Security System, Carbon Monoxide Detector(s), Smoke Detector(s)
- Subdivision: Griffin Parc Ph 2
HOA
- Has HOA: Yes
- Services included: All Facilities, Association Management
- HOA fee: $950 annually
- HOA name: Sbb Managment
- HOA phone: 972-960-2800
Location
- Region: Frisco
Financial & listing details
- Price per square foot: $223/sqft
- Tax assessed value: $686,884
- Annual tax amount: $9,779
- Date on market: 7/5/2026
- Cumulative days on market: 104 days
- Listing terms: Cash,Conventional,FHA,VA Loan
Estimated market value
$636,200
$604,000 - $668,000
$3,020/mo
Price history
| Date | Event | Price |
|---|---|---|
| 9/1/2026 | Price change | $650,000-3.7%$223/sqft |
Source: NTREIS #21315379 Report a problem | ||
| 7/5/2026 | Listed for sale | $675,000+107.8%$231/sqft |
Source: NTREIS #21315379 Report a problem | ||
| 5/28/2014 | Sold | -- |
Source: Agent Provided Report a problem | ||
| 5/7/2014 | Listed for sale | $324,900$111/sqft |
Source: Ebby Halliday Realtors #12136808 Report a problem | ||
Public tax history
| Year | Property taxes | Tax assessment |
|---|---|---|
| 2025 | $776 | $599,601 +10% |
| 2024 | $776 | $545,092 +10% |
| 2023 | $776 | $495,538 +10% |
| 2022 | $776 | $450,489 +10% |
| 2021 | $776 +5% | $409,535 +5.3% |
| 2020 | $740 -4.7% | $388,742 -2.7% |
| 2019 | $776 +0.6% | $399,651 +0.6% |
| 2018 | $772 -87.7% | $397,200 +8.5% |
| 2017 | $6,268 | $366,024 +2.5% |
| 2016 | $6,268 +23% | $356,962 +10% |
| 2015 | $5,096 | $324,511 +10.5% |
| 2014 | $5,096 | $293,547 +6.1% |
| 2013 | $5,096 | $276,632 +8.1% |
| 2012 | -- | $255,969 +7% |
| 2011 | -- | $239,272 -0.1% |
| 2010 | -- | $239,505 -8.7% |
| 2009 | -- | $262,469 +4.7% |
| 2006 | $618 +209.8% | $250,773 +220.3% |
| 2005 | $200 | $78,298 +82.1% |
| 2004 | -- | $43,000 -15.3% |
| 2003 | -- | $50,779 |
Find assessor info on the county website
Monthly payment
Est. payment
Payment breakdown
Explore the cost of this home by adjusting the details. Changes won't be saved.Climate risks
Neighborhood: Griffin Park
Nearby schools
Schools provided by the listing agent
- Elementary: Pink
- Middle: Griffin
- High: Wakeland
- District: Frisco ISD
Source: NTREIS. This data may not be complete. We recommend contacting the local school district to confirm school assignments for this home.
Similar homes
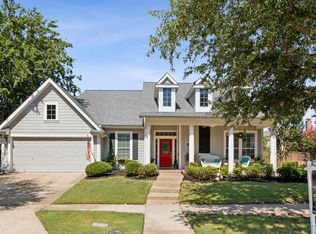
- $615,0004 bd4 ba3.1k sqft2996 La Vista Ln, Frisco, TX 75033For Sale
 MLS ID #21383543, Jennie Block. NTREIS
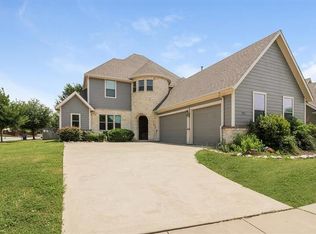
 - $639,9004 bd4 ba3.3k sqft2373 Falcon Point Dr, Frisco, TX 75033For Sale
 MLS ID #21276418, Tammy Lowe. NTREIS
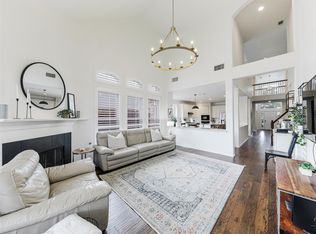
 - $560,0004 bd4 ba2.9k sqft2185 Goliad Cir, Frisco, TX 75033For Sale
 MLS ID #21398922, Cory Bertrand. NTREIS
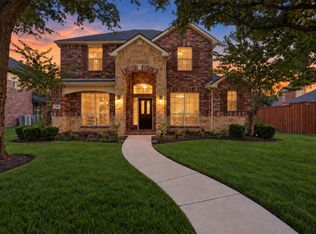
 - $700,0004 bd3 ba3k sqft1627 Sagebrush Dr, Frisco, TX 75033For Sale
 MLS ID #72303422, Kassieleigh Scott, Locke and Key Homes. HAR
