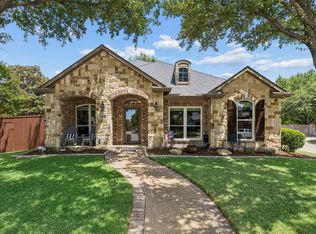
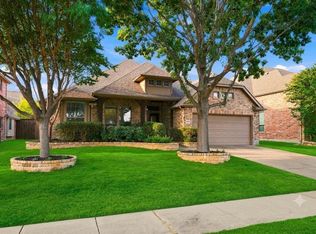
610 Enfield offers the opportunity to enjoy award-winning Frisco ISD & Reedy High School with an exceptional floor plan & a low-maintenance elevated luxury lifestyle that is minutes from everything Frisco has to offer. Nestled within the desirable Oakmont at Frisco community, this thoughtfully designed two-story home features 4 bedrooms, 3 full bathrooms & a highly sought-after first-floor guest suite with a full bath—ideal for visitors, multigenerational living, or a private home office. At the heart of the home, the beautifully appointed kitchen showcases granite, white cabinets, designer lighting, gas cooktop, custom vent hood & a large bar area with extra seating that flows effortlessly into the open concept living area with gas fireplace & wall of windows that overlook the private backyard. Hardwood flooring, elegant 8-foot interior doors, designer finishes & the modern color scheme add warmth, sophistication &functionality throughout.
The first floor master retreat is tucked away at the back of the home for maximum privacy & comfort and features an oversized bath with dual sinks, granite countertops, garden tub, separate shower and large closet! Upstairs, you will find a 2nd living area or game room plus 2 additional bedrooms that share a well appointed bath. The highly upgraded and private backyard is the perfect place for entertainment or relaxation with the large covered porch with extended concrete patio, low maintenance paver walkway, landscaping & lighting! An additional parking pad at the back of the home offers space for extra cars. Beyond the front door, enjoy quick access to the Dallas North Tollway, FM 423, and growing 380 corridor, Grandscape, PGA headquarters, and premier shopping and dining just minutes away. Combined with the outstanding reputation of Frisco ISD—recognized for its exceptional academics, athletics, and fine arts—this home offers an incredible opportunity to enjoy one of the most sought-after lifestyles in North Texas.
For sale
Price cut: $7.5K (8/8)
$592,499
610 Enfield Dr, Frisco, TX 75034
4beds
2,704sqft
Single Family Residence
Built in 2016
4,268 Square Feet Lot
$-- Zestimate®
$219/sqft
$67/mo HOA
What's special
Gas fireplaceModern color schemeDesigner finishesHardwood flooringLow maintenance paver walkwayGranite countertopsCustom vent hood
- 45 days
- 562
- 16
Zillow last checked:
Listing updated:
Listed by:
Brandon Carrington 0525595 214-578-5518,
Hometiva 214-578-5518
Source: NTREIS,MLS#: 21338222
Facts & features
Interior
Bedrooms & bathrooms
- Bedrooms: 4
- Bathrooms: 3
- Full bathrooms: 3
Primary bedroom
- Features: Ceiling Fan(s), Sitting Area in Primary, Walk-In Closet(s)
- Level: First
- Dimensions: 18 x 17
Bedroom
- Features: Ceiling Fan(s)
- Level: First
- Dimensions: 11 x 11
Bedroom
- Features: Walk-In Closet(s)
- Level: Second
- Dimensions: 14 x 14
Bedroom
- Level: Second
- Dimensions: 14 x 12
Primary bathroom
- Features: Dual Sinks, Double Vanity, En Suite Bathroom, Granite Counters, Separate Shower
- Level: First
- Dimensions: 10 x 12
Dining room
- Level: First
- Dimensions: 12 x 11
Other
- Features: Granite Counters
- Level: First
- Dimensions: 8 x 8
Other
- Level: Second
- Dimensions: 5 x 12
Game room
- Level: Second
- Dimensions: 18 x 18
Kitchen
- Features: Breakfast Bar, Built-in Features, Eat-in Kitchen, Granite Counters, Stone Counters
- Level: First
- Dimensions: 12 x 13
Laundry
- Level: First
- Dimensions: 1 x 1
Living room
- Features: Ceiling Fan(s), Fireplace
- Level: First
- Dimensions: 20 x 23
Office
- Level: First
- Dimensions: 11 x 12
Heating
- Central, Fireplace(s), Natural Gas
Cooling
- Central Air, Ceiling Fan(s), Electric
Appliances
- Included: Some Gas Appliances, Dishwasher, Gas Cooktop, Disposal, Gas Water Heater, Microwave, Plumbed For Gas
- Laundry: Washer Hookup, Dryer Hookup, ElectricDryer Hookup, Laundry in Utility Room
Features
- Decorative/Designer Lighting Fixtures, Double Vanity, Eat-in Kitchen, Granite Counters, High Speed Internet, Open Floorplan, Pantry, Walk-In Closet(s)
- Flooring: Carpet, Ceramic Tile, Hardwood, Wood
- Windows: Window Coverings
- Has basement: No
- Number of fireplaces: 1
- Fireplace features: Gas Log, Gas Starter, Living Room
Interior area
- Total interior livable area: 2,704 sqft
Video & virtual tour
Property
Parking
- Total spaces: 2
- Parking features: Garage, Garage Door Opener, Garage Faces Rear
- Attached garage spaces: 2
Features
- Levels: Two
- Stories: 2
- Patio & porch: Front Porch, Side Porch, Covered
- Exterior features: Courtyard, Lighting, Rain Gutters
- Pool features: None
- Fencing: Wood
Lot
- Size: 4,268 Square Feet
- Features: Interior Lot, Landscaped, Subdivision, Sprinkler System, Few Trees, Zero Lot Line
Details
- Parcel number: R634943
Construction
Type & style
- Home type: SingleFamily
- Architectural style: Traditional,Detached,Garden Home
- Property subtype: Single Family Residence
Materials
- Brick, Rock, Stone
- Foundation: Slab
- Roof: Composition
Condition
- Year built: 2016
Utilities & green energy
- Sewer: Public Sewer
- Water: Public
- Utilities for property: Cable Available, Sewer Available, Water Available
Green energy
- Energy efficient items: Appliances, HVAC, Insulation, Thermostat, Windows
Community & HOA
Community
- Features: Curbs
- Security: Security System Leased, Security System, Smoke Detector(s)
- Subdivision: Oakmont At Frisco
HOA
- Has HOA: Yes
- Services included: Association Management, Maintenance Grounds, Maintenance Structure
- HOA fee: $800 annually
- HOA name: Oakmont Hoa
- HOA phone: 888-888-8888
Location
- Region: Frisco
Financial & listing details
- Price per square foot: $219/sqft
- Tax assessed value: $640,000
- Annual tax amount: $9,670
- Date on market: 7/24/2026
- Cumulative days on market: 45 days
- Listing terms: Cash,Conventional,FHA,VA Loan
Estimated market value
Not available
Estimated sales range
Not available
Not available
Price history
| Date | Event | Price |
|---|---|---|
| 8/8/2026 | Price change | $592,499-1.3%$219/sqft |
Source: NTREIS #21338222 Report a problem | ||
| 7/24/2026 | Listed for sale | $599,999$222/sqft |
Source: NTREIS #21338222 Report a problem | ||
Public tax history
| Year | Property taxes | Tax assessment |
|---|---|---|
| 2025 | $1,091 +8.8% | $592,961 +10% |
| 2024 | $1,002 +9.3% | $539,055 +10% |
| 2023 | $917 -4.3% | $490,050 +10% |
| 2022 | $958 +2.8% | $445,500 +5% |
| 2021 | $932 +8.5% | $424,455 +9.7% |
| 2020 | $859 -2.4% | $387,000 -1% |
| 2019 | $881 +5% | $391,000 +5.1% |
| 2018 | $839 | $372,000 +190.8% |
| 2017 | -- | $127,934 +123.6% |
| 2016 | -- | $57,203 +2.1% |
| 2015 | -- | $56,029 |
Find assessor info on the county website
Monthly payment
Est. payment
Payment breakdown
Explore the cost of this home by adjusting the details. Changes won't be saved.Climate risks
Neighborhood: 75034
Nearby schools
Schools provided by the listing agent
- Elementary: Sparks
- Middle: Pioneer,Wortham
- High: Reedy
- District: Frisco ISD
Source: NTREIS. This data may not be complete. We recommend contacting the local school district to confirm school assignments for this home.

Similar homes
- $599,9994 bd3 ba2.4k sqft2134 Sandy Creek Dr, Frisco, TX 75033For Sale
 MLS ID #21344977, Stacey Leslie. NTREIS
 - $595,0005 bd3 ba2.7k sqft10198 Wheat Ridge Dr, Frisco, TX 75033For Sale
 MLS ID #21347238, Jack Duvall. NTREIS
 - $599,9004 bd3 ba2.6k sqft9878 Avalon Dr, Frisco, TX 75035For Sale
 MLS ID #21377329, Bernice Maez. NTREIS
 - $715,0003 bd3 ba2.5k sqft1139 Clearwater Dr, Frisco, TX 75034For Sale
 MLS ID #21366931, Jose Perez. NTREIS
