Exceptional move-in ready single story home, freshly painted, features three spacious bedrooms plus a study or den! Great open floor plan! Gorgeous curb appeal with brick & stone exterior and beautiful landscaping. Spacious Formal Dining & Living Room with beautiful Austin Stone fireplace. Electric window shades. Beautiful Crown Molding, Tray Ceilings, 6in Baseboards, 8ft Doors. Gourmet Kitchen with Open Concept. Mahogany stained Knotty Alder cabinets, Built-In Appliances, Granite countertops, Gas cooktop & Vent-a-Hood. Large Master Suite with Sitting Area. Elfa Shelving in closet with a pass-through to the Utility Room. Split secondary bedrooms with full bath and double vanities. Covered Patio. 3 Car Garage. Enclosed gated driveway to enlarge the yard and don't forget the side yard. Walking distance to Frisco ISD schools! Two community pools, playground and proximity to HEB, Costco, and retail hubs like Stonebriar Centre. Minutes from Toyota Stadium, PGA HQ, and the future Universal Kids Resort (opening 2026). With easy access to Dallas North Tollway and Preston Road, this home blends comfort, value, and prime location.
For sale
Price cut: $4.9K (8/23)
$585,000
12374 Flowering Dr, Frisco, TX 75035
3beds
2,493sqft
Single Family Residence
Built in 2012
8,712 Square Feet Lot
$567,900 Zestimate®
$235/sqft
$64/mo HOA
What's special
Beautiful austin stone fireplaceFreshly paintedSide yardBrick and stone exteriorGreat open floor planBuilt-in appliancesThree spacious bedrooms
- 47 days
- 530
- 20
Zillow last checked:
Listing updated:
Listed by:
Jawaher Dabbakeh 0585099 469-734-9544,
Citiwide Alliance Realty 214-326-0399
Source: NTREIS,MLS#: 21338006
Facts & features
Interior
Bedrooms & bathrooms
- Bedrooms: 3
- Bathrooms: 2
- Full bathrooms: 2
Primary bedroom
- Features: Closet Cabinetry, Ceiling Fan(s), Dual Sinks, Double Vanity, Garden Tub/Roman Tub, Linen Closet, Separate Shower, Walk-In Closet(s)
- Level: First
- Dimensions: 19 x 13
Bedroom
- Features: Ceiling Fan(s), Walk-In Closet(s)
- Level: First
- Dimensions: 13 x 12
Bedroom
- Features: Ceiling Fan(s), Walk-In Closet(s)
- Level: First
- Dimensions: 12 x 12
Breakfast room nook
- Level: First
- Dimensions: 12 x 6
Dining room
- Level: First
- Dimensions: 14 x 12
Other
- Features: Built-in Features, Dual Sinks, Linen Closet
- Level: First
- Dimensions: 0 x 0
Kitchen
- Features: Built-in Features, Pantry, Stone Counters
- Level: First
- Dimensions: 15 x 12
Living room
- Features: Ceiling Fan(s), Fireplace
- Level: First
- Dimensions: 23 x 14
Utility room
- Level: First
- Dimensions: 12 x 6
Heating
- Central, Fireplace(s), Natural Gas
Cooling
- Central Air, Ceiling Fan(s), Electric
Appliances
- Included: Some Gas Appliances, Dishwasher, Electric Oven, Gas Cooktop, Disposal, Gas Water Heater, Microwave, Plumbed For Gas
- Laundry: Washer Hookup, Dryer Hookup
Features
- Decorative/Designer Lighting Fixtures, Double Vanity, Granite Counters, High Speed Internet, Kitchen Island, Pantry, Walk-In Closet(s)
- Flooring: Carpet, Ceramic Tile
- Has basement: No
- Number of fireplaces: 1
- Fireplace features: Gas Starter, Living Room, Stone, Wood Burning
Interior area
- Total interior livable area: 2,493 sqft
Video & virtual tour
Property
Parking
- Total spaces: 3
- Parking features: Additional Parking, Boat, Electric Gate, Garage, Garage Door Opener, Garage Faces Rear
- Attached garage spaces: 3
Features
- Levels: One
- Stories: 1
- Patio & porch: Covered
- Exterior features: Rain Gutters
- Pool features: None
- Fencing: Wood
Lot
- Size: 8,712 Square Feet
- Features: Interior Lot, Landscaped
Details
- Parcel number: R958500U00201
Construction
Type & style
- Home type: SingleFamily
- Architectural style: Traditional,Detached
- Property subtype: Single Family Residence
Materials
- Brick, Rock, Stone
- Foundation: Slab
- Roof: Composition
Condition
- Year built: 2012
Utilities & green energy
- Sewer: Public Sewer
- Water: Public
- Utilities for property: Sewer Available, Water Available
Community & HOA
Community
- Security: Security System Leased, Security System, Carbon Monoxide Detector(s), Smoke Detector(s)
- Subdivision: Villages At Willow Bay Ph Vi
HOA
- Has HOA: Yes
- Services included: All Facilities
- HOA fee: $765 annually
- HOA name: Real Manage
- HOA phone: 866-473-2573
Location
- Region: Frisco
Financial & listing details
- Price per square foot: $235/sqft
- Tax assessed value: $606,125
- Annual tax amount: $8,921
- Date on market: 7/24/2026
- Cumulative days on market: 128 days
- Exclusions: All sellers's belongings.
Estimated market value
$567,900
$540,000 - $596,000
$2,824/mo
Price history
| Date | Event | Price |
|---|---|---|
| 8/23/2026 | Price change | $585,000-0.8%$235/sqft |
Source: NTREIS #21338006 Report a problem | ||
| 7/24/2026 | Listed for sale | $589,900-1.5%$237/sqft |
Source: NTREIS #21338006 Report a problem | ||
| 7/8/2026 | Listing removed | $599,000$240/sqft |
Source: NTREIS #21231850 Report a problem | ||
| 5/16/2026 | Price change | $599,000-1.6%$240/sqft |
Source: NTREIS #21231850 Report a problem | ||
| 5/2/2026 | Price change | $609,000-1.6%$244/sqft |
Source: NTREIS #21231850 Report a problem | ||
| 4/17/2026 | Listed for sale | $619,000+58.7%$248/sqft |
Source: NTREIS #21231850 Report a problem | ||
| 11/9/2020 | Sold | -- |
Source: Agent Provided Report a problem | ||
| 10/29/2020 | Pending sale | $390,000$156/sqft |
Source: Keller Williams Frisco Stars #14446578 Report a problem | ||
| 10/4/2020 | Listed for sale | $390,000+8.4%$156/sqft |
Source: Keller Williams Frisco Stars #14446578 Report a problem | ||
| 1/22/2018 | Sold | -- |
Source: Agent Provided Report a problem | ||
| 12/23/2017 | Pending sale | $359,900$144/sqft |
Source: Ebby Halliday, REALTORS #13740698 Report a problem | ||
| 12/11/2017 | Price change | $359,900-2.2%$144/sqft |
Source: Ebby Halliday, REALTORS #13740698 Report a problem | ||
| 11/4/2017 | Price change | $368,000-0.5%$148/sqft |
Source: Owner Report a problem | ||
| 9/26/2017 | Listed for sale | $370,000$148/sqft |
Source: Owner Report a problem | ||
Public tax history
| Year | Property taxes | Tax assessment |
|---|---|---|
| 2025 | $6,834 +2% | $532,450 +10% |
| 2024 | $6,703 +13.6% | $484,045 +10% |
| 2023 | $5,899 -12.6% | $440,041 +10% |
| 2022 | $6,746 +16.9% | $400,037 +10% |
| 2021 | $5,772 +2.1% | $363,670 +8.6% |
| 2020 | $5,655 -14.7% | $334,721 -4.5% |
| 2019 | $6,628 -3.9% | $350,475 +1.1% |
| 2018 | $6,898 +5.4% | $346,670 +1.8% |
| 2017 | $6,545 | $340,641 +7.9% |
| 2016 | $6,545 +13.3% | $315,639 +6.5% |
| 2015 | $5,775 | $296,413 +10% |
| 2014 | $5,775 | $269,377 +8.4% |
| 2013 | -- | $248,390 +379.5% |
| 2012 | -- | $51,800 +4.2% |
| 2011 | -- | $49,700 +60.3% |
| 2010 | -- | $31,000 +10.7% |
| 2009 | -- | $28,000 |
Find assessor info on the county website
Monthly payment
Est. payment
Payment breakdown
Explore the cost of this home by adjusting the details. Changes won't be saved.Climate risks
Neighborhood: 75035
Nearby schools
Schools provided by the listing agent
- Elementary: Mooneyham
- Middle: Maus
- High: Heritage
- District: Frisco ISD
Source: NTREIS. This data may not be complete. We recommend contacting the local school district to confirm school assignments for this home.
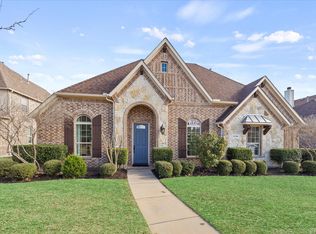


Similar homes
- $599,9004 bd3 ba2.6k sqft9878 Avalon Dr, Frisco, TX 75035For Sale
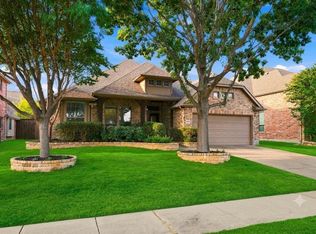 MLS ID #21377329, Bernice Maez. NTREIS
 - $725,0003 bd3 ba2.9k sqft12837 Sherbrooke Dr, Frisco, TX 75035For Sale
 MLS ID #21233747, Mark Hunt. NTREIS
 - $530,0003 bd2 ba2.1k sqft9655 Corinth Ln, Frisco, TX 75035For Sale
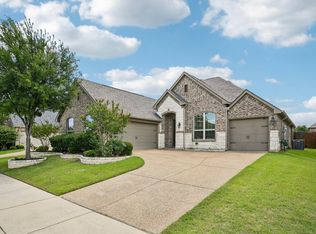 MLS ID #21364300, Sundar Sethuraman. NTREIS
 - $585,0004 bd4 ba3k sqft1012 Seclusion Cove Dr, McKinney, TX 75072For Sale
 MLS ID #21341275, Kaley Millender. NTREIS
