Single-story — Dedicated office — Enclosed gated driveway — Fresh Paint-
Move-in ready, one-owner home offering 2,800 sq ft with 4 bedrooms, 2 full bathrooms, 2 living areas, an open-concept layout, and a large dedicated office with French doors and abundant natural light. Vaulted-ceiling family room features a floor-to-ceiling stone wood & gas fireplace, built-in five-speaker wiring, and a large window wall overlooking the backyard. The spacious kitchen features freshly painted cabinetry with updated hardware (2025), a large center island, double oven, ample counter space, and a walk-in pantry with butler-style cabinets and prep counter. The adjacent dining area provides flexible use for everyday meals.
The primary suite includes a walk-in closet with custom cabinetry and drawers added in 2025, along with a generously sized primary bathroom with cabinetry updated in 2016. Interior features include plantation shutters, solar screens on front-facing windows, and an HVAC system equipped with a humidifier. Water heater with emergency shutoff replaced in 2018.
Exterior features include a covered patio, enclosed driveway with electric gate, an 8-foot privacy fence repainted in 2025, and two backyard storage sheds (one wood, one vinyl). Roof replaced in 2019 with hail-resistant shingles. Oversized garage (approx. 2.5-car space) offers additional storage space, myQ smart garage door opener, and a generator outlet installed near the garage wall.
Seller offers America's Preferred Home Warranty package for 12 months after closing; buyers can choose their own licensed contractors.
Located within the neighborhood proximity to Frisco ISD schools including Mooneyham Elementary, Maus Middle, and Heritage High. Minutes to H-E-B, Costco, Home Depot, Target, Hareli Fresh Market, and daily retail. Close to Toyota Stadium, PGA Golf Course, Omni PGA Resort, future Fields West and Universal Kids Resort (opening 2026), with convenient access to Dallas North Tollway and Preston Road.
Sold
Price Unknown
12398 Flowering Dr, Frisco, TX 75035
4beds
2,780sqft
Single Family Residence
Built in 2011
8,481 Square Feet Lot
$621,700 Zestimate®
$--/sqft
$2,981 Estimated rent
Home value
$621,700
$591,000 - $659,000
$2,981/mo
Zestimate® history
Owner options
List your home for rent
$2,981/mo
Rent Zestimate®
Find your next renter with Zillow Rental Manager. Plus, with online applications, you can quickly screen prospective tenants – for free.
$2,981/mo
Rent Zestimate®
Refinance and save
$765/mo
Est. payment
Refinancing to a lower rate could help reduce your monthly payments and save thousands over the life of the loan.
$765/mo
Est. payment
Explore your selling options
Work with a Zillow partner agent
Leverage their expertise and Zillow's premium Showcase listings to get your home seen by more buyers.
Get startedList with your own agent
Get your home in front of millions of buyers by listing it on Zillow.
Learn how to do itSell it yourself
Take full control of how buyers see your home on Zillow by listing For Sale by Owner (FSBO).
List your homeWhat's special
Built-in five-speaker wiringCovered patioVaulted-ceiling family roomLarge center islandAmple counter spaceDouble ovenPlantation shutters
Zillow last checked:
Listing updated:
Listed by:
Anamaria Grelus 0803585 917-533-8633,
United Real Estate 972-372-0590
Bought with:
Spencer Sherrard
Regal, REALTORS
Source: NTREIS,MLS#: 21163806
Facts & features
Interior
Bedrooms & bathrooms
- Bedrooms: 4
- Bathrooms: 2
- Full bathrooms: 2
Primary bedroom
- Features: Ceiling Fan(s), Dual Sinks, En Suite Bathroom, Garden Tub/Roman Tub, Linen Closet, Separate Shower, Walk-In Closet(s)
- Level: First
- Dimensions: 14 x 16
Bedroom
- Features: Ceiling Fan(s)
- Level: First
- Dimensions: 13 x 11
Bedroom
- Features: Ceiling Fan(s), Walk-In Closet(s)
- Level: First
- Dimensions: 11 x 12
Bedroom
- Features: Ceiling Fan(s), Walk-In Closet(s)
- Level: First
- Dimensions: 12 x 12
Primary bathroom
- Features: Built-in Features, Dual Sinks, En Suite Bathroom, Granite Counters, Garden Tub/Roman Tub, Linen Closet
- Level: First
- Dimensions: 14 x 13
Breakfast room nook
- Features: Butler's Pantry
- Level: First
- Dimensions: 20 x 11
Family room
- Features: Ceiling Fan(s), Fireplace
- Level: First
- Dimensions: 23 x 19
Other
- Features: Built-in Features, Dual Sinks, Garden Tub/Roman Tub, Linen Closet
- Level: First
- Dimensions: 5 x 14
Kitchen
- Features: Breakfast Bar, Built-in Features, Butler's Pantry, Eat-in Kitchen, Granite Counters, Kitchen Island, Pantry, Stone Counters, Walk-In Pantry
- Level: First
- Dimensions: 12 x 14
Living room
- Level: First
- Dimensions: 14 x 12
Office
- Features: Ceiling Fan(s)
- Level: First
- Dimensions: 14 x 15
Storage room
- Features: Built-in Features
- Level: First
- Dimensions: 8 x 6
Utility room
- Features: Built-in Features, Utility Sink
- Level: First
- Dimensions: 10 x 7
Heating
- Central, Fireplace(s), Humidity Control, Natural Gas
Cooling
- Central Air, Ceiling Fan(s), Electric
Appliances
- Included: Built-In Gas Range, Double Oven, Dishwasher, Electric Oven
- Laundry: Electric Dryer Hookup, Laundry in Utility Room
Features
- Eat-in Kitchen, Granite Counters, High Speed Internet, Kitchen Island, Open Floorplan, Pantry, Cable TV, Vaulted Ceiling(s), Walk-In Closet(s), Wired for Sound
- Flooring: Ceramic Tile, Hardwood
- Has basement: No
- Number of fireplaces: 1
- Fireplace features: Family Room, Gas, Stone, Wood Burning
Interior area
- Total interior livable area: 2,780 sqft
Property
Parking
- Total spaces: 2
- Parking features: Door-Single, Epoxy Flooring, Electric Gate, Garage, Garage Door Opener, Gated, Oversized, Garage Faces Rear
- Attached garage spaces: 2
Features
- Levels: One
- Stories: 1
- Patio & porch: Covered
- Pool features: None, Community
- Fencing: Electric,High Fence,Wood
Lot
- Size: 8,481 Square Feet
Details
- Parcel number: R958500U00301
Construction
Type & style
- Home type: SingleFamily
- Architectural style: Traditional,Detached
- Property subtype: Single Family Residence
Materials
- Brick
Condition
- Year built: 2011
Utilities & green energy
- Sewer: Public Sewer
- Water: Public
- Utilities for property: Electricity Available, Natural Gas Available, Sewer Available, Separate Meters, Water Available, Cable Available
Community & HOA
Community
- Features: Clubhouse, Pool
- Security: Carbon Monoxide Detector(s)
- Subdivision: Villages At Willow Bay Ph VI
HOA
- Has HOA: Yes
- Services included: All Facilities, Maintenance Grounds
- HOA fee: $765 annually
- HOA name: Real Manage
- HOA phone: 866-473-2573
Location
- Region: Frisco
Financial & listing details
- Tax assessed value: $601,481
- Annual tax amount: $7,240
- Date on market: 1/29/2026
- Cumulative days on market: 62 days
- Electric utility on property: Yes
Price history
| Date | Event | Price |
|---|---|---|
| 5/1/2026 | Sold | -- |
Source: NTREIS #21163806 Report a problem | ||
| 4/6/2026 | Pending sale | $640,000$230/sqft |
Source: NTREIS #21163806 Report a problem | ||
| 4/1/2026 | Contingent | $640,000$230/sqft |
Source: NTREIS #21163806 Report a problem | ||
| 3/26/2026 | Price change | $640,000-3%$230/sqft |
Source: NTREIS #21163806 Report a problem | ||
| 3/11/2026 | Price change | $659,900-1.9%$237/sqft |
Source: NTREIS #21163806 Report a problem | ||
| 1/29/2026 | Listed for sale | $673,000$242/sqft |
Source: NTREIS #21163806 Report a problem | ||
Public tax history
| Year | Property taxes | Tax assessment |
|---|---|---|
| 2025 | $7,240 +2.4% | $556,358 +10% |
| 2024 | $7,068 +13.5% | $505,780 +10% |
| 2023 | $6,226 -12% | $459,800 +10% |
| 2022 | $7,078 +2% | $418,000 +10% |
| 2021 | $6,937 +5.5% | $380,000 +7.6% |
| 2020 | $6,578 -4.9% | $353,000 -3.3% |
| 2019 | $6,916 -4.8% | $365,000 +0.3% |
| 2018 | $7,261 +3.4% | $364,000 +0% |
| 2017 | $7,025 | $363,915 +7.8% |
| 2016 | $7,025 +13.5% | $337,552 +6.6% |
| 2015 | $6,191 | $316,534 +9.9% |
| 2014 | $6,191 | $288,083 +7.9% |
| 2013 | -- | $267,098 +2.2% |
| 2012 | -- | $261,301 +566.6% |
| 2011 | -- | $39,200 +26.5% |
| 2010 | -- | $31,000 +10.7% |
| 2009 | -- | $28,000 |
Find assessor info on the county website
Neighborhood: 75035
Nearby homes
- $739,0005 bd4 ba4.3k sqft12422 Flowering Dr, Frisco, TX 75035Off Market
- $589,9003 bd2 ba2.4k sqft12374 Flowering Dr, Frisco, TX 75035For Sale

- $697,2005 bd4 ba3.8k sqft12387 Shumard Ln, Frisco, TX 75035Off Market
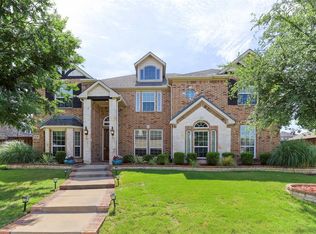
- $675,7003 bd3 ba3.3k sqft12446 Flowering Dr, Frisco, TX 75035Off Market

- $--5 bd4 ba3.7k sqft12350 Flowering Dr, Frisco, TX 75035Sold
- $698,5004 bd4 ba4k sqft12363 Shumard Ln, Frisco, TX 75035Off Market
- $736,8006 bd4 ba4.6k sqft12411 Shumard Ln, Frisco, TX 75035Off Market
- $707,6005 bd5 ba3.7k sqft12417 Flowering Dr, Frisco, TX 75035Off Market
Nearby schools
GreatSchools rating
- 10/10Mooneyham Elementary SchoolGrades: PK-5Distance: 0.6 mi
- 10/10Maus Middle SchoolGrades: 6-8Distance: 0.2 mi
- 8/10Heritage High SchoolGrades: 9-12Distance: 0.8 mi
Schools provided by the listing agent
- Elementary: Mooneyham
- Middle: Maus
- High: Heritage
- District: Frisco ISD
Source: NTREIS. This data may not be complete. We recommend contacting the local school district to confirm school assignments for this home.
Get a cash offer in 3 minutes
Find out how much your home could sell for in as little as 3 minutes with a no-obligation cash offer.
Estimated market value
$621,700
Get a cash offer in 3 minutes
Find out how much your home could sell for in as little as 3 minutes with a no-obligation cash offer.
Estimated market value
$621,700
- Texas
- Collin County
- Frisco
- 75035
- 12398 Flowering Dr
Nearby cities
Nearby neighborhoods
Nearby zip codes
Other Frisco Topics
