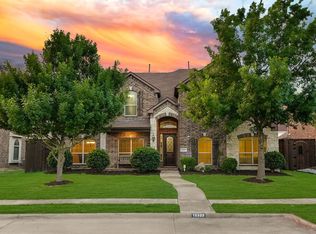
Exceptionally Maintained incredible 3 bedroom 3 bath home that has it all. This beautiful home is located in the highly desirable Village of Willow Bay that is convenient to major highways and shopping. Nestled in this beautiful neighborhood is this 2928 sq foot home with a in-ground pool and spa that is surrounded by lush artificial turf. As you enter this beautiful property you will find a study that is secured with french doors and floored with hand scraped wood. At the front of the home are two generous sized bedrooms, a full bath, and large utility room. As you pass though the home you have an additional dining area that is separate from the main living area. Entering into the open living area is the gourmet kitchen that has all up to date appliances, and fixtures along with an additional dining area. From the kitchen you see an open living area with a gas burning fireplace and a row of windows across the back that face the outstanding pool feature and covered patio. The primary suite is definitely an owners retreat with a primary bath having dual vanities along with a garden tub and separate shower. Additionally this home has a large loft that can be used as a media room, game room, etc. along with a bath. Energy conservation is added to this home with Solar Panels that will be paid off at closing. Upgrades to this home consist of new gutters, outdoor soffit lighting, crown molding, whole house water filtration along with many more.
For sale
$725,000
12837 Sherbrooke Dr, Frisco, TX 75035
3beds
2,928sqft
:
Get pre-qualified$5,154/mo
Single Family Residence
Built in 2012
8,319 Square Feet Lot
$698,200 Zestimate®
$248/sqft
$55/mo HOA
What's special
In-ground pool and spaNew guttersOutdoor soffit lightingWhole house water filtrationSolar panelsCovered patioCrown molding
- 119 days |
- 153 |
- 9 |
Zillow last checked:
Listing updated:
Listed by:
Mark Hunt 0807089 469-682-8969,
Keller Williams Realty DPR 972-732-6000
Source: NTREIS,MLS#: 21233747
Facts & features
Interior
Bedrooms & bathrooms
- Bedrooms: 3
- Bathrooms: 3
- Full bathrooms: 2
- 1/2 bathrooms: 1
Primary bedroom
- Features: Ceiling Fan(s), Walk-In Closet(s)
- Level: First
- Dimensions: 15 x 19
Bedroom
- Features: Ceiling Fan(s), Walk-In Closet(s)
- Level: First
- Dimensions: 13 x 14
Bedroom
- Features: Ceiling Fan(s), Walk-In Closet(s)
- Level: First
- Dimensions: 11 x 12
Primary bathroom
- Features: Built-in Features, Dual Sinks, Granite Counters, Garden Tub/Roman Tub, Separate Shower
- Level: First
- Dimensions: 13 x 14
Dining room
- Level: First
- Dimensions: 14 x 11
Kitchen
- Features: Breakfast Bar, Built-in Features, Eat-in Kitchen, Granite Counters, Kitchen Island, Pantry
- Level: First
- Dimensions: 16 x 19
Living room
- Features: Ceiling Fan(s), Fireplace
- Level: First
- Dimensions: 15 x 21
Loft
- Features: Ceiling Fan(s)
- Level: Second
- Dimensions: 18 x 24
Office
- Level: First
- Dimensions: 13 x 11
Utility room
- Level: First
- Dimensions: 6 x 9
Heating
- Central
Cooling
- Central Air
Appliances
- Included: Some Gas Appliances, Dishwasher, Gas Cooktop, Disposal, Gas Oven, Microwave, Plumbed For Gas, Water Purifier
Features
- Built-in Features, Decorative/Designer Lighting Fixtures, Double Vanity, Eat-in Kitchen, Granite Counters, High Speed Internet, Kitchen Island, Loft, Open Floorplan, Pantry, Walk-In Closet(s)
- Flooring: Carpet, Wood
- Has basement: No
- Number of fireplaces: 1
- Fireplace features: Gas, Gas Log
Interior area
- Total interior livable area: 2,928 sqft
Video & virtual tour
Property
Parking
- Total spaces: 2
- Parking features: Driveway, Garage, Garage Door Opener, On Street
- Attached garage spaces: 2
Features
- Levels: Two
- Stories: 2
- Patio & porch: Covered
- Pool features: Fenced, Gunite, Heated, In Ground, Outdoor Pool, Pool, Pool/Spa Combo, Waterfall
- Fencing: Wood
Lot
- Size: 8,319 Square Feet
Details
- Parcel number: R958500T03501
Construction
Type & style
- Home type: SingleFamily
- Architectural style: Detached
- Property subtype: Single Family Residence
Materials
- Brick, Fiber Cement, Rock, Stone, Wood Siding
- Foundation: Slab
- Roof: Composition
Condition
- Year built: 2012
Utilities & green energy
- Sewer: Public Sewer
- Water: Public
- Utilities for property: Electricity Connected, Natural Gas Available, Sewer Available, Separate Meters, Water Available
Green energy
- Energy generation: Solar
Community & HOA
Community
- Features: Curbs, Sidewalks
- Security: Carbon Monoxide Detector(s), Smoke Detector(s)
- Subdivision: Villages At Willow Bay Ph Vi
HOA
- Has HOA: Yes
- Services included: Maintenance Grounds
- HOA fee: $665 annually
- HOA name: Real Management
- HOA phone: 866-473-2573
Location
- Region: Frisco
Financial & listing details
- Price per square foot: $248/sqft
- Tax assessed value: $666,078
- Annual tax amount: $7,199
- Date on market: 4/9/2026
- Cumulative days on market: 120 days
- Listing terms: Cash,Conventional,FHA,VA Loan
Estimated market value
$698,200
$663,000 - $733,000
$3,712/mo
Price history
| Date | Event | Price |
|---|---|---|
| 4/9/2026 | Listed for sale | $725,000$248/sqft |
Source: NTREIS #21233747 Report a problem | ||
| 12/20/2025 | Listing removed | $725,000$248/sqft |
Source: NTREIS #21089604 Report a problem | ||
| 10/17/2025 | Listed for sale | $725,000+11.5%$248/sqft |
Source: NTREIS #21089604 Report a problem | ||
| 4/21/2022 | Sold | -- |
Source: NTREIS #20013444 Report a problem | ||
| 4/3/2022 | Pending sale | $650,000$222/sqft |
Source: NTREIS #20013444 Report a problem | ||
| 3/29/2022 | Contingent | $650,000$222/sqft |
Source: NTREIS #20013444 Report a problem | ||
| 3/24/2022 | Listed for sale | $650,000$222/sqft |
Source: NTREIS #20013444 Report a problem | ||
Public tax history
| Year | Property taxes | Tax assessment |
|---|---|---|
| 2025 | $7,199 -12% | $666,078 -0.8% |
| 2024 | $8,185 -20.8% | $671,182 +9.8% |
| 2023 | $10,328 +33.2% | $611,000 +34.2% |
| 2022 | $7,753 +2.2% | $455,181 +10% |
| 2021 | $7,583 +6.2% | $413,801 +8.4% |
| 2020 | $7,141 -6.5% | $381,792 -4.9% |
| 2019 | $7,640 -5.3% | $401,400 -0.2% |
| 2018 | $8,064 +12.9% | $402,292 +1.9% |
| 2017 | $7,143 | $394,695 +15.1% |
| 2016 | $7,143 +13.4% | $342,937 +6.7% |
| 2015 | $6,299 | $321,489 +9.8% |
| 2014 | $6,299 | $292,922 +8.7% |
| 2013 | -- | $269,457 +420.2% |
| 2012 | -- | $51,800 +32.1% |
| 2011 | -- | $39,200 +26.5% |
| 2010 | -- | $31,000 +10.7% |
| 2009 | -- | $28,000 |
Find assessor info on the county website
Monthly payment
Est. payment
Payment breakdown
Explore the cost of this home by adjusting the details. Changes won't be saved.Climate risks
Neighborhood: 75035
Nearby schools
GreatSchools rating
- 10/10Mooneyham Elementary SchoolGrades: PK-5Distance: 0.6 mi
- 10/10Maus Middle SchoolGrades: 6-8Distance: 0.2 mi
- 8/10Heritage High SchoolGrades: 9-12Distance: 0.7 mi
Schools provided by the listing agent
- Elementary: Mooneyham
- Middle: Maus
- High: Heritage
- District: Frisco ISD
Source: NTREIS. This data may not be complete. We recommend contacting the local school district to confirm school assignments for this home.
- $663,8004 bd4 ba3.6k sqft12813 Sherbrooke Dr, Frisco, TX 75035Off Market

- $708,9006 bd4 ba4.5k sqft12861 Sherbrooke Dr, Frisco, TX 75035Off Market
- $671,6005 bd4 ba3.8k sqft12836 Cordellera Ln, Frisco, TX 75035Off Market
- $670,3005 bd4 ba3.8k sqft12885 Sherbrooke Dr, Frisco, TX 75035Off Market
- $721,0006 bd4 ba4.6k sqft12860 Cordellera Ln, Frisco, TX 75035Off Market
- $--5 bd4 ba3.7k sqft12350 Flowering Dr, Frisco, TX 75035Sold
- $632,0004 bd3 ba3.3k sqft12789 Sherbrooke Dr, Frisco, TX 75035Off Market
- $625,0004 bd4 ba3.3k sqft12812 Cordellera Ln, Frisco, TX 75035For Sale
A local agent can set up tours, give advice and negotiate with sellers.
A local lender can help you make sure your offer is ready when you are.
Similar homes
- $725,0005 bd4 ba4.2k sqft12533 Tyler Dr, Frisco, TX 75035For Sale
 MLS ID #21252228, Jeff Cheney. NTREIS
 - $589,9003 bd2 ba2.4k sqft12374 Flowering Dr, Frisco, TX 75035For Sale
 MLS ID #21338006, Jawaher Dabbakeh. NTREIS
 - $685,0004 bd4 ba3.6k sqft13923 Alden Ln, Frisco, TX 75035For Sale
 MLS ID #21296208, Michelle Swann. NTREIS
 - $740,0004 bd4 ba3.8k sqft10510 Toffenham Dr, Frisco, TX 75035For Sale
 MLS ID #21300819, Arjun Gona. NTREIS
 - $749,0004 bd4 ba3.9k sqft10096 Drawbridge Dr, Frisco, TX 75035For SaleMLS ID #21283489, Tom May. NTREIS
- $699,0004 bd4 ba3.5k sqft15827 Buffalo Creek Dr, Frisco, TX 75035For SaleMLS ID #21340021, Tom Tang. NTREIS
- $799,0006 bd4 ba4.1k sqft10245 Torino Dr, Frisco, TX 75035For SaleMLS ID #21317378, Anu Gupta. NTREIS
- $615,0004 bd3 ba2.6k sqft9878 Avalon Dr, Frisco, TX 75035For SaleMLS ID #21344940, Bernice Maez. NTREIS
- $649,9995 bd4 ba3.3k sqft9566 Avalon Dr, Frisco, TX 75035For SaleMLS ID #21297587, Christie Cannon. NTREIS
- $699,9004 bd4 ba2.9k sqft5147 Pond Crest Trl, Fairview, TX 75069For SaleMLS ID #21344957, Angel Mickle. NTREIS
- $795,0004 bd4 ba3.5k sqft1519 Bedstraw Ln, Frisco, TX 75033For SaleMLS ID #21348227, Ranjeeth Vasikarla. NTREIS
- $499,0004 bd3 ba2.3k sqft15841 River Glen Dr, Frisco, TX 75035For SaleMLS ID #21338010, Matt Calloway. NTREIS
- $899,9994 bd4 ba3.8k sqft6808 Saint Phils St, Frisco, TX 75035For SaleMLS ID #21288915, Shane Funk. NTREIS
- $639,9994 bd4 ba3.3k sqft5600 Ridgepass Ln, McKinney, TX 75071For SaleMLS ID #21352009, Tara Mcgraw. NTREIS
- $749,0005 bd4 ba3.7k sqft1204 Pecan Valley Dr, McKinney, TX 75072For SaleMLS ID #21201273, Rachelle Hearrell. NTREIS
- $624,9994 bd3 ba2.3k sqft12166 Stacy Cv, Frisco, TX 75033For SaleMLS ID #21282806, Dan Cooper. NTREIS
- $725,0004 bd4 ba3.7k sqft8690 Kennsington St, Frisco, TX 75034For SaleMLS ID #21251896, Kirby Chandler. NTREIS
- $659,9905 bd3 ba3.5k sqft2261 Hideaway Pointe Dr, Little Elm, TX 75068For SaleMLS ID #21345692, Heather Winchester. NTREIS
- $725,0004 bd4 ba3.5k sqft3620 Oakcrest Dr, Plano, TX 75025For SaleMLS ID #21307951, Daniel Rosser. NTREIS
- $685,0003 bd3 ba2.8k sqft409 Verbena Ln, Frisco, TX 75034For SaleMLS ID #21105103, Betty McKean. NTREIS
