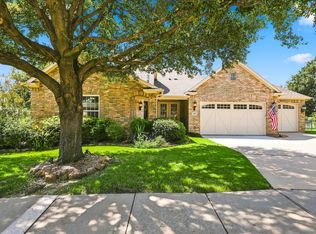
Stunning 3 bedroom home with 2.5 baths, Living Room with a fireplace, Game Room, Office, Gourmet Kitchen, Breakfast Room and formal Dining Room. Your generously sized primary suite is a peaceful retreat with a large bay window offering a picturesque view of the Gazebo and Landscaped backyard. Ensuite bathroom has dual vanities, jetted garden tub, walk in shower and large walk in closet with an Elfa storage system. A den-game room is great for entertaining and leads to the 2 guest rooms with an Ensuite Jack and Jill Bathroom. An office with French Doors, built in book shelves and storage is separate from the bedrooms for privacy. All of the windows have been upgraded with Renewal by Anderson Windows. A large Utility Room has built in cabinets, room for a freezer and a door leading to the outside yard and third garage.
For sale
$685,000
409 Verbena Ln, Frisco, TX 75034
3beds
2,857sqft
Single Family Residence
Built in 2007
0.33 Acres Lot
$-- Zestimate®
$240/sqft
$103/mo HOA
What's special
Third garageLandscaped backyardFormal dining roomBreakfast roomGame roomGourmet kitchenGenerously sized primary suite
- 235 days
- 272
- 17
Zillow last checked:
Listing updated:
Listed by:
Betty McKean 0484795 972-849-4802,
Keller Williams Realty DPR 972-732-6000,
Trish Scates 0451182 972-800-1554,
Keller Williams Realty DPR
Source: NTREIS,MLS#: 21105103
Facts & features
Interior
Bedrooms & bathrooms
- Bedrooms: 3
- Bathrooms: 3
- Full bathrooms: 2
- 1/2 bathrooms: 1
Primary bedroom
- Features: Closet Cabinetry, Ceiling Fan(s), En Suite Bathroom, Sitting Area in Primary, Walk-In Closet(s)
- Level: First
- Dimensions: 19 x 19
Bedroom
- Features: Ceiling Fan(s), En Suite Bathroom, Split Bedrooms
- Level: First
- Dimensions: 16 x 11
Bedroom
- Features: Ceiling Fan(s), En Suite Bathroom, Split Bedrooms
- Level: First
- Dimensions: 16 x 14
Primary bathroom
- Features: Built-in Features, Closet Cabinetry, Double Vanity, En Suite Bathroom, Granite Counters, Garden Tub/Roman Tub, Jetted Tub, Separate Shower
- Level: First
- Dimensions: 17 x 12
Breakfast room nook
- Features: Breakfast Bar, Built-in Features, Eat-in Kitchen, Granite Counters, Kitchen Island
- Level: First
- Dimensions: 13 x 12
Den
- Features: Ceiling Fan(s)
- Level: First
- Dimensions: 17 x 11
Dining room
- Level: First
- Dimensions: 14 x 12
Other
- Features: Built-in Features, Dual Sinks, Jack and Jill Bath
- Level: First
- Dimensions: 11 x 5
Half bath
- Level: First
- Dimensions: 6 x 5
Kitchen
- Features: Breakfast Bar, Built-in Features, Dual Sinks, Eat-in Kitchen, Granite Counters, Kitchen Island, Walk-In Pantry
- Level: First
- Dimensions: 14 x 13
Living room
- Features: Ceiling Fan(s), Fireplace
- Level: First
- Dimensions: 25 x 19
Office
- Features: Built-in Features
- Level: First
- Dimensions: 14 x 10
Utility room
- Features: Built-in Features, Utility Room
- Level: First
- Dimensions: 17 x 6
Heating
- Central, Natural Gas
Cooling
- Central Air, Ceiling Fan(s), Electric
Appliances
- Included: Some Gas Appliances, Dishwasher, Electric Oven, Electric Water Heater, Gas Cooktop, Disposal, Microwave, Plumbed For Gas, Vented Exhaust Fan
- Laundry: Washer Hookup, Dryer Hookup, ElectricDryer Hookup, Laundry in Utility Room
Features
- Chandelier, Decorative/Designer Lighting Fixtures, Double Vanity, Eat-in Kitchen, Granite Counters, High Speed Internet, Kitchen Island, Open Floorplan, Pantry, Paneling/Wainscoting, Cable TV, Vaulted Ceiling(s), Walk-In Closet(s)
- Flooring: Carpet, Ceramic Tile, Wood
- Windows: Bay Window(s), Window Coverings
- Has basement: No
- Number of fireplaces: 1
- Fireplace features: Gas Log, Living Room
Interior area
- Total interior livable area: 2,857 sqft
Video & virtual tour
Property
Parking
- Total spaces: 3
- Parking features: Concrete, Door-Single, Enclosed, Garage, Garage Door Opener, Garage Faces Side
- Attached garage spaces: 3
Features
- Levels: One
- Stories: 1
- Patio & porch: Covered
- Exterior features: Rain Gutters
- Pool features: None, Community
- Fencing: Back Yard,High Fence,Wood
Lot
- Size: 0.33 Acres
- Features: Back Yard, Corner Lot, Lawn, Landscaped, Subdivision, Sprinkler System, Few Trees
Details
- Parcel number: R288541
Construction
Type & style
- Home type: SingleFamily
- Architectural style: Traditional,Detached
- Property subtype: Single Family Residence
Materials
- Brick
- Foundation: Slab
- Roof: Composition
Condition
- Year built: 2007
Utilities & green energy
- Sewer: Public Sewer
- Water: Public
- Utilities for property: Electricity Available, Electricity Connected, Natural Gas Available, Phone Available, Sewer Available, Separate Meters, Water Available, Cable Available
Community & HOA
Community
- Features: Clubhouse, Curbs, Lake, Playground, Park, Pool, Trails/Paths, Sidewalks
- Security: Security System Owned, Carbon Monoxide Detector(s), Smoke Detector(s)
- Subdivision: The Landing At Waterstone Ph 1
HOA
- Has HOA: Yes
- Services included: All Facilities, Association Management
- HOA fee: $308 quarterly
- HOA name: The Homeowners Association Of Waterstone
- HOA phone: 972-379-9783
Location
- Region: Frisco
Financial & listing details
- Price per square foot: $240/sqft
- Tax assessed value: $790,380
- Annual tax amount: $10,441
- Date on market: 2/17/2026
- Cumulative days on market: 236 days
- Listing terms: Cash,Conventional
Estimated market value
Not available
Estimated sales range
Not available
Not available
Price history
| Date | Event | Price |
|---|---|---|
| 6/25/2026 | Price change | $685,000-2%$240/sqft |
Source: NTREIS #21105103 Report a problem | ||
| 4/24/2026 | Price change | $699,000-2.2%$245/sqft |
Source: NTREIS #21105103 Report a problem | ||
| 2/17/2026 | Listed for sale | $715,000+108.8%$250/sqft |
Source: NTREIS #21105103 Report a problem | ||
| 12/4/2013 | Sold | -- |
Source: Agent Provided Report a problem | ||
| 10/11/2013 | Price change | $342,500-7.3%$120/sqft |
Source: Keller Williams Realty #12023920 Report a problem | ||
| 9/13/2013 | Listed for sale | $369,390+11.9%$129/sqft |
Source: Keller Williams Realty #12023920 Report a problem | ||
| 11/11/2010 | Listing removed | $330,000$116/sqft |
Source: RE/MAX Preston Point #11417297 Report a problem | ||
| 6/9/2010 | Price change | $330,000-4.3%$116/sqft |
Source: RE/MAX First Realty II #11417297 Report a problem | ||
| 1/9/2010 | Listed for sale | $345,000$121/sqft |
Source: Exit Advantage Realty #11324768 Report a problem | ||
Public tax history
| Year | Property taxes | Tax assessment |
|---|---|---|
| 2025 | $770 | $625,120 +10% |
| 2024 | $770 | $568,291 +10% |
| 2023 | $770 | $516,628 +10% |
| 2022 | $770 | $469,662 +10% |
| 2021 | $770 +0.4% | $426,965 +6.4% |
| 2020 | $768 -0.4% | $401,234 +1.1% |
| 2019 | $770 -1.4% | $397,000 -1% |
| 2018 | $781 -90% | $401,161 -0.7% |
| 2017 | $7,837 | $403,883 +6.3% |
| 2016 | $7,837 +12.1% | $380,000 +2.4% |
| 2015 | $6,989 | $371,125 +16.4% |
| 2014 | $6,989 | $318,797 +7.1% |
| 2013 | $6,989 | $297,540 +4.5% |
| 2012 | -- | $284,686 +0% |
| 2011 | -- | $284,613 -8.5% |
| 2010 | -- | $310,898 -0.8% |
| 2009 | -- | $313,269 +510% |
| 2007 | -- | $51,352 |
Find assessor info on the county website
Monthly payment
Est. payment
Payment breakdown
Explore the cost of this home by adjusting the details. Changes won't be saved.Climate risks
Neighborhood: Waterstone
Nearby schools
Schools provided by the listing agent
- Elementary: Hosp
- Middle: Pearson
- High: Reedy
- District: Frisco ISD
Source: NTREIS. This data may not be complete. We recommend contacting the local school district to confirm school assignments for this home.


Similar homes
- $689,0003 bd3 ba2.5k sqft1139 Clearwater Dr, Frisco, TX 75034For Sale
 MLS ID #21366931, Jose Perez. NTREIS
 - $850,0003 bd3 ba2.8k sqft7061 Bay Hill Dr, Frisco, TX 75034For Sale
 MLS ID #21368671, Betty McKean. NTREIS
 - $573,0003 bd2 ba1.9k sqft349 Balboa Ct, Frisco, TX 75034For Sale
 MLS ID #21289113, Betty McKean. NTREIS
 - $625,0004 bd3 ba2.6k sqft3679 Patriot Dr, Frisco, TX 75034For Sale
 MLS ID #21357846, Keith Weidner. NTREIS
