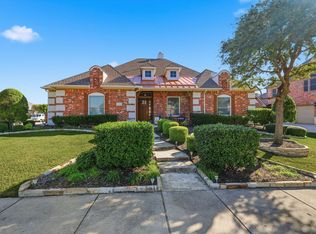
Welcome to this beautifully updated 4-bedroom home with a 3-car garage, ideally situated on a corner lot in highly sought-after Frisco ISD. Designed for both everyday living and entertaining, the backyard features a sparkling pool, low-maintenance turf, and a newly built pergola (2025).
Inside, you’ll find extensive updates throughout, including a refreshed kitchen with designer backsplash, and updated lighting. The spacious primary suite offers a cozy fireplace and a custom floor-to-ceiling closet system. An enclosed game room with oversized barn doors creates a versatile flex space perfect for a media room, playroom, home office, or guest retreat.
Additional upgrades include board-and-batten accent walls, a refinished staircase, fresh interior paint, and numerous major mechanical improvements for added peace of mind: both water heaters replaced (2026), downstairs AC condenser (2025), evaporator coils (2023 & 2025), pool pump and booster pump, Wi-Fi-enabled sprinkler system, and garage door mechanical updates. (Complete list of updates available).
Additional features include a 3-car garage with overhead storage, outdoor storage shed, pre-cut LED holiday lighting, fence lighting, and solar screens. Meticulously maintained and move-in ready, this home offers the perfect blend of modern updates, comfort, functionality, and an unbeatable location close to top-rated schools, shopping, dining, and major commuter routes.
All information is deemed reliable but not guaranteed. Buyer and Buyer’s agent are responsible for independently verifying all information, including square footage, measurements, schools, and property features.
Notice: Property is equipped with audio and video recording devices.
Sold
Price Unknown
408 Paloverde Ln, Frisco, TX 75034
4beds
3,338sqft
Single Family Residence
Built in 2010
9,888 Square Feet Lot
$780,900 Zestimate®
$--/sqft
$4,255 Estimated rent
Home value
$780,900
$742,000 - $820,000
$4,255/mo
Zestimate® history
Owner options
List your home for rent
$4,255/mo
Rent Zestimate®
Find your next renter with Zillow Rental Manager. Plus, with online applications, you can quickly screen prospective tenants – for free.
$4,255/mo
Rent Zestimate®
Refinance and save
$340/mo
Est. payment
Refinancing to a lower rate could help reduce your monthly payments and save thousands over the life of the loan.
$340/mo
Est. payment
Explore your selling options
Work with a Zillow partner agent
Leverage their expertise and Zillow's premium Showcase listings to get your home seen by more buyers.
Get startedList with your own agent
Get your home in front of millions of buyers by listing it on Zillow.
Learn how to do itSell it yourself
Take full control of how buyers see your home on Zillow by listing For Sale by Owner (FSBO).
List your homeWhat's special
Zillow last checked:
Listing updated:
Listed by:
Christie Smith 0702826 469-321-5201,
New Home DFW 469-321-5201
Bought with:
Susie Fitzgerald, 0433686
Keller Williams Realty
Source: NTREIS,MLS#: 21329900
Facts & features
Interior
Bedrooms & bathrooms
- Bedrooms: 4
- Bathrooms: 4
- Full bathrooms: 3
- 1/2 bathrooms: 1
Primary bedroom
- Features: Built-in Features, Closet Cabinetry, Ceiling Fan(s), En Suite Bathroom, Fireplace
- Level: First
- Dimensions: 14 x 16
Bedroom
- Features: Ceiling Fan(s), En Suite Bathroom, Walk-In Closet(s)
- Level: Second
- Dimensions: 17 x 11
Bedroom
- Features: Ceiling Fan(s), Walk-In Closet(s)
- Level: Second
- Dimensions: 11 x 12
Bedroom
- Features: Ceiling Fan(s)
- Level: Second
- Dimensions: 11 x 12
Breakfast room nook
- Level: First
- Dimensions: 11 x 11
Dining room
- Level: First
- Dimensions: 11 x 13
Game room
- Features: Ceiling Fan(s)
- Level: Second
- Dimensions: 20 x 16
Kitchen
- Features: Built-in Features, Butler's Pantry, Eat-in Kitchen, Granite Counters, Kitchen Island, Pantry, Walk-In Pantry
- Level: First
- Dimensions: 12 x 15
Living room
- Features: Fireplace
- Level: First
- Dimensions: 19 x 22
Office
- Features: Built-in Features
- Level: First
- Dimensions: 12 x 11
Appliances
- Included: Dishwasher, Electric Water Heater, Gas Cooktop, Disposal, Microwave, Vented Exhaust Fan, Wine Cooler
- Laundry: Washer Hookup, Dryer Hookup, ElectricDryer Hookup
Features
- Cathedral Ceiling(s), Dry Bar, Decorative/Designer Lighting Fixtures, Double Vanity, Eat-in Kitchen, Granite Counters, Kitchen Island, Open Floorplan, Pantry, Paneling/Wainscoting, Vaulted Ceiling(s), Walk-In Closet(s), Wired for Sound
- Flooring: Carpet, Engineered Hardwood, Tile
- Has basement: No
- Number of fireplaces: 2
- Fireplace features: Electric, Family Room, Gas, Primary Bedroom
Interior area
- Total interior livable area: 3,338 sqft
Property
Parking
- Total spaces: 3
- Parking features: Tandem
- Attached garage spaces: 3
Accessibility
- Accessibility features: Smart Technology
Features
- Levels: Two
- Stories: 2
- Patio & porch: Rear Porch, Covered, Front Porch
- Exterior features: Lighting, Rain Gutters, Storage
- Pool features: In Ground, Pool, Water Feature, Community
- Fencing: Fenced
Lot
- Size: 9,888 Square Feet
- Features: Corner Lot
Details
- Parcel number: R288542
Construction
Type & style
- Home type: SingleFamily
- Architectural style: Detached
- Property subtype: Single Family Residence
Materials
- Foundation: Slab
- Roof: Asphalt
Condition
- Year built: 2010
Utilities & green energy
- Sewer: Public Sewer
- Utilities for property: Sewer Available
Community & HOA
Community
- Features: Clubhouse, Fitness Center, Fishing, Lake, Playground, Pool, Trails/Paths
- Security: Security System, Carbon Monoxide Detector(s), Smoke Detector(s)
- Subdivision: The Landing At Waterstone Ph 1
HOA
- Has HOA: Yes
- Services included: Maintenance Grounds
- HOA fee: $340 quarterly
- HOA name: Neighborhood Managment
- HOA phone: 972-359-1548
Location
- Region: Frisco
Financial & listing details
- Tax assessed value: $821,912
- Annual tax amount: $10,807
- Date on market: 7/21/2026
Price history
| Date | Event | Price |
|---|---|---|
| 8/12/2026 | Sold | -- |
Source: NTREIS #21329900 Report a problem | ||
| 7/29/2026 | Pending sale | $799,000$239/sqft |
Source: NTREIS #21329900 Report a problem | ||
| 7/21/2026 | Contingent | $799,000$239/sqft |
Source: NTREIS #21329900 Report a problem | ||
| 7/21/2026 | Pending sale | $799,000$239/sqft |
Source: NTREIS #21329900 Report a problem | ||
| 8/31/2010 | Sold | -- |
Source: Agent Provided Report a problem | ||
Public tax history
| Year | Property taxes | Tax assessment |
|---|---|---|
| 2025 | $1,217 +9% | $662,639 +10% |
| 2024 | $1,117 +9.1% | $602,399 +10% |
| 2023 | $1,023 -4.3% | $547,635 +10% |
| 2022 | $1,069 +1.3% | $497,850 +10% |
| 2021 | $1,055 +8.7% | $452,591 +3.7% |
| 2020 | $971 -3.5% | $436,418 -2.3% |
| 2019 | $1,006 +4.7% | $446,574 +4.8% |
| 2018 | $961 -88.7% | $426,012 -0.9% |
| 2017 | $8,539 | $429,756 +4.2% |
| 2016 | $8,539 +15.4% | $412,537 +7.9% |
| 2015 | $7,399 | $382,246 +10% |
| 2014 | $7,399 | $347,496 +8.4% |
| 2013 | $7,399 | $320,483 +12.4% |
| 2012 | -- | $285,211 -0.8% |
| 2011 | -- | $287,498 +836.3% |
| 2010 | -- | $30,705 -25% |
| 2009 | -- | $40,940 +8.7% |
| 2007 | -- | $37,677 |
Find assessor info on the county website
Neighborhood: Waterstone
Nearby homes
- $687,5004 bd4 ba3.5k sqft430 Paloverde Ln, Frisco, TX 75034Off Market
- $685,0003 bd3 ba2.8k sqft409 Verbena Ln, Frisco, TX 75034For Sale
- $703,2004 bd3 ba3.6k sqft6010 Myrtle Ln, Frisco, TX 75034Off Market

- $834,7004 bd3 ba3.7k sqft437 Verbena Ln, Frisco, TX 75034Off Market
- $693,3004 bd3 ba2.9k sqft6036 Myrtle Ln, Frisco, TX 75034Off Market
- $744,8004 bd3 ba3.7k sqft413 Paloverde Ln, Frisco, TX 75034Off Market
- $711,8004 bd3 ba3.7k sqft452 Paloverde Ln, Frisco, TX 75034Off Market
- $787,4005 bd4 ba3.8k sqft437 Paloverde Ln, Frisco, TX 75034Off Market
Nearby schools
GreatSchools rating
- 8/10Hosp Elementary SchoolGrades: PK-5Distance: 0.9 mi
- 10/10Pearson MiddleGrades: 6-8Distance: 1.4 mi
- 9/10Reedy High SchoolGrades: 9-12Distance: 1.7 mi
Schools provided by the listing agent
- Elementary: Hosp
- Middle: Pearson
- High: Reedy
- District: Frisco ISD
Source: NTREIS. This data may not be complete. We recommend contacting the local school district to confirm school assignments for this home.
Get a cash offer in 3 minutes
Find out how much your home could sell for in as little as 3 minutes with a no-obligation cash offer.
Estimated market value
$780,900
Get a cash offer in 3 minutes
Find out how much your home could sell for in as little as 3 minutes with a no-obligation cash offer.
Estimated market value
$780,900
- Texas
- Denton County
- Frisco
- 75034
- Waterstone
- 408 Paloverde Ln
