Prepare to be impressed by this beautifully updated NORTH facing home in the sought-after Landings at Waterstone community in West Frisco! Offering 4 bedrooms plus a dedicated home office with a closet, this flexible space could easily serve as a fifth bedroom with a full bath nearby.
Step inside to an open and versatile floorplan, featuring a formal dining and living area that can double as a second home office or flex space. The spacious kitchen, which seamlessly connects to the family room, boasts a large center island, gas cooktop, newer appliances, freshly painted cabinets with updated hardware, gas cooktop, and plenty of counter space which is perfect for entertaining!
This home is loaded with stylish updates, including wood flooring, modern lighting, new carpet, fresh paint, plantation shutters and a beautifully renovated primary bath. The first-floor primary suite is tucked away for privacy and showcases new carpet, fresh paint, and a spa-like updated en-suite bath. Upstairs, enjoy an oversized game room, a media room, and three additional bedrooms with two full baths, ideal for family living or hosting guests. Step outside to your expansive oversized backyard with an extended covered patio, offering endless possibilities for outdoor enjoyment. For those with multiple cars or extra storage needs you will love the 3 car garage and oversized driveway providing ample parking options.
Located in a fantastic community with a neighborhood pool and park, this home is also minutes from top Frisco attractions like The Star, PGA Headquarters, Legacy West, and Lewisville Lake. Plus, it’s zoned to the highly acclaimed Frisco ISD, feeding into Reedy High School.
Don't miss this incredible opportunity! Agents see attached a list of all the upgrades added to this beautiful home.
Sold
Price Unknown
465 Verbena Ln, Frisco, TX 75036
4beds
4,173sqft
Single Family Residence
Built in 2007
0.29 Acres Lot
$855,500 Zestimate®
$--/sqft
$3,701 Estimated rent
Home value
$855,500
$804,000 - $915,000
$3,701/mo
Zestimate® history
Owner options
List your home for rent
$3,701/mo
Rent Zestimate®
Find your next renter with Zillow Rental Manager. Plus, with online applications, you can quickly screen prospective tenants – for free.
$3,701/mo
Rent Zestimate®
Refinance and save
$308/mo
Est. payment
Refinancing to a lower rate could help reduce your monthly payments and save thousands over the life of the loan.
$308/mo
Est. payment
Explore your selling options
Work with a Zillow partner agent
Leverage their expertise and Zillow's premium Showcase listings to get your home seen by more buyers.
Get startedList with your own agent
Get your home in front of millions of buyers by listing it on Zillow.
Learn how to do itSell it yourself
Take full control of how buyers see your home on Zillow by listing For Sale by Owner (FSBO).
List your homeWhat's special
Modern lightingFresh paintNewer appliancesWood flooringFreshly painted cabinetsExtended covered patioUpdated north facing home
Zillow last checked:
Listing updated:
Listed by:
Jalyn York 0511181 972-712-8500,
Coldwell Banker Realty Frisco 972-712-8500
Bought with:
Maribel Valencia
Coldwell Banker Realty Frisco
Source: NTREIS,MLS#: 20869564
Facts & features
Interior
Bedrooms & bathrooms
- Bedrooms: 4
- Bathrooms: 4
- Full bathrooms: 4
Primary bedroom
- Features: Double Vanity, En Suite Bathroom, Separate Shower, Walk-In Closet(s)
- Level: First
- Dimensions: 20 x 17
Bedroom
- Level: Second
- Dimensions: 14 x 12
Bedroom
- Level: Second
- Dimensions: 16 x 15
Bedroom
- Level: Second
- Dimensions: 15 x 13
Breakfast room nook
- Level: First
- Dimensions: 13 x 12
Dining room
- Level: First
- Dimensions: 13 x 13
Game room
- Level: Second
- Dimensions: 20 x 18
Kitchen
- Level: First
- Dimensions: 13 x 13
Living room
- Level: First
- Dimensions: 16 x 16
Media room
- Level: Second
- Dimensions: 20 x 11
Office
- Level: First
- Dimensions: 12 x 10
Utility room
- Level: First
- Dimensions: 10 x 7
Heating
- Natural Gas
Cooling
- Electric
Appliances
- Included: Dishwasher, Electric Oven, Gas Cooktop, Disposal, Gas Water Heater, Microwave, Water Softener
- Laundry: Electric Dryer Hookup, Laundry in Utility Room
Features
- Decorative/Designer Lighting Fixtures, Double Vanity, Granite Counters, High Speed Internet, Kitchen Island, Open Floorplan, Pantry, Cable TV, Walk-In Closet(s), Wired for Sound
- Flooring: Carpet, Ceramic Tile, Wood
- Windows: Window Coverings
- Has basement: No
- Number of fireplaces: 1
- Fireplace features: Gas Starter, Living Room
Interior area
- Total interior livable area: 4,173 sqft
Property
Parking
- Total spaces: 6
- Parking features: Driveway, Garage, Garage Faces Side
- Attached garage spaces: 3
- Carport spaces: 3
- Covered spaces: 6
- Has uncovered spaces: Yes
Features
- Levels: Two
- Stories: 2
- Patio & porch: Awning(s), Covered, Patio
- Pool features: None, Community
- Fencing: Wood
Lot
- Size: 0.29 Acres
- Dimensions: 90 x 151
- Features: Back Yard, Interior Lot, Lawn
Details
- Parcel number: R288539
Construction
Type & style
- Home type: SingleFamily
- Architectural style: Traditional,Detached
- Property subtype: Single Family Residence
Materials
- Brick
- Foundation: Slab
- Roof: Composition
Condition
- Year built: 2007
Utilities & green energy
- Sewer: Public Sewer
- Water: Public
- Utilities for property: Sewer Available, Water Available, Cable Available
Community & HOA
Community
- Features: Clubhouse, Fishing, Lake, Playground, Pool, Sidewalks, Trails/Paths
- Security: Prewired, Security System, Smoke Detector(s)
- Subdivision: The Landing At Waterstone Ph 1
HOA
- Has HOA: Yes
- Services included: All Facilities
- HOA fee: $308 quarterly
- HOA name: Homeowners Association of Waterstone
Location
- Region: Frisco
Financial & listing details
- Annual tax amount: $11,578
- Date on market: 4/11/2025
- Cumulative days on market: 34 days
- Exclusions: 2 white pots at front entry, 2 iron & glass sconces in Dining rm, white cabinet w bench in laundry rm, Gas Fireplace logs, Hooks in upstairs bedroom
Price history
| Date | Event | Price |
|---|---|---|
| 6/20/2025 | Sold | -- |
Source: NTREIS #20869564 Report a problem | ||
| 5/24/2025 | Pending sale | $935,000$224/sqft |
Source: NTREIS #20869564 Report a problem | ||
| 5/16/2025 | Contingent | $935,000$224/sqft |
Source: NTREIS #20869564 Report a problem | ||
| 4/11/2025 | Listed for sale | $935,000$224/sqft |
Source: NTREIS #20869564 Report a problem | ||
Public tax history
Tax history is unavailable.
Neighborhood: Waterstone
Nearby homes
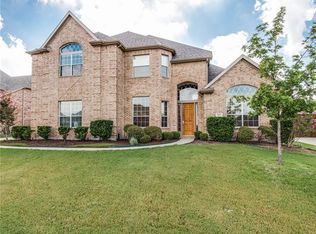
- $797,5004 bd4 ba4.1k sqft465 Verbena Ln, Frisco, TX 75034Off Market
- $834,7004 bd3 ba3.7k sqft437 Verbena Ln, Frisco, TX 75034Off Market
- $759,6005 bd4 ba3.7k sqft493 Verbena Ln, Frisco, TX 75034Off Market
- $711,8004 bd3 ba3.7k sqft452 Paloverde Ln, Frisco, TX 75034Off Market
- $--5 bd4 ba3.2k sqft474 Paloverde Ln, Frisco, TX 75036Sold
- $682,5004 bd4 ba3.5k sqft430 Paloverde Ln, Frisco, TX 75034Off Market
- $769,0005 bd4 ba3.9k sqft521 Verbena Ln, Frisco, TX 75034Off Market
- $685,0003 bd3 ba2.8k sqft409 Verbena Ln, Frisco, TX 75034For Sale
Nearby schools
GreatSchools rating
- 8/10Hosp Elementary SchoolGrades: PK-5Distance: 0.9 mi
- 10/10Pearson MiddleGrades: 6-8Distance: 1.4 mi
- 9/10Reedy High SchoolGrades: 9-12Distance: 1.8 mi
Schools provided by the listing agent
- Elementary: Hosp
- Middle: Pearson
- High: Reedy
- District: Frisco ISD
Source: NTREIS. This data may not be complete. We recommend contacting the local school district to confirm school assignments for this home.
Get a cash offer in 3 minutes
Find out how much your home could sell for in as little as 3 minutes with a no-obligation cash offer.
Estimated market value
$855,500
Get a cash offer in 3 minutes
Find out how much your home could sell for in as little as 3 minutes with a no-obligation cash offer.
Estimated market value
$855,500
- Texas
- Denton County
- Frisco
- 75036
- Waterstone
- 465 Verbena Ln
