**Stunning Home in the coveted City of Frisco with highly sought after West Frisco Schools — Fully Remodeled and Move-In Ready!**
Step into this completely remodeled masterpiece that effortlessly combines timeless charm with modern luxury. Located in a highly sought-after community and zoned for Frisco’s top-tier schools, this home exudes sophistication with coffered, tray and vaulted ceilings, solid-core doors, built ins and detailed crown molding—all updated with high-end, contemporary finishes.
Every detail has been thoughtfully transformed: quartz countertops, new designer tile, sleek lighting fixtures, fresh paint, stylish flooring throughout the entire home, new sparkling glass and mirrors! The spacious, open floor plan flows beautifully, offering both comfort and versatility.
The first floor boasts two bedrooms and two fully renovated bathrooms, including a luxurious primary suite with direct access to your backyard retreat. The second level has also been renovated with three additional bedrooms, two updated bathrooms, a game-media room and a cozy nook—study or desk area.
Outdoors, you'll find a private oasis with a large sparkling pool, relaxing spa, covered patio, a large firepit and plenty of decking for entertaining and relaxation. Being an oversized homesite, 134 x 89 x 129 x 89, there is a ton of yard for play! The oversized 3-car garage includes a built-in storm shelter for added peace of mind.
With unbeatable proximity to the PGA, the upcoming Universal Studios, Legacy West, The Star, Lake Lewisville, and quick access to 121, the Tollway and DFW Airport, this home offers the best of both lifestyle and location. This incredible neighborhood also offers a community pool, gym, lake and a social calendar.
If you’re looking for a home that blends charm, modern updates and ultimate convenience—this is the one!
Sold
Price Unknown
474 Paloverde Ln, Frisco, TX 75036
5beds
3,290sqft
Single Family Residence
Built in 2006
0.26 Acres Lot
$857,200 Zestimate®
$--/sqft
$3,749 Estimated rent
Home value
$857,200
$814,000 - $909,000
$3,749/mo
Zestimate® history
Owner options
List your home for rent
$3,749/mo
Rent Zestimate®
Find your next renter with Zillow Rental Manager. Plus, with online applications, you can quickly screen prospective tenants – for free.
$3,749/mo
Rent Zestimate®
Refinance and save
$308/mo
Est. payment
Refinancing to a lower rate could help reduce your monthly payments and save thousands over the life of the loan.
$308/mo
Est. payment
Explore your selling options
Work with a Zillow partner agent
Leverage their expertise and Zillow's premium Showcase listings to get your home seen by more buyers.
Get startedList with your own agent
Get your home in front of millions of buyers by listing it on Zillow.
Learn how to do itSell it yourself
Take full control of how buyers see your home on Zillow by listing For Sale by Owner (FSBO).
List your homeWhat's special
Large sparkling poolTimeless charmStylish flooringHigh-end contemporary finishesFresh paintPrivate oasisModern luxury
Zillow last checked:
Listing updated:
Listed by:
Kam Gill 0680966 972-335-6564,
Ebby Halliday Realtors 972-335-6564
Bought with:
Connie Durnal
Redfin Corporation
Source: NTREIS,MLS#: 20808373
Facts & features
Interior
Bedrooms & bathrooms
- Bedrooms: 5
- Bathrooms: 4
- Full bathrooms: 4
Bedroom
- Level: First
Dining room
- Level: First
Heating
- Natural Gas
Cooling
- Central Air, Ceiling Fan(s), Electric, Zoned
Appliances
- Included: Dishwasher, Electric Oven, Gas Cooktop, Disposal, Microwave
- Laundry: Washer Hookup, Electric Dryer Hookup, Laundry in Utility Room
Features
- Built-in Features, Dry Bar, Decorative/Designer Lighting Fixtures, Eat-in Kitchen, High Speed Internet, Kitchen Island, Open Floorplan, Cable TV, Vaulted Ceiling(s), Wired for Data, Walk-In Closet(s), Wired for Sound
- Flooring: Carpet, Ceramic Tile, Luxury Vinyl Plank
- Windows: Window Coverings
- Has basement: No
- Number of fireplaces: 2
- Fireplace features: Family Room, Gas, Glass Doors, Gas Starter
Interior area
- Total interior livable area: 3,290 sqft
Property
Parking
- Total spaces: 3
- Parking features: Door-Multi, Door-Single, Driveway, Garage, Oversized, Garage Faces Side, Side By Side
- Attached garage spaces: 3
- Has uncovered spaces: Yes
Features
- Levels: Two
- Stories: 2
- Patio & porch: Covered
- Exterior features: Lighting, Outdoor Living Area, Permeable Paving, Private Yard, Rain Gutters, Fire Pit
- Has private pool: Yes
- Pool features: Heated, In Ground, Outdoor Pool, Pool, Private, Pool Sweep, Waterfall, Water Feature, Community
- Has spa: Yes
- Spa features: Hot Tub
- Fencing: Back Yard,High Fence,Wood
Lot
- Size: 0.26 Acres
- Dimensions: 89 x 134 x 89 x 129
- Features: Back Yard, Interior Lot, Lawn, Landscaped, Subdivision, Sprinkler System, Few Trees
Details
- Parcel number: R288545
Construction
Type & style
- Home type: SingleFamily
- Architectural style: Detached
- Property subtype: Single Family Residence
Materials
- Brick
- Foundation: Slab
- Roof: Composition
Condition
- Year built: 2006
Utilities & green energy
- Sewer: Public Sewer
- Water: Public
- Utilities for property: Natural Gas Available, Sewer Available, Separate Meters, Water Available, Cable Available
Community & HOA
Community
- Features: Clubhouse, Fitness Center, Lake, Playground, Pool, Sidewalks, Trails/Paths, Curbs
- Security: Security System Owned, Security System, Carbon Monoxide Detector(s), Fire Alarm, Smoke Detector(s)
- Subdivision: The Landing At Waterstone Ph 1
HOA
- Has HOA: Yes
- Services included: Association Management, Maintenance Grounds, Maintenance Structure
- HOA fee: $308 quarterly
- HOA name: Homeowner Association of Waterstone
- HOA phone: 972-359-1548
Location
- Region: Frisco
Financial & listing details
- Tax assessed value: $803,701
- Annual tax amount: $13,376
- Date on market: 1/3/2025
- Cumulative days on market: 12 days
- Listing terms: Cash,Conventional,Texas Vet,VA Loan
- Exclusions: Refrigerator, Washer, Dryer are negotiable
Price history
| Date | Event | Price |
|---|---|---|
| 2/7/2025 | Sold | -- |
Source: NTREIS #20808373 Report a problem | ||
| 1/27/2025 | Pending sale | $950,000$289/sqft |
Source: NTREIS #20808373 Report a problem | ||
| 1/19/2025 | Contingent | $950,000$289/sqft |
Source: NTREIS #20808373 Report a problem | ||
| 1/3/2025 | Listed for sale | $950,000+31%$289/sqft |
Source: NTREIS #20808373 Report a problem | ||
| 6/17/2022 | Sold | -- |
Source: NTREIS #20055602 Report a problem | ||
| 5/25/2022 | Pending sale | $725,000$220/sqft |
Source: NTREIS #20055602 Report a problem | ||
| 5/23/2022 | Contingent | $725,000$220/sqft |
Source: NTREIS #20055602 Report a problem | ||
| 5/20/2022 | Listed for sale | $725,000$220/sqft |
Source: NTREIS #20055602 Report a problem | ||
Public tax history
| Year | Property taxes | Tax assessment |
|---|---|---|
| 2025 | $1,494 -0.7% | $803,701 +0.4% |
| 2024 | $1,504 -1.3% | $800,793 -0.4% |
| 2023 | $1,524 +9.8% | $804,094 +26% |
| 2022 | $1,388 +35.3% | $638,000 +39.7% |
| 2021 | $1,026 +6.5% | $456,600 +5.4% |
| 2020 | $963 -1.7% | $433,037 -0.5% |
| 2019 | $980 +1.7% | $435,000 +1.7% |
| 2018 | $964 -88.3% | $427,552 +1.8% |
| 2017 | $8,269 | $420,000 +5% |
| 2016 | $8,269 +9.9% | $400,000 +9.6% |
| 2015 | $7,526 | $365,000 +3.3% |
| 2014 | $7,526 | $353,298 +8.3% |
| 2013 | $7,526 | $326,273 +5.4% |
| 2012 | -- | $309,638 -0.8% |
| 2011 | -- | $312,128 -7.1% |
| 2010 | -- | $335,808 +3.9% |
| 2009 | -- | $323,133 -2.7% |
| 2007 | -- | $332,143 |
Find assessor info on the county website
Neighborhood: Waterstone
Nearby homes
- $711,8004 bd3 ba3.7k sqft452 Paloverde Ln, Frisco, TX 75034Off Market
- $817,2004 bd3 ba3.7k sqft496 Paloverde Ln, Frisco, TX 75034Off Market
- $762,9005 bd4 ba3.7k sqft493 Verbena Ln, Frisco, TX 75034Off Market
- $803,6004 bd4 ba4.1k sqft465 Verbena Ln, Frisco, TX 75034Off Market
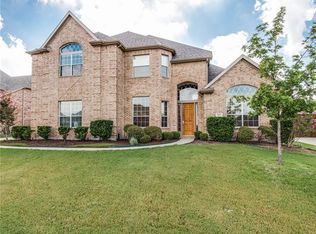
- $--4 bd4 ba4.1k sqft465 Verbena Ln, Frisco, TX 75036Sold
- $767,4005 bd4 ba3.9k sqft521 Verbena Ln, Frisco, TX 75034Off Market
- $687,5004 bd4 ba3.5k sqft430 Paloverde Ln, Frisco, TX 75034Off Market
- $682,6004 bd3 ba3.2k sqft5999 Deerwood Ln, Frisco, TX 75034Off Market
Nearby schools
GreatSchools rating
- 8/10Hosp Elementary SchoolGrades: PK-5Distance: 0.9 mi
- 10/10Pearson MiddleGrades: 6-8Distance: 1.4 mi
- 9/10Reedy High SchoolGrades: 9-12Distance: 1.8 mi
Schools provided by the listing agent
- Elementary: Hosp
- Middle: Pearson
- High: Reedy
- District: Frisco ISD
Source: NTREIS. This data may not be complete. We recommend contacting the local school district to confirm school assignments for this home.
Get a cash offer in 3 minutes
Find out how much your home could sell for in as little as 3 minutes with a no-obligation cash offer.
Estimated market value
$857,200
Get a cash offer in 3 minutes
Find out how much your home could sell for in as little as 3 minutes with a no-obligation cash offer.
Estimated market value
$857,200
- Texas
- Denton County
- Frisco
- 75036
- Waterstone
- 474 Paloverde Ln
