Welcome to this meticulously maintained two-story brick executive home in the heart of Coppell, nestled in the desirable Devonshire subdivision. Thoughtfully designed for comfortable living and entertaining, this home offers an ideal floor plan and wonderful setting for raising a family. Beautiful landscaping and a welcoming drive-up create a great first impression. From the entry, you’ll find the formal living and dining areas, both featuring wood flooring. The spacious family room is the heart of the home, showcasing wood floors, a ceiling fan, and a cozy fireplace flanked by windows that fill the room with natural light. The open-concept design flows seamlessly into the kitchen & breakfast area. The kitchen features ceramic tile flooring, granite countertops, smooth cooktop, breakfast bar, peninsula, abundant cabinetry & a convenient coffee bar area next to the refrigerator. The breakfast nook offers easy access to the covered patio through double doors. The private downstairs office features carpet & a ceiling fan, providing an ideal work-from-home space. The spacious primary suite includes double doors leading to the ensuite bath, ceiling fan, dual sinks, oversized walk-in closet & oversized walk-in shower with bench seat. The downstairs utility room offers cabinets, folding space & hanging area.
Upstairs, an oversized loft provides the perfect space for a game room, media area, or second living space. Three spacious bedrooms are located upstairs, including two bedrooms connected by a Jack-and-Jill bath. All bedrooms feature ceiling fans, and the upstairs carpet is new. Enjoy outdoor living under the covered patio, complete with a ceiling fan, wood privacy fence, and fun frisbee golf stand. The two-car garage offers convenient alley access. Additional updates include a new electrical panel installed in 2026. Located in a quiet, established neighborhood with the convenience and amenities of Coppell, this exceptional home is ready to welcome its next family!
For sale
$694,000
448 Halifax Dr, Coppell, TX 75019
4beds
3,483sqft
Single Family Residence
Built in 1991
7,274 Square Feet Lot
$-- Zestimate®
$199/sqft
$25/mo HOA
What's special
Wood privacy fenceWood flooringSpacious family roomGranite countertopsNatural lightConvenient coffee bar areaOversized walk-in closet
- 8 days
- 665
- 34
Likely to sell faster than
Zillow last checked:
Listing updated:
Listed by:
Frankie Arthur 0484278 972-655-8870,
Coldwell Banker Apex, Realtors 972-829-4450
Source: NTREIS,MLS#: 21403561
Facts & features
Interior
Bedrooms & bathrooms
- Bedrooms: 4
- Bathrooms: 4
- Full bathrooms: 4
Primary bedroom
- Features: Ceiling Fan(s), Dual Sinks, En Suite Bathroom, Separate Shower, Walk-In Closet(s)
- Level: First
- Dimensions: 16 x 17
Bedroom
- Features: Ceiling Fan(s), En Suite Bathroom, Walk-In Closet(s)
- Level: Second
- Dimensions: 13 x 14
Bedroom
- Features: Ceiling Fan(s), En Suite Bathroom
- Level: Second
- Dimensions: 13 x 12
Bedroom
- Features: Ceiling Fan(s), Walk-In Closet(s)
- Level: Second
- Dimensions: 14 x 11
Breakfast room nook
- Level: First
- Dimensions: 14 x 11
Dining room
- Level: First
- Dimensions: 12 x 13
Family room
- Features: Ceiling Fan(s), Fireplace
- Level: First
- Dimensions: 23 x 19
Kitchen
- Features: Breakfast Bar, Built-in Features, Granite Counters, Pantry
- Level: First
- Dimensions: 16 x 14
Living room
- Level: First
- Dimensions: 15 x 13
Loft
- Features: Ceiling Fan(s)
- Level: Second
- Dimensions: 22 x 16
Office
- Features: Ceiling Fan(s), Other
- Level: First
- Dimensions: 12 x 14
Utility room
- Features: Built-in Features, Other, Utility Room
- Level: First
- Dimensions: 8 x 6
Heating
- Central, Fireplace(s), Natural Gas, Other, Zoned
Cooling
- Central Air, Ceiling Fan(s), Electric, Other, Zoned
Appliances
- Included: Dryer, Electric Cooktop, Electric Oven, Disposal, Microwave
- Laundry: Washer Hookup, Dryer Hookup, Laundry in Utility Room, None
Features
- Chandelier, Decorative/Designer Lighting Fixtures, Eat-in Kitchen, Granite Counters, High Speed Internet, Loft, Open Floorplan, Other, Pantry, Cable TV, Natural Woodwork, Walk-In Closet(s), Wired for Sound
- Flooring: Carpet, Ceramic Tile, Tile, Wood
- Windows: Window Coverings
- Has basement: No
- Number of fireplaces: 1
- Fireplace features: Gas Log, Living Room, Other
Interior area
- Total interior livable area: 3,483 sqft
Video & virtual tour
Property
Parking
- Total spaces: 2
- Parking features: Alley Access, Door-Multi, Driveway, Garage, Garage Door Opener, Inside Entrance, Lighted, Other, Garage Faces Rear
- Attached garage spaces: 2
Features
- Levels: Two
- Stories: 2
- Patio & porch: Other, Patio, Covered
- Exterior features: Lighting, Other, Rain Gutters
- Pool features: None
- Fencing: Back Yard,Other,Wood
Lot
- Size: 7,274 Square Feet
- Dimensions: 66*110*66*110
- Features: Interior Lot, Landscaped, Other, Subdivision, Sprinkler System, Few Trees
Details
- Parcel number: 180023000A0130000
Construction
Type & style
- Home type: SingleFamily
- Architectural style: Traditional,Detached
- Property subtype: Single Family Residence
Materials
- Brick
- Foundation: Slab
- Roof: Composition
Condition
- Resale
- Year built: 1991
Utilities & green energy
- Sewer: Public Sewer
- Water: Public
- Utilities for property: Electricity Available, Electricity Connected, Natural Gas Available, Other, Sewer Available, Separate Meters, Water Available, Cable Available
Community & HOA
Community
- Features: Curbs
- Security: Carbon Monoxide Detector(s), Other, Smoke Detector(s), Security Lights
- Subdivision: Devonshire
HOA
- Has HOA: Yes
- Services included: Association Management
- HOA fee: $300 annually
- HOA name: Devonshire Hoa
- HOA phone: 817-952-9009
Location
- Region: Coppell
Financial & listing details
- Price per square foot: $199/sqft
- Tax assessed value: $739,370
- Annual tax amount: $4,088
- Date on market: 10/7/2026
- Cumulative days on market: 86 days
- Listing terms: Cash,Conventional,FHA,VA Loan
- Exclusions: N/A
Estimated market value
Not available
Estimated sales range
Not available
Not available
Price history
| Date | Event | Price |
|---|---|---|
| 10/7/2026 | Listed for sale | $694,000-4.8%$199/sqft |
Source: NTREIS #21403561 Report a problem | ||
| 9/26/2026 | Listing removed | $729,000$209/sqft |
Source: NTREIS #21322039 Report a problem | ||
| 9/4/2026 | Price change | $729,000-2.7%$209/sqft |
Source: NTREIS #21322039 Report a problem | ||
| 8/25/2026 | Price change | $749,000-2%$215/sqft |
Source: NTREIS #21322039 Report a problem | ||
| 8/5/2026 | Price change | $764,000-2.6%$219/sqft |
Source: NTREIS #21322039 Report a problem | ||
| 7/25/2026 | Price change | $784,000-1.9%$225/sqft |
Source: NTREIS #21322039 Report a problem | ||
| 7/10/2026 | Listed for sale | $799,000$229/sqft |
Source: NTREIS #21322039 Report a problem | ||
Public tax history
| Year | Property taxes | Tax assessment |
|---|---|---|
| 2025 | $4,088 -10.8% | $739,370 |
| 2024 | $4,581 -0.2% | $739,370 +34.9% |
| 2023 | $4,589 -34.3% | $548,060 |
| 2022 | $6,987 -1.1% | $548,060 +15.8% |
| 2021 | $7,062 -0.5% | $473,230 |
| 2020 | $7,098 +4.1% | $473,230 |
| 2019 | $6,821 +5.6% | $473,230 +18.6% |
| 2018 | $6,459 +3.4% | $398,890 |
| 2017 | $6,250 +4.7% | $398,890 +18.1% |
| 2016 | $5,971 -0.8% | $337,830 |
| 2015 | $6,018 | $337,830 +6.3% |
| 2014 | $6,018 | $317,860 |
| 2013 | -- | -- |
| 2012 | -- | -- |
| 2011 | -- | -- |
| 2010 | -- | -- |
| 2009 | -- | -- |
| 2008 | -- | -- |
| 2007 | -- | -- |
| 2005 | -- | -- |
| 2004 | -- | -- |
| 2003 | -- | -- |
| 2002 | -- | -- |
| 2001 | -- | -- |
Find assessor info on the county website
Monthly payment
Est. payment
Payment breakdown
Explore the cost of this home by adjusting the details. Changes won't be saved.Climate risks
Neighborhood: Devonshire
Nearby schools
Schools provided by the listing agent
- Elementary: Wilson
- Middle: Coppellnor
- High: Coppell
- District: Coppell ISD
Source: NTREIS. This data may not be complete. We recommend contacting the local school district to confirm school assignments for this home.
Similar homes

- $718,0005 bd4 ba4.2k sqft634 Oakbend Dr, Coppell, TX 75019For Sale
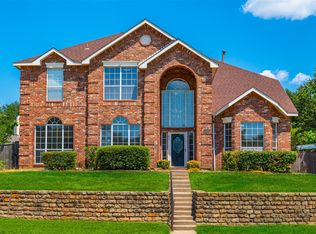 MLS ID #21370859, Elizabeth Gassos. NTREIS
 - $775,0004 bd4 ba3.2k sqft525 Blackfield Dr, Coppell, TX 75019For Sale
 MLS ID #21362617, David Russell. NTREIS
 - $625,0004 bd3 ba2.7k sqft613 Bella Vista Dr, Coppell, TX 75019For Sale
 MLS ID #21362225, Jeff Hahn. NTREIS
 - $595,0004 bd3 ba2.2k sqft517 Waterview Dr, Coppell, TX 75019For Sale
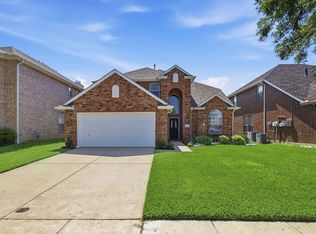 MLS ID #21324820, Jeff Hahn. NTREIS
