Nestled in the prestigious Villages of Cottonwood Creek, this beautifully maintained two-story home offers 4 spacious bedrooms and 4 full bathrooms, including a first-floor primary suite. Designed for both comfort and entertaining, the home features an open-concept kitchen with custom Brazilian Sandalo granite countertops, a dedicated office with French doors and built-in bookcases, and abundant storage throughout. A fully functional media room with an attached wet bar and full bathroom provides the perfect space for hosting family and friends. The exterior is equally impressive, featuring an 8-foot Bob cedar wood fence, a wrought-iron electronic gate, and convenient alley access along the rear and side of the property for easy garage entry. Ideally located near major highways and DFW Airport, this exceptional home also benefits from being zoned to the highly acclaimed Coppell Independent School District, one of the top-rated school districts in the Dallas–Fort Worth area.
For sale
Price cut: $24.1K (7/14)
$824,900
525 Blackfield Dr, Coppell, TX 75019
4beds
3,285sqft
:
Get pre-qualified$5,968/mo
Single Family Residence
Built in 1997
9,713 Square Feet Lot
$-- Zestimate®
$251/sqft
$65/mo HOA
What's special
Wrought-iron electronic gateOpen-concept kitchenAbundant storage throughoutFirst-floor primary suite
- 42 days |
- 541 |
- 12 |
Likely to sell faster than
Zillow last checked:
Listing updated:
Listed by:
Bhavana Sirivelu 0841189 813-298-5912,
Keller Williams Realty Allen 972-747-5100
Source: NTREIS,MLS#: 21309822
Facts & features
Interior
Bedrooms & bathrooms
- Bedrooms: 4
- Bathrooms: 4
- Full bathrooms: 3
- 1/2 bathrooms: 1
Primary bedroom
- Features: En Suite Bathroom, Sitting Area in Primary, Walk-In Closet(s)
- Level: First
- Dimensions: 16 x 13
Bedroom
- Level: Second
- Dimensions: 14 x 13
Bedroom
- Features: Walk-In Closet(s)
- Level: Second
- Dimensions: 13 x 11
Bedroom
- Level: Second
- Dimensions: 11 x 10
Primary bathroom
- Features: Built-in Features, Dual Sinks, En Suite Bathroom, Garden Tub/Roman Tub, Separate Shower, Tile Counters
- Level: First
- Dimensions: 14 x 8
Dining room
- Level: First
- Dimensions: 11 x 9
Other
- Features: Dual Sinks, Tile Counters
- Level: Second
- Dimensions: 9 x 4
Other
- Features: Built-in Features, Dual Sinks
- Level: Second
- Dimensions: 9 x 5
Half bath
- Level: First
- Dimensions: 7 x 3
Kitchen
- Features: Kitchen Island, Pantry
- Level: First
- Dimensions: 13 x 13
Living room
- Level: First
- Dimensions: 22 x 19
Media room
- Features: Built-in Features
- Level: Second
- Dimensions: 23 x 16
Office
- Features: Built-in Features
- Level: First
- Dimensions: 13 x 12
Utility room
- Features: Built-in Features
- Level: First
- Dimensions: 7 x 6
Heating
- Central, Natural Gas, Zoned
Cooling
- Central Air, Ceiling Fan(s), Electric, Roof Turbine(s), Zoned
Appliances
- Included: Convection Oven, Dishwasher, Electric Cooktop, Disposal, Microwave, Refrigerator, Vented Exhaust Fan, Wine Cooler
- Laundry: Washer Hookup, Electric Dryer Hookup, Laundry in Utility Room
Features
- Wet Bar, Built-in Features, Chandelier, Cathedral Ceiling(s), Decorative/Designer Lighting Fixtures, Granite Counters, High Speed Internet, Kitchen Island, Pantry, Paneling/Wainscoting, Cable TV, Vaulted Ceiling(s), Wired for Data, Walk-In Closet(s), Wired for Sound
- Flooring: Ceramic Tile, Hardwood
- Has basement: No
- Number of fireplaces: 1
- Fireplace features: Gas, Gas Starter, Masonry
Interior area
- Total interior livable area: 3,285 sqft
Video & virtual tour
Property
Parking
- Total spaces: 2
- Parking features: Additional Parking, Concrete, Door-Single, Driveway, Epoxy Flooring, Electric Gate, Garage, Garage Door Opener, Gated, Kitchen Level, Oversized, Garage Faces Rear, Secured, Storage, Tandem
- Attached garage spaces: 2
Features
- Levels: Two
- Stories: 2
- Patio & porch: Covered
- Exterior features: Covered Courtyard, Lighting, Outdoor Living Area, Playground, Private Yard, Rain Gutters, Storage
- Pool features: None, Community
- Fencing: Wood,Wrought Iron
Lot
- Size: 9,713 Square Feet
- Features: Landscaped, Subdivision, Sprinkler System
Details
- Parcel number: 180075600D0110000
Construction
Type & style
- Home type: SingleFamily
- Architectural style: Traditional,Detached
- Property subtype: Single Family Residence
Materials
- Brick, Fiber Cement
- Foundation: Slab
- Roof: Composition
Condition
- Year built: 1997
Utilities & green energy
- Sewer: Public Sewer
- Water: Public
- Utilities for property: Electricity Connected, Natural Gas Available, Sewer Available, Separate Meters, Water Available, Cable Available
Green energy
- Energy efficient items: Appliances, HVAC, Insulation, Rain/Freeze Sensors, Thermostat, Water Heater, Windows
- Indoor air quality: Ventilation
- Water conservation: Low-Flow Fixtures
Community & HOA
Community
- Features: Fenced Yard, Lake, Playground, Park, Pool, Trails/Paths, Community Mailbox, Curbs, Sidewalks
- Security: Security System Owned, Security System, Security Gate, Smoke Detector(s), Security Service
- Subdivision: Village At Cottonwood Creek Sec 06
HOA
- Has HOA: Yes
- Services included: Association Management
- HOA fee: $775 annually
- HOA name: Villa Manna Hoa
- HOA phone: 817-918-9470
Location
- Region: Coppell
Financial & listing details
- Price per square foot: $251/sqft
- Tax assessed value: $717,880
- Annual tax amount: $14,077
- Date on market: 6/25/2026
- Cumulative days on market: 42 days
- Listing terms: Cash,Conventional,FHA,VA Loan
Estimated market value
Not available
Estimated sales range
Not available
Not available
Price history
| Date | Event | Price |
|---|---|---|
| 7/14/2026 | Price change | $824,900-2.8%$251/sqft |
Source: NTREIS #21309822 Report a problem | ||
| 6/25/2026 | Listed for sale | $849,000+153.5%$258/sqft |
Source: NTREIS #21309822 Report a problem | ||
| 10/19/2011 | Sold | -- |
Source: Agent Provided Report a problem | ||
| 8/15/2011 | Price change | $334,900-2.9%$102/sqft |
Source: DFW Residential Advisors #11567279 Report a problem | ||
| 7/30/2011 | Price change | $344,900-2.7%$105/sqft |
Source: DFW Residential Advisors #11567279 Report a problem | ||
| 7/10/2011 | Price change | $354,500-1.2%$108/sqft |
Source: DFW Residential Advisors #11567279 Report a problem | ||
| 5/21/2011 | Price change | $358,900-1.6%$109/sqft |
Source: DFW Residential Advisors #11567279 Report a problem | ||
| 3/30/2011 | Listed for sale | $364,900$111/sqft |
Source: DFW Residential Advisors #11567279 Report a problem | ||
Public tax history
| Year | Property taxes | Tax assessment |
|---|---|---|
| 2025 | $14,077 -2% | $717,880 -0.3% |
| 2024 | $14,359 +4.3% | $720,000 +9.3% |
| 2023 | $13,767 +33.7% | $658,530 |
| 2022 | $10,297 +0.8% | $658,530 +46% |
| 2021 | $10,213 -1.6% | $451,000 |
| 2020 | $10,374 -1.2% | $451,000 |
| 2019 | $10,505 -2.1% | $451,000 -1.4% |
| 2018 | $10,734 +9.2% | $457,630 +14.6% |
| 2017 | $9,828 +0.6% | $399,320 +1.1% |
| 2016 | $9,770 +13.2% | $395,150 +2.4% |
| 2015 | $8,633 | $385,750 +11.4% |
| 2014 | $8,633 | $346,210 |
| 2013 | -- | -- |
| 2012 | -- | -- |
| 2011 | -- | -- |
| 2010 | -- | -- |
| 2009 | -- | -- |
| 2008 | -- | -- |
| 2007 | -- | -- |
| 2005 | -- | -- |
| 2004 | -- | -- |
| 2003 | -- | -- |
| 2002 | -- | -- |
| 2001 | -- | -- |
Find assessor info on the county website
Monthly payment
Est. payment
Payment breakdown
Explore the cost of this home by adjusting the details. Changes won't be saved.Climate risks
Neighborhood: Cottonwood Creek
Nearby schools
GreatSchools rating
- 9/10Cottonwood Creek Elementary SchoolGrades: K-5Distance: 0.4 mi
- 10/10Coppell Middle NorthGrades: 6-8Distance: 0.8 mi
- 8/10Coppell High SchoolGrades: 9-12Distance: 0.5 mi
Schools provided by the listing agent
- Elementary: Cottonwood
- Middle: Coppellwes
- High: Coppell
- District: Coppell ISD
Source: NTREIS. This data may not be complete. We recommend contacting the local school district to confirm school assignments for this home.
- $--4 bd3 ba2.6k sqft521 Blackfield Dr, Coppell, TX 75019Sold
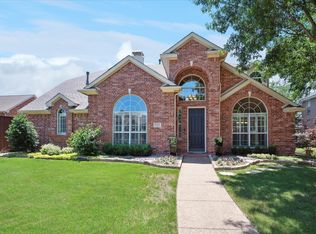
- $806,1004 bd4 ba3.6k sqft510 Gifford Dr, Coppell, TX 75019Off Market
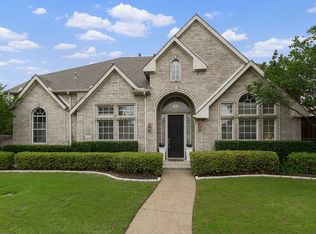
- $546,7003 bd2 ba2k sqft506 Gifford Dr, Coppell, TX 75019Off Market

- $829,5004 bd3 ba3.2k sqft526 Hardwick Ct, Coppell, TX 75019Off Market
- $637,8004 bd3 ba2.6k sqft528 Blackfield Dr, Coppell, TX 75019Off Market
- $650,1004 bd2 ba2.7k sqft505 Compton Ct, Coppell, TX 75019Off Market
- $787,6006 bd3 ba3.7k sqft509 Compton Ct, Coppell, TX 75019Off Market
- $730,4004 bd3 ba3k sqft514 Gifford Dr, Coppell, TX 75019Off Market
A local agent can set up tours, give advice and negotiate with sellers.
Similar homes
- $925,0004 bd5 ba4k sqft195 Chaucer Ct, Coppell, TX 75019For Sale
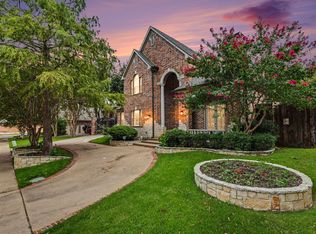 MLS ID #21304625, Bob Green. NTREIS
 - $764,0005 bd4 ba3.4k sqft448 Halifax Dr, Coppell, TX 75019For Sale
 MLS ID #21322039, Amanda Stricker. NTREIS
 - $900,0004 bd3 ba3.1k sqft743 Windsor Rd, Coppell, TX 75019For Sale
 MLS ID #21298896, Michael McCuller. NTREIS
 - $850,0005 bd3 ba2.7k sqft351 Cove Dr, Coppell, TX 75019For Sale
 MLS ID #21286105, Abhay Mogal. NTREIS
 - $799,0004 bd3 ba3.2k sqft2020 Kipling Dr, Flower Mound, TX 75022For SaleMLS ID #21330946, Laura Robertson. NTREIS
- $825,0004 bd3 ba3.6k sqft4114 Steeplechase Dr, Colleyville, TX 76034For SaleMLS ID #21341396, Kwame Gibson. NTREIS
- $569,0004 bd3 ba3k sqft1145 Whispering Trail Cir, Lewisville, TX 75067For SaleMLS ID #21345310, Robert Daniels. NTREIS
- $509,9004 bd3 ba2.5k sqft1100 Yorkshire Dr, Carrollton, TX 75007For SaleMLS ID #21349349, Patrick Kocher. NTREIS
- $849,0004 bd4 ba3.5k sqft408 Vine St, Irving, TX 75039For SaleMLS ID #21324323, Ananth Mallavarapu. NTREIS
- $697,5004 bd4 ba4k sqft3207 Willow Ridge Trl, Carrollton, TX 75007For SaleMLS ID #21288090, Shay Eastland. NTREIS
- $779,9005 bd4 ba3.5k sqft3720 Cripple Creek Dr, Bedford, TX 76021For SaleMLS ID #21271718, Christopher Hall. NTREIS
- $705,0005 bd4 ba3.3k sqft1426 Westmont Dr, Allen, TX 75013For SaleMLS ID #21352372, Amy Moore. NTREIS
- $1,059,0004 bd4 ba4.5k sqft4204 Fairway Dr, Flower Mound, TX 75028For SaleMLS ID #21338688, Michael Boudreaux. NTREIS
- $865,0004 bd3 ba4k sqft5513 Rustic Trl, Colleyville, TX 76034For SaleMLS ID #21224104, Mark Cabal. NTREIS
- $650,0004 bd3 ba2.5k sqft1012 Woodbriar Dr, Grapevine, TX 76051For SaleMLS ID #21293406, Jeannette Rohan. NTREIS
- $813,5004 bd4 ba3.5k sqft40 Clear Pond Dr, Frisco, TX 75034For SaleMLS ID #21053554, Amiyata Kalia. NTREIS
- $815,0004 bd3 ba2.4k sqft8833 Kenton Dr, Dallas, TX 75231For SaleMLS ID #21339563, Leslie Thornton. NTREIS
- $610,0004 bd3 ba3.1k sqft1209 Silverwood Dr, Flower Mound, TX 75028For SaleMLS ID #21221742, Cami Hobbs Riley. NTREIS
- $749,9004 bd4 ba3.7k sqft2508 Mitchell Dr, Plano, TX 75025For SaleMLS ID #21308449, Leo Liu. NTREIS
- $657,5004 bd4 ba2.9k sqft4233 Sandra Lynn Dr, Flower Mound, TX 75022For SaleMLS ID #21287756, Russell Rhodes. NTREIS
