NEW HVAC SYSTEM WILL BE INSTALLED ON APRIL 19, NEW ROOF WILL BE INSTALLED ON APRIL 23!!! Welcome to this stunning two-story home in the highly sought-after community of Flower Mound, perfectly positioned on a premium lot backing to a top-rated middle school and near the scenic Shadow Ridge walking trail.
This beautiful home offers an open-concept floor plan with three spacious living areas, including an upstairs game room—perfect for entertaining or relaxing with family. The heart of the home is the fully renovated kitchen, featuring quartz countertops, a stainless steel gas cooktop, designer backsplash, and an inviting layout ideal for gatherings. Enjoy picturesque sunset views right from your kitchen and living spaces.
All bedrooms are generously sized and include large walk-in closets, providing ample storage throughout. The luxurious primary suite is a true retreat, complete with a garden tub, an oversized walk-in closet, and a versatile flex space—perfect for a home office, nursery, or private sitting area. For added convenience, the laundry room is located upstairs near all bedrooms.
Step outside to your own backyard paradise, featuring a sparkling pool, relaxing hot tub, mature fruit trees, and an iron gate with direct access to the walking trail—ideal for outdoor living and entertaining.
The home’s curb appeal is just as impressive, with beautifully landscaped front yard, a welcoming neighborhood atmosphere, and great drive-up appeal. An oversized garage with an additional storage closet adds even more functionality.
This home truly has it all—space, upgrades, location, and lifestyle.
For sale
Price cut: $5K (6/1)
$610,000
1209 Silverwood Dr, Flower Mound, TX 75028
4beds
3,100sqft
:
Get pre-qualified$4,544/mo
Single Family Residence
Built in 1996
7,230 Square Feet Lot
$-- Zestimate®
$197/sqft
$42/mo HOA
What's special
Sparkling poolTwo-story homeBackyard paradiseOpen-concept floor planRelaxing hot tubBeautifully landscaped front yardQuartz countertops
- 129 days |
- 1,396 |
- 79 |
Zillow last checked:
Listing updated:
Listed by:
Cami Hobbs Riley 0459845 972-382-8882,
Keller Williams Prosper Celina 972-382-8882
Source: NTREIS,MLS#: 21221742
Facts & features
Interior
Bedrooms & bathrooms
- Bedrooms: 4
- Bathrooms: 3
- Full bathrooms: 2
- 1/2 bathrooms: 1
Primary bedroom
- Features: Built-in Features, Ceiling Fan(s), Dual Sinks, Garden Tub/Roman Tub, Sitting Area in Primary, Walk-In Closet(s)
- Level: Second
- Dimensions: 27 x 14
Bedroom
- Features: Ceiling Fan(s), Walk-In Closet(s)
- Level: Second
- Dimensions: 13 x 11
Bedroom
- Features: Ceiling Fan(s), Walk-In Closet(s)
- Level: Second
- Dimensions: 16 x 19
Bedroom
- Features: Ceiling Fan(s), Walk-In Closet(s)
- Level: Second
- Dimensions: 14 x 11
Breakfast room nook
- Level: First
- Dimensions: 8 x 8
Dining room
- Level: First
- Dimensions: 12 x 11
Game room
- Level: Second
- Dimensions: 12 x 11
Kitchen
- Features: Built-in Features, Eat-in Kitchen, Kitchen Island, Pantry
- Level: First
- Dimensions: 17 x 14
Laundry
- Level: Second
- Dimensions: 7 x 5
Living room
- Features: Ceiling Fan(s), Fireplace
- Level: First
- Dimensions: 18 x 17
Living room
- Level: First
- Dimensions: 16 x 13
Heating
- Central, Natural Gas
Cooling
- Central Air, Ceiling Fan(s), Electric
Appliances
- Included: Dishwasher, Disposal, Gas Oven, Gas Range, Microwave
- Laundry: Washer Hookup, Dryer Hookup
Features
- Built-in Features, High Speed Internet, Kitchen Island, Pantry, Cable TV, Walk-In Closet(s)
- Flooring: Ceramic Tile, Laminate
- Has basement: No
- Number of fireplaces: 1
- Fireplace features: Family Room, Gas Log
Interior area
- Total interior livable area: 3,100 sqft
Video & virtual tour
Property
Parking
- Total spaces: 2
- Parking features: Driveway, Garage Faces Front, Garage
- Attached garage spaces: 2
Features
- Levels: Two
- Stories: 2
- Patio & porch: Covered
- Pool features: In Ground, Pool
Lot
- Size: 7,230 Square Feet
- Features: Interior Lot, Subdivision, Few Trees
Details
- Parcel number: R176857
Construction
Type & style
- Home type: SingleFamily
- Architectural style: Traditional,Detached
- Property subtype: Single Family Residence
Materials
- Brick
- Foundation: Slab
- Roof: Composition
Condition
- Year built: 1996
Utilities & green energy
- Sewer: Public Sewer
- Water: Public
- Utilities for property: Sewer Available, Water Available, Cable Available
Community & HOA
Community
- Security: Smoke Detector(s)
- Subdivision: Shadowridge South Ph 1
HOA
- Has HOA: Yes
- Services included: All Facilities, Association Management
- HOA fee: $500 annually
- HOA name: Shadow Ridge South
- HOA phone: 972-874-9541
Location
- Region: Flower Mound
Financial & listing details
- Price per square foot: $197/sqft
- Tax assessed value: $614,763
- Annual tax amount: $9,903
- Date on market: 4/3/2026
- Cumulative days on market: 18 days
- Listing terms: Cash,Conventional,FHA,VA Loan
Estimated market value
Not available
Estimated sales range
Not available
Not available
Price history
| Date | Event | Price |
|---|---|---|
| 6/1/2026 | Price change | $610,000-0.8%$197/sqft |
Source: NTREIS #21221742 Report a problem | ||
| 5/11/2026 | Price change | $615,000-0.6%$198/sqft |
Source: NTREIS #21221742 Report a problem | ||
| 4/16/2026 | Listed for sale | $619,000+0.7%$200/sqft |
Source: NTREIS #21221742 Report a problem | ||
| 4/6/2026 | Contingent | $615,000$198/sqft |
Source: NTREIS #21221742 Report a problem | ||
| 4/3/2026 | Listed for sale | $615,000-2.4%$198/sqft |
Source: NTREIS #21221742 Report a problem | ||
| 12/11/2025 | Listing removed | $630,000$203/sqft |
Source: NTREIS #20967306 Report a problem | ||
| 8/13/2025 | Price change | $630,000-2.3%$203/sqft |
Source: NTREIS #20967306 Report a problem | ||
| 6/23/2025 | Listed for sale | $644,900$208/sqft |
Source: NTREIS #20967306 Report a problem | ||
| 6/17/2025 | Contingent | $644,900$208/sqft |
Source: NTREIS #20967306 Report a problem | ||
| 6/12/2025 | Listed for sale | $644,900+95.4%$208/sqft |
Source: NTREIS #20967306 Report a problem | ||
| 4/14/2016 | Listing removed | $330,000$106/sqft |
Source: Ebby Halliday Realtors #13299498 Report a problem | ||
| 3/11/2016 | Pending sale | $330,000$106/sqft |
Source: Ebby Halliday Realtors #13299498 Report a problem | ||
| 3/10/2016 | Listed for sale | $330,000$106/sqft |
Source: Ebby Halliday Realtors #13299498 Report a problem | ||
| 2/18/2016 | Pending sale | $330,000$106/sqft |
Source: Ebby Halliday Realtors #13299498 Report a problem | ||
| 1/19/2016 | Listed for sale | $330,000+20%$106/sqft |
Source: Ebby Halliday Realtors #13299498 Report a problem | ||
| 1/2/2013 | Listing removed | $275,000$89/sqft |
Source: RE/MAX Advantage #11845802 Report a problem | ||
| 11/25/2012 | Price change | $275,000-5.1%$89/sqft |
Source: RE/MAX Advantage #11845802 Report a problem | ||
| 11/18/2012 | Price change | $289,900+5.4%$94/sqft |
Source: RE/MAX Advantage #11845802 Report a problem | ||
| 11/13/2012 | Price change | $275,000-5.1%$89/sqft |
Source: RE/MAX Advantage #11845802 Report a problem | ||
| 10/30/2012 | Price change | $289,900-1%$94/sqft |
Source: RE/MAX Advantage #11845802 Report a problem | ||
| 10/4/2012 | Listed for sale | $292,900+1%$94/sqft |
Source: RE/MAX Advantage #11845802 Report a problem | ||
| 9/1/2012 | Listing removed | $290,000$94/sqft |
Source: Sackborn Corp, LLC #11783520 Report a problem | ||
| 7/10/2012 | Price change | $290,000-3.3%$94/sqft |
Source: Sackborn Corp, LLC #11783520 Report a problem | ||
| 6/22/2012 | Price change | $300,000-4.8%$97/sqft |
Source: Sackborn Corp, LLC #11783520 Report a problem | ||
| 6/7/2012 | Listed for sale | $315,000$102/sqft |
Source: Sackborn Corp, LLC #11783520 Report a problem | ||
Public tax history
| Year | Property taxes | Tax assessment |
|---|---|---|
| 2025 | $7,851 +3% | $585,640 +10% |
| 2024 | $7,618 +11.2% | $532,400 +10% |
| 2023 | $6,850 -8.4% | $484,000 +10% |
| 2022 | $7,479 +9.8% | $440,000 +6.7% |
| 2021 | $6,811 | $412,336 +2.8% |
| 2020 | -- | $400,971 +5.5% |
| 2019 | $7,221 +2.2% | $380,000 +6.1% |
| 2018 | $7,067 +5.5% | $358,000 +7.5% |
| 2017 | $6,702 | $333,000 +4.7% |
| 2016 | $6,702 +1.7% | $318,000 -7.3% |
| 2015 | $6,592 | $343,097 +10.2% |
| 2014 | $6,592 | $311,399 +0.5% |
| 2013 | $6,592 | $309,970 +8.7% |
| 2012 | -- | $285,057 +1.2% |
| 2011 | -- | $281,741 -4.6% |
| 2010 | -- | $295,195 -0.1% |
| 2009 | -- | $295,473 +16.4% |
| 2007 | $5,648 -1.3% | $253,867 +4.5% |
| 2006 | $5,723 -0.6% | $242,831 -0.3% |
| 2005 | $5,759 | $243,468 +1.3% |
| 2004 | -- | $240,311 -0.1% |
| 2003 | -- | $240,476 +4.2% |
| 2002 | -- | $230,891 +0.8% |
| 2001 | -- | $229,135 |
Find assessor info on the county website
Monthly payment
Est. payment
Payment breakdown
Explore the cost of this home by adjusting the details. Changes won't be saved.Climate risks
Neighborhood: 75028
Nearby schools
GreatSchools rating
- 10/10Bluebonnet Elementary SchoolGrades: PK-5Distance: 0.1 mi
- 10/10Shadow Ridge Middle SchoolGrades: 6-8Distance: 0.2 mi
- 9/10Flower Mound High SchoolGrades: 9-12Distance: 2.7 mi
Schools provided by the listing agent
- Elementary: Bluebonnet
- Middle: Shadow Ridge
- High: Flower Mound
- District: Lewisville ISD
Source: NTREIS. This data may not be complete. We recommend contacting the local school district to confirm school assignments for this home.
- $501,2004 bd2 ba2k sqft1213 Silverwood Dr, Flower Mound, TX 75028Off Market

- $531,0004 bd2 ba2.1k sqft1205 Silverwood Dr, Flower Mound, TX 75028Off Market
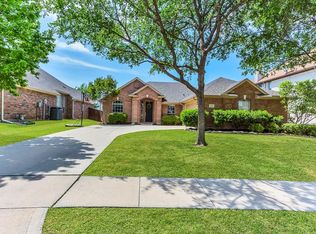
- $545,7003 bd2 ba2.2k sqft1217 Silverwood Dr, Flower Mound, TX 75028Off Market
- $568,1003 bd2 ba2.4k sqft1201 Silverwood Dr, Flower Mound, TX 75028Off Market

- $599,0005 bd2 ba3.1k sqft1917 Tree Line Rd, Flower Mound, TX 75028Off Market
- $510,1004 bd2 ba2k sqft1916 Honey Mesquite Ln, Flower Mound, TX 75028Off Market
- $510,1004 bd2 ba2.1k sqft1221 Silverwood Dr, Flower Mound, TX 75028Off Market
- $536,3003 bd2 ba2.3k sqft1913 Tree Line Rd, Flower Mound, TX 75028Off Market
A local agent can set up tours, give advice and negotiate with sellers.
Similar homes
- $619,9004 bd3 ba3.2k sqft1401 Big Falls Dr, Flower Mound, TX 75028For Sale
 MLS ID #21307732, Jack Mallouf. NTREIS
 - $649,9004 bd3 ba3.2k sqft2225 Kings Forest Ln, Flower Mound, TX 75028For Sale
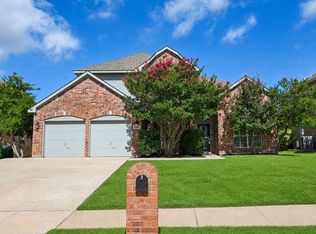 MLS ID #21316864, Leigh Bates. NTREIS
 - $585,0005 bd3 ba2.8k sqft1908 Tophill Dr, Flower Mound, TX 75022For Sale
 MLS ID #21324506, John Barba. NTREIS
 - $640,0005 bd4 ba3.2k sqft2700 Timberwood Dr, Flower Mound, TX 75028For Sale
 MLS ID #21311503, Akin Akingbade. NTREIS
 - $749,9995 bd3 ba3k sqft2508 Russwood Dr, Flower Mound, TX 75028For SaleMLS ID #21353229, Christie Thornton. NTREIS
- $595,0004 bd3 ba2.4k sqft9718 Wolf Creek Dr, Irving, TX 75063For SaleMLS ID #21351909, Rebecca Savage. NTREIS
- $630,0005 bd4 ba3.4k sqft541 Hunter St, Argyle, TX 76226For SaleMLS ID #21347347, J D Aaron. NTREIS
- $599,9003 bd2 ba2k sqft1726 Crosshaven Dr, Lewisville, TX 75077For SaleMLS ID #21302782, Stephanie Flippin. NTREIS
- $479,9004 bd4 ba2.9k sqft2209 Everglade Ct, Carrollton, TX 75006For SaleMLS ID #21353820, Amyn Ahmed. NTREIS
- $509,9004 bd3 ba2.5k sqft1100 Yorkshire Dr, Carrollton, TX 75007For SaleMLS ID #21349349, Patrick Kocher. NTREIS
- $604,9004 bd3 ba2.7k sqft4629 Ainsley Dr, Plano, TX 75024For SaleMLS ID #21262528, Steven Fowler. NTREIS
- $439,0004 bd3 ba2.5k sqft1133 Kelly Ln, Lewisville, TX 75077For SaleMLS ID #21324078, Sophie Diaz. NTREIS
- $595,0005 bd4 ba3k sqft105 Dorsett Dr, Irving, TX 75063For SaleMLS ID #21292446, Shirley Meyners. NTREIS
- $875,0005 bd4 ba3.6k sqft3601 Sandhurst Dr, Flower Mound, TX 75022For SaleMLS ID #21313607, Kara Bang. NTREIS
- $715,0004 bd3 ba3.4k sqft6040 Fieldstone Dr, Dallas, TX 75252For SaleMLS ID #21325180, Marla Sewall. NTREIS
- $574,9004 bd4 ba3.1k sqft1819 Park Highland Way, Arlington, TX 76012For SaleMLS ID #21330417, Ryan Morris. NTREIS
- $574,0003 bd3 ba2.2k sqft526 Archer Dr, Coppell, TX 75019For SaleMLS ID #21261701, Jason Moore. NTREIS
- $569,9004 bd3 ba3.4k sqft5224 Winterberry Ct, Fort Worth, TX 76244For SaleMLS ID #21339065, Tom Schneider. NTREIS
- $630,0004 bd3 ba3k sqft2701 Oates Dr, Plano, TX 75093For SaleMLS ID #21278311, Ivy Waterman. NTREIS
- $697,5004 bd4 ba4k sqft3207 Willow Ridge Trl, Carrollton, TX 75007For SaleMLS ID #21288090, Shay Eastland. NTREIS
