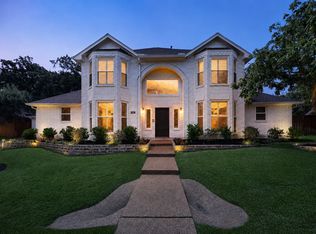
Beautifully Renovated Home on an Oversized Lot in Highly Sought-After Flower Mound!
This move-in ready 5 bedroom and 4 full bathroom home has been thoughtfully and extensively renovated with fresh interior paint, beautiful new flooring throughout, a completely remodeled primary bathroom, and new ceiling fans installed throughout the home.
An impressive foyer with a dramatic iron baluster staircase welcomes you into spacious formal living and dining areas, along with a private study featuring French doors. The updated kitchen showcases granite countertops, stainless steel appliances, double dish washers and a built-in refrigerator, making it ideal for both everyday living and entertaining.
The spacious primary suite offers a relaxing sitting area and a stunning, fully remodeled spa-inspired bathroom. All bathrooms have been tastefully updated with modern finishes. Extensive wood flooring, updated fixtures, and flat-screen wiring add both style and functionality throughout the home.
Step outside to an exceptional backyard retreat featuring an arbor-covered extended patio, gravel play area with playset, basketball court, and an automatic gated driveway—all situated on an oversized lot with plenty of room to enjoy.
Seller is offering a $5,000 concession to Buyer.
Located in one of Flower Mound's most desirable neighborhoods with convenient access to top-rated schools, shopping, dining, and parks, this beautifully updated home offers the perfect combination of comfort, style, and location.
For sale
Price cut: $25K (9/9)
$850,000
3601 Sandhurst Dr, Flower Mound, TX 75022
5beds
3,673sqft
Single Family Residence
Built in 1995
10,497 Square Feet Lot
$817,600 Zestimate®
$231/sqft
$38/mo HOA
What's special
Basketball courtUpdated fixturesFresh interior paintDouble dishwashersArbor-covered extended patioStainless steel appliancesBeautiful new flooring throughout
- 111 days
- 654
- 63
Zillow last checked:
Listing updated:
Listed by:
Kara Bang 0534652 682-214-7592,
Texas Legacy Realty 469-855-4430,
Heidi Zapletal 0838936 945-334-3231,
Texas Legacy Realty
Source: NTREIS,MLS#: 21313607
Facts & features
Interior
Bedrooms & bathrooms
- Bedrooms: 5
- Bathrooms: 4
- Full bathrooms: 4
Primary bedroom
- Features: Ceiling Fan(s), Dual Sinks, Double Vanity, En Suite Bathroom, Linen Closet, Sitting Area in Primary, Separate Shower, Walk-In Closet(s)
- Level: Second
- Dimensions: 19 x 16
Bedroom
- Features: Ceiling Fan(s), Split Bedrooms, Walk-In Closet(s)
- Level: Second
- Dimensions: 15 x 22
Bedroom
- Features: Ceiling Fan(s), Split Bedrooms, Walk-In Closet(s)
- Level: Second
- Dimensions: 12 x 11
Bedroom
- Features: Ceiling Fan(s), Split Bedrooms, Walk-In Closet(s)
- Level: Second
- Dimensions: 15 x 11
Bedroom
- Features: Ceiling Fan(s), Split Bedrooms
- Level: First
- Dimensions: 0 x 0
Den
- Features: Ceiling Fan(s)
- Level: First
- Dimensions: 13 x 12
Dining room
- Level: First
- Dimensions: 15 x 13
Kitchen
- Features: Breakfast Bar, Built-in Features, Eat-in Kitchen, Granite Counters, Kitchen Island, Pantry, Walk-In Pantry
- Level: First
- Dimensions: 17 x 16
Living room
- Features: Ceiling Fan(s), Fireplace
- Level: First
- Dimensions: 21 x 16
Living room
- Level: First
- Dimensions: 15 x 12
Living room
- Features: Ceiling Fan(s)
- Level: Second
- Dimensions: 16 x 16
Utility room
- Features: Built-in Features, Utility Room
- Level: Second
- Dimensions: 6 x 5
Heating
- Central, Fireplace(s), Natural Gas, Zoned
Cooling
- Central Air, Ceiling Fan(s), Electric, Zoned
Appliances
- Included: Dishwasher, Electric Cooktop, Disposal, Gas Water Heater, Microwave, Refrigerator
- Laundry: Washer Hookup, Dryer Hookup, ElectricDryer Hookup, Laundry in Utility Room
Features
- Decorative/Designer Lighting Fixtures, Eat-in Kitchen, Granite Counters, High Speed Internet, In-Law Floorplan, Kitchen Island, Open Floorplan, Vaulted Ceiling(s), Walk-In Closet(s), Wired for Sound
- Flooring: Luxury Vinyl Plank, Tile, Vinyl
- Windows: Window Coverings
- Has basement: No
- Number of fireplaces: 1
- Fireplace features: Decorative, Gas Log, Living Room, Masonry
Interior area
- Total interior livable area: 3,673 sqft
Video & virtual tour
Property
Parking
- Total spaces: 2
- Parking features: Alley Access, Door-Single, Driveway, Electric Gate, Garage, Garage Door Opener, Garage Faces Rear
- Attached garage spaces: 2
Features
- Levels: Two
- Stories: 2
- Patio & porch: Deck, Patio, Covered
- Exterior features: Rain Gutters
- Pool features: None
- Fencing: Wood
Lot
- Size: 10,497 Square Feet
- Features: Interior Lot, Sprinkler System, Few Trees
Details
- Parcel number: R179110
Construction
Type & style
- Home type: SingleFamily
- Architectural style: Traditional,Detached
- Property subtype: Single Family Residence
Materials
- Brick
- Foundation: Slab
- Roof: Composition
Condition
- Resale
- Year built: 1995
Utilities & green energy
- Sewer: Public Sewer
- Water: Public
- Utilities for property: Electricity Available, Electricity Connected, Natural Gas Available, Sewer Available, Separate Meters, Water Available
Community & HOA
Community
- Features: Curbs, Sidewalks
- Security: Security System
- Subdivision: Stafford Estates Ph I
HOA
- Has HOA: Yes
- Services included: Association Management
- HOA fee: $460 annually
- HOA name: 1
- HOA phone: 000-000-0000
Location
- Region: Flower Mound
Financial & listing details
- Price per square foot: $231/sqft
- Tax assessed value: $671,000
- Annual tax amount: $9,250
- Date on market: 6/29/2026
- Cumulative days on market: 112 days
- Listing terms: Cash,Conventional,FHA,VA Loan
Estimated market value
$817,600
$777,000 - $858,000
$4,710/mo
Price history
| Date | Event | Price |
|---|---|---|
| 9/9/2026 | Price change | $850,000-2.9%$231/sqft |
Source: NTREIS #21313607 Report a problem | ||
| 6/29/2026 | Listed for sale | $875,000+130.3%$238/sqft |
Source: NTREIS #21313607 Report a problem | ||
| 3/24/2021 | Listing removed | -- |
Source: Owner Report a problem | ||
| 8/29/2013 | Sold | -- |
Source: Agent Provided Report a problem | ||
| 7/25/2013 | Listed for sale | $379,900+8.5%$103/sqft |
Source: Owner #11996722 Report a problem | ||
| 8/13/2008 | Sold | -- |
Source: Agent Provided Report a problem | ||
| 4/13/2008 | Listed for sale | $350,000$95/sqft |
Source: Keller Williams Realty #10981466 Report a problem | ||
Public tax history
| Year | Property taxes | Tax assessment |
|---|---|---|
| 2025 | $9,250 -2.9% | $671,000 +3.3% |
| 2024 | $9,521 +10.8% | $649,758 +10% |
| 2023 | $8,596 -6.9% | $590,689 +10% |
| 2022 | $9,238 -2.8% | $536,990 +10% |
| 2021 | $9,504 +2.1% | $488,173 +5.3% |
| 2020 | $9,309 +2.6% | $463,412 +2.1% |
| 2019 | $9,074 +0.2% | $453,860 +3.8% |
| 2018 | $9,059 +10.7% | $437,231 +2.9% |
| 2017 | $8,186 | $424,819 +9.4% |
| 2016 | $8,186 +7.7% | $388,435 +6.4% |
| 2015 | $7,601 | $365,222 +5.1% |
| 2014 | $7,601 | $347,356 +6% |
| 2013 | $7,601 | $327,718 +6.3% |
| 2012 | -- | $308,163 -7.2% |
| 2011 | -- | $331,986 +1.6% |
| 2010 | -- | $326,654 -1.9% |
| 2009 | -- | $332,850 +11.7% |
| 2007 | $6,671 -3.1% | $297,932 +2.7% |
| 2006 | $6,886 +2% | $289,998 +2.2% |
| 2005 | $6,754 | $283,679 +2.7% |
| 2004 | -- | $276,170 -0.3% |
| 2003 | -- | $276,891 +0.7% |
| 2002 | -- | $275,102 +1.6% |
| 2001 | -- | $270,657 |
Find assessor info on the county website
Monthly payment
Est. payment
Payment breakdown
Explore the cost of this home by adjusting the details. Changes won't be saved.Climate risks
Neighborhood: Stafford Estates
Nearby schools
Schools provided by the listing agent
- Elementary: Old Settlers
- Middle: Shadow Ridge
- High: Flower Mound
- District: Lewisville ISD
Source: NTREIS. This data may not be complete. We recommend contacting the local school district to confirm school assignments for this home.
- $615,3004 bd3 ba3k sqft3513 Sandhurst Dr, Flower Mound, TX 75022Off Market

- $687,9004 bd4 ba3.3k sqft3605 Sandhurst Dr, Flower Mound, TX 75022Off Market

- $696,600-- bd2 ba3.6k sqft3600 Welborne Ln, Flower Mound, TX 75022Off Market
- $712,6005 bd3 ba3.5k sqft3509 Sandhurst Dr, Flower Mound, TX 75022Off Market
Similar homes
- $630,0005 bd4 ba2.9k sqft2417 Covington Dr, Flower Mound, TX 75028For Sale
 MLS ID #21375977, Greg Potts. NTREIS
 - $845,0004 bd4 ba3k sqft515 Craig Cir, Highland Village, TX 75077For Sale
 MLS ID #21339645, Jennah Ciers. NTREIS
 - $600,0004 bd3 ba3.5k sqft5308 Summerfields Dr, Flower Mound, TX 75028For Sale
 MLS ID #21407165, Curt Anderson. NTREIS
 - $799,9006 bd4 ba4.2k sqft3416 Brighton Ct, Highland Village, TX 75077For Sale
 MLS ID #21382890, Lucy Bangerter. NTREIS
