Welcome to 515 Craig Circle, a completely remodeled modern home with a pool on an oversized, private lot in Highland Shores, one of Highland Village’s established lakeside communities along Lake Lewisville. Offering 3,021 square feet, 4 bedrooms, 3.5 bathrooms, 3 living areas and 2 dining areas, this thoughtfully updated home pairs contemporary design with flexible living and entertaining spaces.
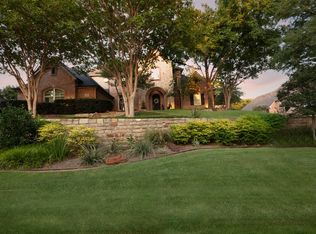
A freshly limewashed brick exterior and 3-month-old roof create a striking first impression, while the bright interior showcases modern lighting, custom finishes and a clean, sophisticated aesthetic throughout. The remodeled kitchen is a standout, featuring new appliances including a Wolf range and convenient drawer microwave, along with custom details designed for both everyday living and entertaining.
Multiple living areas provide exceptional versatility for a home office, media space, game room or additional lounge, while two dining areas offer options for both casual meals and more formal gatherings. The open, light-filled interior continues the home’s modern design with carefully selected finishes and thoughtful updates throughout.
Outside, the oversized lot creates a private backyard setting centered around the swimming pool, with generous space for outdoor entertaining, dining and relaxation.
Located in the highly sought-after Highland Shores neighborhood of Highland Village, 515 Craig Circle offers access to the distinctive lifestyle and amenities of this Lake Lewisville community while remaining convenient to shopping, dining, recreation and major thoroughfares.
Completely remodeled, move-in ready and offered at $890,000, this modern Highland Village home combines a swimming pool, oversized private lot, extensive updates and more than 3,000 square feet of versatile living space in an exceptional Highland Shores location.
For sale
$890,000
515 Craig Cir, Highland Village, TX 75077
4beds
3,021sqft
:
Get pre-qualified$6,643/mo
Single Family Residence
Built in 1987
0.33 Acres Lot
$852,100 Zestimate®
$295/sqft
$73/mo HOA
What's special
Swimming poolModern lightingPrivate backyard settingTwo dining areasFreshly limewashed brick exteriorOpen light-filled interiorOversized lot
- 2 days |
- 561 |
- 40 |
Likely to sell faster than
Zillow last checked:
Listing updated:
Listed by:
Jennah Ciers 0706495 972-754-6008,
RE/MAX DFW Associates IV 972-539-3550
Source: NTREIS,MLS#: 21339645
Facts & features
Interior
Bedrooms & bathrooms
- Bedrooms: 4
- Bathrooms: 4
- Full bathrooms: 3
- 1/2 bathrooms: 1
Primary bedroom
- Features: Closet Cabinetry, Ceiling Fan(s), Dual Sinks, En Suite Bathroom, Sitting Area in Primary, Separate Shower, Walk-In Closet(s)
- Level: First
- Dimensions: 18 x 16
Primary bedroom
- Features: Built-in Features, En Suite Bathroom, Separate Shower, Walk-In Closet(s)
- Level: Second
- Dimensions: 11 x 11
Bedroom
- Features: Walk-In Closet(s)
- Level: Second
- Dimensions: 11 x 12
Bedroom
- Features: En Suite Bathroom
- Level: Second
- Dimensions: 13 x 16
Primary bathroom
- Features: Built-in Features, Closet Cabinetry, Dual Sinks, Double Vanity, En Suite Bathroom, Multiple Shower Heads, Stone Counters, Separate Shower
- Level: First
- Dimensions: 11 x 14
Breakfast room nook
- Features: Eat-in Kitchen
- Level: First
- Dimensions: 10 x 9
Dining room
- Level: First
- Dimensions: 11 x 14
Kitchen
- Features: Breakfast Bar, Built-in Features, Eat-in Kitchen, Pantry, Stone Counters
- Level: First
- Dimensions: 14 x 14
Living room
- Features: Fireplace
- Level: First
- Dimensions: 15 x 22
Living room
- Features: Fireplace
- Level: First
- Dimensions: 19 x 15
Living room
- Level: Second
- Dimensions: 16 x 20
Heating
- Fireplace(s)
Cooling
- Attic Fan, Central Air, Ceiling Fan(s)
Appliances
- Included: Some Gas Appliances, Built-In Gas Range, Double Oven, Dishwasher, Electric Oven, Gas Cooktop, Disposal, Gas Range, Ice Maker, Microwave, Plumbed For Gas, Wine Cooler
- Laundry: Washer Hookup, Dryer Hookup, ElectricDryer Hookup, Laundry in Utility Room
Features
- Wet Bar, Built-in Features, Chandelier, Decorative/Designer Lighting Fixtures, Double Vanity, Eat-in Kitchen, High Speed Internet, Open Floorplan, Pantry, Cable TV, Walk-In Closet(s), Wired for Sound
- Flooring: Hardwood, Stone
- Windows: Skylight(s), Shutters, Window Coverings
- Has basement: No
- Number of fireplaces: 2
- Fireplace features: Double Sided, Gas, Gas Log, Gas Starter, Living Room, Masonry, Raised Hearth, See Through, Stone
Interior area
- Total interior livable area: 3,021 sqft
Video & virtual tour
Property
Parking
- Total spaces: 2
- Parking features: Direct Access, Door-Single, Driveway, Enclosed, Garage Faces Front, Garage, Garage Door Opener, Inside Entrance, Kitchen Level, Lighted, Private
- Attached garage spaces: 2
Features
- Levels: Two
- Stories: 2
- Patio & porch: Rear Porch, Patio, Covered
- Exterior features: Private Entrance, Private Yard, Rain Gutters
- Has private pool: Yes
- Pool features: Fenced, In Ground, Outdoor Pool, Pool, Private, Community
- Has spa: Yes
- Spa features: Hot Tub
- Fencing: Fenced,Gate,High Fence,Masonry,Perimeter,Wood
- Body of water: Lewisville
Lot
- Size: 0.33 Acres
- Features: Back Yard, Interior Lot, Lawn, Landscaped, Many Trees, Subdivision, Sprinkler System
- Residential vegetation: Grassed, Partially Wooded
Details
- Parcel number: R117253
Construction
Type & style
- Home type: SingleFamily
- Architectural style: Contemporary/Modern,Detached
- Property subtype: Single Family Residence
Materials
- Brick
- Foundation: Slab
- Roof: Composition
Condition
- Year built: 1987
Utilities & green energy
- Sewer: Public Sewer
- Water: Public
- Utilities for property: Electricity Connected, Natural Gas Available, Sewer Available, Separate Meters, Water Available, Cable Available
Green energy
- Energy efficient items: Appliances, Insulation, Thermostat, Windows
- Water conservation: Water-Smart Landscaping
Community & HOA
Community
- Features: Clubhouse, Fitness Center, Fishing, Fenced Yard, Lake, Playground, Park, Pool, Sidewalks, Tennis Court(s), Trails/Paths, Curbs
- Security: Carbon Monoxide Detector(s), Smoke Detector(s)
- Subdivision: Highland Shores Ph 2a
HOA
- Has HOA: Yes
- Services included: All Facilities, Association Management, Maintenance Grounds, Maintenance Structure
- HOA fee: $880 annually
- HOA name: Highland Shores Hoa, Capital Consultants
- HOA phone: 972-317-5139
Location
- Region: Highland Village
Financial & listing details
- Price per square foot: $295/sqft
- Tax assessed value: $615,693
- Annual tax amount: $11,112
- Date on market: 7/24/2026
- Listing terms: Cash,Conventional,FHA,VA Loan
Estimated market value
$852,100
$809,000 - $895,000
$5,881/mo
Price history
| Date | Event | Price |
|---|---|---|
| 7/24/2026 | Listed for sale | $890,000+44.7%$295/sqft |
Source: NTREIS #21339645 Report a problem | ||
| 8/27/2024 | Sold | -- |
Source: NTREIS #20619072 Report a problem | ||
| 8/1/2024 | Pending sale | $615,000$204/sqft |
Source: NTREIS #20619072 Report a problem | ||
| 7/23/2024 | Contingent | $615,000$204/sqft |
Source: NTREIS #20619072 Report a problem | ||
| 7/8/2024 | Price change | $615,000-1.5%$204/sqft |
Source: NTREIS #20619072 Report a problem | ||
| 6/14/2024 | Price change | $624,500-0.1%$207/sqft |
Source: NTREIS #20619072 Report a problem | ||
| 5/24/2024 | Listed for sale | $625,000$207/sqft |
Source: NTREIS #20619072 Report a problem | ||
Public tax history
| Year | Property taxes | Tax assessment |
|---|---|---|
| 2025 | $11,112 +5.7% | $615,693 +5.8% |
| 2024 | $10,508 +0.2% | $581,851 +1% |
| 2023 | $10,488 +2.5% | $575,960 +12.7% |
| 2022 | $10,230 +23.8% | $511,216 +30.2% |
| 2021 | $8,263 +0.2% | $392,599 +1.6% |
| 2020 | $8,250 +0.6% | $386,376 +0.1% |
| 2019 | $8,204 +0.3% | $385,917 +3.6% |
| 2018 | $8,182 +6.8% | $372,548 +9.9% |
| 2017 | $7,663 | $338,845 -1% |
| 2016 | $7,663 +7.2% | $342,379 +9.7% |
| 2015 | $7,151 | $312,117 +1.2% |
| 2014 | $7,151 | $308,388 +14.1% |
| 2013 | $7,151 | $270,322 +5.6% |
| 2012 | -- | $256,055 -8.7% |
| 2011 | -- | $280,543 +8% |
| 2010 | -- | $259,676 +3% |
| 2009 | -- | $252,165 +7.3% |
| 2007 | $5,740 -5.7% | $235,112 -0.2% |
| 2006 | $6,090 -1.2% | $235,472 -0.9% |
| 2005 | $6,167 | $237,685 +5.6% |
| 2004 | -- | $225,086 -5.9% |
| 2003 | -- | $239,128 +3.2% |
| 2002 | -- | $231,722 -2.1% |
| 2001 | -- | $236,783 |
Find assessor info on the county website
Monthly payment
Est. payment
Payment breakdown
Explore the cost of this home by adjusting the details. Changes won't be saved.Climate risks
Neighborhood: Highland Shores
Nearby schools
GreatSchools rating
- 10/10McAuliffe Elementary SchoolGrades: PK-5Distance: 0.7 mi
- 8/10Briarhill Middle SchoolGrades: 6-8Distance: 1 mi
- 8/10Marcus High SchoolGrades: 9-12Distance: 1.9 mi
Schools provided by the listing agent
- Elementary: Mcauliffe
- Middle: Briarhill
- High: Marcus
- District: Lewisville ISD
Source: NTREIS. This data may not be complete. We recommend contacting the local school district to confirm school assignments for this home.
- $662,8004 bd3 ba3.2k sqft505 Craig Cir, Highland Village, TX 75077Off Market
- $674,8003 bd2 ba3.3k sqft12 Remington Dr E, Highland Village, TX 75077Off Market
- $643,1004 bd3 ba2.7k sqft315 Craig Cir, Highland Village, TX 75077Off Market
- $874,2004 bd4 ba4k sqft14 Remington Dr E, Highland Village, TX 75077Off Market
- $695,5004 bd3 ba3.1k sqft325 Craig Cir, Highland Village, TX 75077Off Market
- $570,8004 bd4 ba2.8k sqft495 Craig Cir, Highland Village, TX 75077Off Market
- $652,6004 bd3 ba3.2k sqft480 Craig Cir, Highland Village, TX 75077Off Market
- $688,5004 bd4 ba3k sqft16 Remington Dr E, Highland Village, TX 75077Off Market
A local agent can set up tours, give advice and negotiate with sellers.
A local lender can help you make sure your offer is ready when you are.
Similar homes
- $865,0004 bd3 ba4k sqft3107 Hillside Dr, Highland Village, TX 75077For Sale
 MLS ID #21328238, William Nelson. NTREIS
 - $999,9994 bd3 ba3.6k sqft680 Chaparral Ct, Highland Village, TX 75077For Sale
 MLS ID #21335537, Steve Koleno. NTREIS
 - $1,175,0004 bd4 ba3.5k sqft805 Lake Breeze Dr, Highland Village, TX 75077For Sale
 MLS ID #21339901, Matt Callahan. NTREIS
 - $600,0004 bd3 ba2.3k sqft241 Raintree Dr, Highland Village, TX 75077For Sale
 MLS ID #21339924, Lisa Golding. NTREIS
 - $860,0004 bd3 ba3.4k sqft120 Hickory Ridge Dr, Highland Village, TX 75077For SaleMLS ID #21297624, Brent Germany. NTREIS
- $696,0004 bd4 ba2.8k sqft122 Brookdale Dr, Highland Village, TX 75077For SaleMLS ID #21260663, Mitzy Ferguson. NTREIS
- $899,0005 bd3 ba3.1k sqft525 Estates Dr, Copper Canyon, TX 75077For SaleMLS ID #21291134, Tatum Dezzutti. NTREIS
- $499,0004 bd3 ba2.5k sqft1614 Crested Butte Dr, Lewisville, TX 75077For SaleMLS ID #21338173, Mikel Porter. NTREIS
- $824,0005 bd4 ba2.9k sqft524 Oakridge Trl, Copper Canyon, TX 75077For SaleMLS ID #21321143, Carolyn Benson. NTREIS
- $850,0004 bd3 ba2.9k sqft925 Meadow Dr, Copper Canyon, TX 75077For SaleMLS ID #21290820, Lorraina Moore. NTREIS
- $849,0005 bd4 ba4.1k sqft3326 Castlewood Blvd, Highland Village, TX 75077For SaleMLS ID #21308682, Josh Waters. NTREIS
- $700,0004 bd3 ba2.7k sqft5900 Lavon Dr, Flower Mound, TX 75028For SaleMLS ID #21339927, Shelby Buehler. NTREIS
- $630,0004 bd3 ba2.6k sqft3017 Creek Haven Dr, Highland Village, TX 75077For SaleMLS ID #21332892, Liz Walterscheid. NTREIS
- $699,0004 bd4 ba3.9k sqft725 Tartan Trl, Highland Village, TX 75077For SaleMLS ID #21314110, Tyler Romney. NTREIS
- $635,0004 bd3 ba2k sqft630 Dove Trl, Lewisville, TX 75077For SaleMLS ID #21336041, Jack McLemore. NTREIS
- $760,0004 bd4 ba3.6k sqft2803 Deerhurst Dr, Highland Village, TX 75077For SaleMLS ID #21303810, Reza Ghanbarpour. NTREIS
- $724,9005 bd3 ba3.5k sqft4129 Amhurst Dr, Highland Village, TX 75077For SaleMLS ID #21265402, Pam Walls. NTREIS
- $629,0004 bd3 ba2.5k sqft2687 Creekside Way, Highland Village, TX 75077For SaleMLS ID #21300923, Jason Coleman. NTREIS
- $975,0004 bd3 ba2.4k sqft660 Chinn Chapel Rd, Copper Canyon, TX 75077For SaleMLS ID #21233596, Rainie Bulloch. NTREIS
- $525,0004 bd3 ba2.5k sqft2401 Pinehurst Ct, Highland Village, TX 75077For SaleMLS ID #21298397, Sarah Thornton. NTREIS
