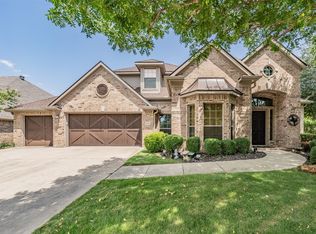
Grand from the very first step, 3326 Castlewood Blvd makes an impression that lingers. A grand spiral staircase greets you in the entry, setting an elegant tone that carries through every corner of this pristinely maintained Highland Village home. With 5 bedrooms, 4 full baths, and an expansive layout, this home was built to live large and entertain effortlessly.
Light pours across the interior, where vaulted ceilings soar overhead, and a dramatic catwalk connects the upper level. The kitchen features quartz counters, an island, a pantry, a gas cooktop, a wall oven, a tile backsplash, and a breakfast bar. Downstairs, you'll find the private primary suite with a generous en-suite bath featuring a soaking tub, dual vanities, granite countertops, and a separate shower. You'll also find an office with a closet that could double as a sixth bedroom.
Four additional bedrooms occupy the second floor alongside a loft game room & media room. Count five distinct living areas, two dining spaces giving you room to gather, unwind, and create memories. Wood, tile, and carpet flow underfoot, complemented by refined fixtures that elevate the everyday. The garage features epoxy flooring.
The real showstopper waits outside. A backyard oasis unfolds with a built-in BBQ, lagoon-style pool and spa, custom rock-and-stone accents, and a soothing water feature framed by a covered patio. You'll also appreciate the Putting Green, fully turfed backyard, fenced & turfed dog run. Privacy fencing wraps it all in seclusion, creating a resort-worthy retreat on a generous lot approaching a quarter acre.
Silverthorne Park sits less than a mile away, perfect for morning strolls, while Whole Foods Market keeps gourmet shopping just minutes from your door.
Quality construction, elegant design, and an unbeatable setting converge here. This Highland Village stunner is ready to welcome you home. Schedule your tour today!...
Pending
Price cut: $16K (7/4)
$849,000
3326 Castlewood Blvd, Highland Village, TX 75077
5beds
4,149sqft
Single Family Residence
Built in 2001
10,672 Square Feet Lot
$-- Zestimate®
$205/sqft
$54/mo HOA
What's special
Privacy fencingFully turfed backyardBackyard oasisBuilt-in bbqTwo dining spacesGranite countertopsGrand spiral staircase
- 53 days |
- 1,263 |
- 66 |
Likely to sell faster than
Zillow last checked:
Listing updated:
Listed by:
Josh Waters 0833485 469-670-6232,
Real Broker, LLC 855-450-0442
Source: NTREIS,MLS#: 21308682
Facts & features
Interior
Bedrooms & bathrooms
- Bedrooms: 5
- Bathrooms: 4
- Full bathrooms: 4
Primary bedroom
- Level: First
- Dimensions: 19 x 18
Bedroom
- Level: Second
- Dimensions: 17 x 11
Bedroom
- Level: Second
- Dimensions: 15 x 13
Bedroom
- Level: Second
- Dimensions: 15 x 12
Bedroom
- Level: Second
- Dimensions: 12 x 12
Primary bathroom
- Level: First
- Dimensions: 0 x 0
Breakfast room nook
- Level: First
- Dimensions: 12 x 9
Dining room
- Level: First
- Dimensions: 16 x 10
Other
- Level: First
- Dimensions: 0 x 0
Other
- Level: Second
- Dimensions: 0 x 0
Other
- Level: Second
- Dimensions: 0 x 0
Game room
- Level: Second
- Dimensions: 22 x 15
Kitchen
- Level: First
- Dimensions: 15 x 14
Laundry
- Level: First
- Dimensions: 9 x 6
Living room
- Level: First
- Dimensions: 19 x 17
Living room
- Level: First
- Dimensions: 16 x 11
Media room
- Level: Second
- Dimensions: 22 x 12
Office
- Level: First
- Dimensions: 0 x 0
Heating
- Central, Natural Gas
Cooling
- Central Air, Electric
Appliances
- Included: Some Gas Appliances, Dishwasher, Electric Oven, Gas Cooktop, Disposal, Gas Water Heater, Microwave, Plumbed For Gas
Features
- Built-in Features, Chandelier, Decorative/Designer Lighting Fixtures, Double Vanity, Granite Counters, High Speed Internet, Kitchen Island, Loft, Open Floorplan, Pantry, Paneling/Wainscoting, Cable TV, Vaulted Ceiling(s), Walk-In Closet(s)
- Flooring: Carpet, Tile, Wood
- Has basement: No
- Number of fireplaces: 1
- Fireplace features: Gas, Living Room
Interior area
- Total interior livable area: 4,149 sqft
Video & virtual tour
Property
Parking
- Total spaces: 2
- Parking features: Driveway, Garage Faces Front, Garage, Garage Door Opener
- Attached garage spaces: 2
Features
- Levels: Two
- Stories: 2
- Patio & porch: Covered
- Exterior features: Built-in Barbecue, Barbecue, Outdoor Grill, Private Yard, Rain Gutters
- Pool features: In Ground, Outdoor Pool, Pool, Water Feature
- Has spa: Yes
- Spa features: Hot Tub
- Fencing: Wood
Lot
- Size: 10,672 Square Feet
- Features: Landscaped, Subdivision, Sprinkler System, Few Trees
Details
- Parcel number: R194040
Construction
Type & style
- Home type: SingleFamily
- Architectural style: Traditional,Detached
- Property subtype: Single Family Residence
Materials
- Brick
- Foundation: Slab
- Roof: Composition
Condition
- Year built: 2001
Utilities & green energy
- Sewer: Public Sewer
- Water: Public
- Utilities for property: Sewer Available, Water Available, Cable Available
Community & HOA
Community
- Security: Smoke Detector(s)
- Subdivision: Castlewood Sec One
HOA
- Has HOA: Yes
- Services included: All Facilities, Association Management
- HOA fee: $650 annually
- HOA name: Castlewood Hoa
- HOA phone: 972-317-2457
Location
- Region: Highland Village
Financial & listing details
- Price per square foot: $205/sqft
- Tax assessed value: $689,967
- Annual tax amount: $12,452
- Date on market: 6/26/2026
- Cumulative days on market: 48 days
- Listing terms: Cash,Conventional,FHA,VA Loan
- Exclusions: TV in primary bedroom. Any and all personal belongings NOT considered a Fixture.
Estimated market value
Not available
Estimated sales range
Not available
Not available
Price history
| Date | Event | Price |
|---|---|---|
| 8/9/2026 | Pending sale | $849,000$205/sqft |
Source: NTREIS #21308682 Report a problem | ||
| 7/4/2026 | Price change | $849,000-1.8%$205/sqft |
Source: NTREIS #21308682 Report a problem | ||
| 6/26/2026 | Listed for sale | $865,000+19.3%$208/sqft |
Source: NTREIS #21308682 Report a problem | ||
| 3/18/2022 | Sold | -- |
Source: BHHS PenFed solds #-5620501237888827624 Report a problem | ||
| 2/19/2022 | Pending sale | $725,000$175/sqft |
Source: NTREIS #14758318 Report a problem | ||
| 2/17/2022 | Listed for sale | $725,000+45%$175/sqft |
Source: NTREIS #14758318 Report a problem | ||
| 6/8/2018 | Sold | -- |
Source: BHHS PenFed TX solds #13840104_75077 Report a problem | ||
| 5/23/2018 | Pending sale | $499,900$120/sqft |
Source: Berkshire HathawayHS PenFed TX #13840104 Report a problem | ||
| 5/11/2018 | Listed for sale | $499,900$120/sqft |
Source: Berkshire HathawayHS PenFed TX #13840104 Report a problem | ||
| 12/13/2017 | Sold | -- |
Source: Agent Provided Report a problem | ||
Public tax history
| Year | Property taxes | Tax assessment |
|---|---|---|
| 2025 | $10,874 -2.5% | $689,967 +1.5% |
| 2024 | $11,150 -4.7% | $680,000 -3.5% |
| 2023 | $11,694 +17.3% | $705,000 +23.2% |
| 2022 | $9,966 +2.2% | $572,426 +10% |
| 2021 | $9,753 +1% | $520,387 +3.3% |
| 2020 | $9,661 +0% | $503,972 +0.4% |
| 2019 | $9,658 0% | $502,051 +14.1% |
| 2018 | $9,663 -2.9% | $440,000 -6.3% |
| 2017 | $9,953 | $469,535 +1.9% |
| 2016 | $9,953 +4.1% | $460,591 +3.7% |
| 2015 | $9,564 | $444,109 +5.2% |
| 2014 | $9,564 | $422,014 +1.3% |
| 2013 | $9,564 | $416,660 +3.3% |
| 2012 | -- | $403,256 |
| 2011 | -- | $403,256 +2.6% |
| 2010 | -- | $392,919 -4.9% |
| 2009 | -- | $413,225 -2.2% |
| 2007 | $10,313 +10% | $422,378 +16.5% |
| 2006 | $9,376 +1.1% | $362,560 +1.5% |
| 2005 | $9,270 | $357,294 +9.3% |
| 2004 | -- | $326,846 +7.1% |
| 2003 | -- | $305,174 -1.5% |
| 2002 | -- | $309,867 |
Find assessor info on the county website
Monthly payment
Est. payment
Payment breakdown
Explore the cost of this home by adjusting the details. Changes won't be saved.Climate risks
Neighborhood: Castlewood
Nearby schools
GreatSchools rating
- 10/10Heritage Elementary SchoolGrades: PK-5Distance: 1.2 mi
- 8/10Briarhill Middle SchoolGrades: 6-8Distance: 1.6 mi
- 8/10Marcus High SchoolGrades: 9-12Distance: 2.5 mi
Schools provided by the listing agent
- Elementary: Heritage
- Middle: Briarhill
- High: Marcus
- District: Lewisville ISD
Source: NTREIS. This data may not be complete. We recommend contacting the local school district to confirm school assignments for this home.
- $713,5005 bd3 ba3.8k sqft3324 Castlewood Blvd, Highland Village, TX 75077Off Market
- $647,9003 bd2 ba3k sqft3328 Castlewood Blvd, Highland Village, TX 75077Off Market
- $656,4004 bd2 ba3.1k sqft3313 Mayfair Ct, Highland Village, TX 75077Off Market
- $639,6005 bd3 ba3.2k sqft3201 Fairfield Ln, Highland Village, TX 75077Off Market

- $--4 bd4 ba3.8k sqft3401 Wentworth Way, Highland Village, TX 75077Sold
- $672,9005 bd4 ba3.6k sqft3322 Castlewood Blvd, Highland Village, TX 75077Off Market
- $--5 bd4 ba4.2k sqft3330 Castlewood Blvd, Highland Village, TX 75077Sold
- $876,5005 bd4 ba4.3k sqft3315 Mayfair Ct, Highland Village, TX 75077Off Market
A local agent can set up tours, give advice and negotiate with sellers.
A local lender can help you make sure your offer is ready when you are.
Similar homes
- $750,0004 bd4 ba3.6k sqft2803 Deerhurst Dr, Highland Village, TX 75077For Sale
 MLS ID #21303810, Reza Ghanbarpour. NTREIS
 - $639,9005 bd4 ba3.5k sqft217 Patricia Ln, Highland Village, TX 75077For Sale
 MLS ID #21331102, Laura Dumke. NTREIS
 - $699,0005 bd5 ba3.9k sqft1422 Primrose Ln, Lewisville, TX 75077For Sale
 MLS ID #21218183, Kimberly Galindo. NTREIS
 - $739,0004 bd4 ba3.2k sqft8541 Thorne Dr, Argyle, TX 76226For Sale
 MLS ID #21347591, Keith Yonick. NTREIS
 - $859,0004 bd3 ba3.1k sqft412 Nora Ln, Argyle, TX 76226For SaleMLS ID #21356664, Katherine Hubbard. NTREIS
- $849,9004 bd4 ba3.7k sqft3200 Belmont St, Denton, TX 76210For SaleMLS ID #21298309, Jollete Ryon. NTREIS
- $875,0004 bd4 ba3.2k sqft3524 Ophel Way, Flower Mound, TX 75028For SaleMLS ID #21345124, Laura Rodriguez-Mendez. NTREIS
- $925,0004 bd4 ba3.2k sqft5120 Remington Park Dr, Flower Mound, TX 75028For SaleMLS ID #21255024, Stacey Sauer. NTREIS
- $849,0004 bd4 ba3.8k sqft1810 Windsong Cir, Keller, TX 76248For SaleEbby Halliday Realtors
- $1,009,0004 bd4 ba4.1k sqft5213 Balmoral Ln, Flower Mound, TX 75028For SaleMLS ID #21311151, Jennifer Kovacs. NTREIS
- $749,9004 bd4 ba3.3k sqft8313 Primrose Trl, Argyle, TX 76226For SaleMLS ID #21289074, Brenda Halpin. NTREIS
- $1,049,0004 bd4 ba4.5k sqft4204 Fairway Dr, Flower Mound, TX 75028For SaleMLS ID #21338688, Michael Boudreaux. NTREIS
- $630,0005 bd4 ba3.4k sqft541 Hunter St, Argyle, TX 76226For SaleMLS ID #21347347, J D Aaron. NTREIS
- $895,0006 bd6 ba4.8k sqft508 Tennington Ln, Shady Shores, TX 76208For SaleMLS ID #21323541, Kimberly Thompson. NTREIS
- $824,9005 bd4 ba4.1k sqft1649 McGee Ln, Carrollton, TX 75010For SaleMLS ID #21283020, Patrick Kocher. NTREIS
- $875,0004 bd3 ba3.5k sqft616 Unbridled Ln, Keller, TX 76248For SaleMLS ID #21338224, Brandon Carrington. NTREIS
- $799,0004 bd4 ba3.3k sqft2311 Creekside Cir N, Irving, TX 75063For SaleMLS ID #21348469, Maegan Cope. NTREIS
- $875,0005 bd5 ba4.1k sqft9878 Ranchero Dr, Frisco, TX 75033For SaleMLS ID #21341814, Judi Wright. NTREIS
- $775,0004 bd4 ba4k sqft120 Sunrise Dr, Argyle, TX 76226For SaleMLS ID #21348626, Ashley Griggs. NTREIS
- $950,0005 bd5 ba4.2k sqft6627 Dolan Falls Dr, Argyle, TX 76226For SaleMLS ID #21306331, Chad Smith. NTREIS
