Luxury meets livability your multi-generational dream home awaits! From the moment you arrive, the elegant stone façade, coach lights, & striking iron & glass double doors set the tone. Step inside to an airy, open floor plan bathed in natural light. Oversized dining room sets the stage for gatherings, while durable wood-look ceramic tile flows through the main living spaces. Family room stops you in your tracks with dramatic floor-to-ceiling stone fireplace anchors the space, & oversized windows frame postcard-worthy views of your private backyard retreat. Imagine summer afternoons floating in your sparkling pool, evenings unwinding in the spa as the cascading waterfall sets the rhythm, & weekends soaking up sun on the tanning shelf. With sprawling ¾-acre lot, there's still room to build the workshop you've always wanted or park the boat with Lake Lewisville less than a mile away. Back inside, the chef's kitchen is spectacular. Oversized entertainer's island crowned with designer granite anchors the space, while the double oven & upgraded 6-burner gas cooktop make everything from weeknight dinners to full-scale entertaining effortless. The porte-cochere, split 3-car garage, & expansive driveway ensure room for everyone & everything. Thoughtful design shines on the main floor: a luxurious primary suite, a guest bedroom, and private study create the ease of single-level living. Upstairs, the winding staircase with intricate iron balusters leads to an oversized game room, plus cozy media room for movie marathons. Four additional bedrooms including en-suite & Jack-and-Jill baths give everyone their own space to spread out. With 6 bedrooms, 4 full baths, & 2 half baths, this home doesn't just accommodate a multi-generational lifestyle it celebrates it. Minutes from Lake Lewisville's fishing, hiking, & boating, you get the serenity of lakeside living without compromise. Luxury, function, & heart all under one roof. Don't let this one get away.
For sale
$905,000
508 Tennington Ln, Shady Shores, TX 76208
6beds
4,875sqft
:
Get pre-qualified$6,755/mo
Single Family Residence
Built in 2019
0.74 Acres Lot
$879,000 Zestimate®
$186/sqft
$75/mo HOA
What's special
Sparkling poolOversized dining roomDramatic floor-to-ceiling stone fireplacePrivate studyCozy media roomOversized game roomExpansive driveway
- 15 days |
- 855 |
- 76 |
Likely to sell faster than
Zillow last checked:
Listing updated:
Listed by:
Kimberly Thompson 0599833 817-920-7700,
Keller Williams Fort Worth 817-920-7700
Source: NTREIS,MLS#: 21323541
Facts & features
Interior
Bedrooms & bathrooms
- Bedrooms: 6
- Bathrooms: 6
- Full bathrooms: 4
- 1/2 bathrooms: 2
Primary bedroom
- Features: Ceiling Fan(s)
- Level: First
- Dimensions: 19 x 17
Bedroom
- Features: En Suite Bathroom, Walk-In Closet(s)
- Level: First
- Dimensions: 14 x 11
Bedroom
- Level: Second
- Dimensions: 15 x 10
Bedroom
- Level: Second
- Dimensions: 13 x 12
Bedroom
- Level: Second
- Dimensions: 11 x 13
Bedroom
- Level: Second
- Dimensions: 13 x 12
Primary bathroom
- Features: Built-in Features, Dual Sinks, Garden Tub/Roman Tub, Separate Shower
- Level: First
- Dimensions: 14 x 12
Breakfast room nook
- Level: First
- Dimensions: 12 x 13
Dining room
- Level: First
- Dimensions: 18 x 13
Game room
- Level: Second
- Dimensions: 15 x 16
Kitchen
- Features: Built-in Features, Butler's Pantry, Granite Counters, Kitchen Island, Walk-In Pantry
- Level: First
- Dimensions: 17 x 12
Living room
- Features: Ceiling Fan(s), Fireplace
- Level: First
- Dimensions: 21 x 21
Media room
- Level: Second
- Dimensions: 15 x 13
Office
- Level: First
- Dimensions: 15 x 9
Utility room
- Level: First
- Dimensions: 15 x 11
Heating
- Central
Cooling
- Central Air, Ceiling Fan(s)
Appliances
- Included: Double Oven, Dishwasher, Gas Cooktop, Disposal, Refrigerator, Tankless Water Heater, Wine Cooler
Features
- Granite Counters, In-Law Floorplan, Kitchen Island, Open Floorplan, Vaulted Ceiling(s), Wired for Data, Walk-In Closet(s), Wired for Sound
- Flooring: Carpet, Combination
- Windows: Window Coverings
- Has basement: No
- Number of fireplaces: 1
- Fireplace features: Decorative, Gas Log
Interior area
- Total interior livable area: 4,875 sqft
Video & virtual tour
Property
Parking
- Total spaces: 4
- Parking features: Additional Parking, Direct Access, Porte-Cochere
- Attached garage spaces: 3
- Carport spaces: 1
Features
- Levels: Two
- Stories: 2
- Patio & porch: Covered
- Pool features: Gunite, Heated, In Ground, Pool, Pool Sweep, Pool/Spa Combo, Salt Water, Waterfall
- Fencing: Back Yard,Fenced,Wood
- Body of water: Lewisville
Lot
- Size: 0.74 Acres
- Features: Cul-De-Sac, Interior Lot
Details
- Parcel number: R755055
- Other equipment: Home Theater
Construction
Type & style
- Home type: SingleFamily
- Architectural style: Traditional,Detached
- Property subtype: Single Family Residence
Materials
- Brick, Stone Veneer
- Foundation: Slab
- Roof: Composition
Condition
- Year built: 2019
Utilities & green energy
- Sewer: Public Sewer
- Water: Public
- Utilities for property: Sewer Available, Water Available
Community & HOA
Community
- Security: Security System
- Subdivision: Adkisson Ranch
HOA
- Has HOA: Yes
- Services included: Maintenance Grounds
- HOA fee: $900 annually
- HOA name: Adkisson Ranch
- HOA phone: 214-974-7098
Location
- Region: Shady Shores
Financial & listing details
- Price per square foot: $186/sqft
- Tax assessed value: $972,831
- Annual tax amount: $14,702
- Date on market: 7/8/2026
- Cumulative days on market: 134 days
Estimated market value
$879,000
$835,000 - $923,000
$7,419/mo
Price history
| Date | Event | Price |
|---|---|---|
| 7/8/2026 | Listed for sale | $905,000-4.7%$186/sqft |
Source: NTREIS #21323541 Report a problem | ||
| 7/1/2026 | Listing removed | $949,900$195/sqft |
Source: NTREIS #21278040 Report a problem | ||
| 6/14/2026 | Price change | $949,900-1.1%$195/sqft |
Source: NTREIS #21278040 Report a problem | ||
| 5/21/2026 | Price change | $960,000-2%$197/sqft |
Source: NTREIS #21168536 Report a problem | ||
| 5/8/2026 | Price change | $980,000-1.9%$201/sqft |
Source: NTREIS #21168536 Report a problem | ||
| 5/1/2026 | Price change | $999,000-8.8%$205/sqft |
Source: NTREIS #21168536 Report a problem | ||
| 4/21/2026 | Price change | $1,095,000-2.7%$225/sqft |
Source: NTREIS #21168536 Report a problem | ||
| 4/8/2026 | Price change | $1,125,000-2.2%$231/sqft |
Source: NTREIS #21168536 Report a problem | ||
| 3/23/2026 | Price change | $1,150,000-4.2%$236/sqft |
Source: NTREIS #21168536 Report a problem | ||
| 3/7/2026 | Listed for sale | $1,200,000$246/sqft |
Source: NTREIS #21168536 Report a problem | ||
Public tax history
| Year | Property taxes | Tax assessment |
|---|---|---|
| 2025 | $12,966 +10% | $873,387 +10% |
| 2024 | $11,787 +10.1% | $793,988 +10% |
| 2023 | $10,704 -17.3% | $721,807 +0.5% |
| 2022 | $12,940 +6.6% | $718,509 +10% |
| 2021 | $12,140 +12.2% | $653,190 +14% |
| 2020 | $10,816 | $573,000 |
Find assessor info on the county website
Monthly payment
Est. payment
Payment breakdown
Explore the cost of this home by adjusting the details. Changes won't be saved.Climate risks
Neighborhood: 76208
Nearby schools
GreatSchools rating
- 4/10Stephens Elementary SchoolGrades: PK-5Distance: 0.3 mi
- 5/10Bettye Myers Middle SchoolGrades: 6-8Distance: 0.4 mi
- 6/10Ryan High SchoolGrades: 9-12Distance: 3.6 mi
Schools provided by the listing agent
- Elementary: Olive Stephens
- Middle: Bettye Myers
- High: Ryan H S
- District: Denton ISD
Source: NTREIS. This data may not be complete. We recommend contacting the local school district to confirm school assignments for this home.
- $850,9004 bd3 ba4.1k sqft512 Stonehollow Dr, Shady Shores, TX 76208Off Market
- $--4 bd4 ba3.7k sqft508 Lyon Crest Dr, Shady Shores, TX 76208Sold
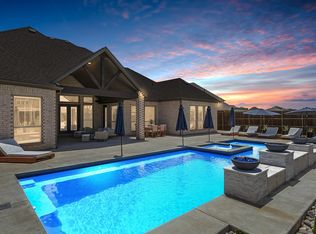
- $873,7006 bd4 ba4.3k sqft905 Beckington Dr, Shady Shores, TX 76208Off Market
- $399,9505 bd3 ba2.9k sqft548 Stone Hollow Dr, Van Alstyne, TX 75495New Construction
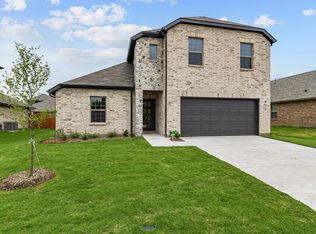
- $986,1006 bd6 ba4.8k sqft909 Beckington Dr, Shady Shores, TX 76208Off Market
- $--6 bd6 ba4.9k sqft504 Lyon Crest Dr, Shady Shores, TX 76208Sold
- $1,025,5006 bd4 ba4.4k sqft512 Lyon Crest Dr, Shady Shores, TX 76208Off Market
- $955,9006 bd4 ba4.3k sqft509 Ambergate Dr, Shady Shores, TX 76208Off Market
A local agent can set up tours, give advice and negotiate with sellers.
Similar homes
- $659,0005 bd4 ba3.8k sqft7720 Falcon Ridge Rd, Denton, TX 76208For Sale
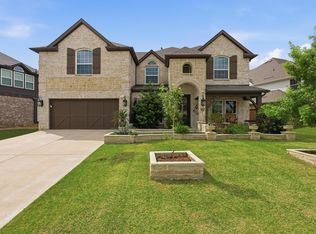 MLS ID #21251757, Chrissy Mallouf. NTREIS
 - $999,9994 bd3 ba2.7k sqft2705 Winthrop Hill Rd, Argyle, TX 76226For Sale
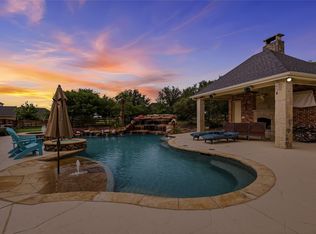 MLS ID #21301803, August Mickenheim. NTREIS
 - $799,0005 bd4 ba3.9k sqft1229 Ardglass Trl, Corinth, TX 76210For Sale
 MLS ID #21235636, Julie Dinsmore. NTREIS
 - $889,0005 bd6 ba4.6k sqft6417 Dolan Falls Dr, Northlake, TX 76226For Sale
 MLS ID #21310080, Rachel Moussa. NTREIS
 - $900,0005 bd4 ba3.4k sqft817 Winehart St, The Colony, TX 75056For SaleMLS ID #21316422, Victor Vo. NTREIS
- $950,0005 bd4 ba4k sqft14740 Rollover Pass Ln, Frisco, TX 75035For SaleMLS ID #21325433, Swati Shah. NTREIS
- $990,0005 bd4 ba4.8k sqft560 Featherstone Ln, Prosper, TX 75078For SaleMLS ID #21311468, Alan Oliver. NTREIS
- $850,0005 bd4 ba3.5k sqft4211 Prado Ct, Irving, TX 75063For SaleMLS ID #21326738, Robert Mitchell. NTREIS
- $875,0004 bd4 ba4k sqft6355 Kiest Forest Dr, Frisco, TX 75035For SaleMLS ID #21332902, Stefani McQueary. NTREIS
- $950,0005 bd5 ba4k sqft12950 Allenwood Ave, Frisco, TX 75035For SaleMLS ID #21327482, Pragnesh Shah. NTREIS
- $824,9004 bd4 ba3.2k sqft1812 Briscoe Dr, Lantana, TX 76226For SaleMLS ID #21303850, Russell Rhodes. NTREIS
- $940,0005 bd5 ba4.4k sqft461 Highbridge Ln, Prosper, TX 75078For SaleMLS ID #21289134, Laura Barragan. NTREIS
- $899,0005 bd7 ba4.3k sqft2628 Camden Ct, Celina, TX 75009For SaleMLS ID #21200053, Christie Thornton. NTREIS
- $925,0004 bd4 ba3.2k sqft5120 Remington Park Dr, Flower Mound, TX 75028For SaleMLS ID #21255024, Stacey Sauer. NTREIS
- $850,0005 bd4 ba3.9k sqft12222 Bridgeport Dr, Frisco, TX 75035For SaleMLS ID #21281246, Chad Smith. NTREIS
- $820,0005 bd4 ba4.2k sqft3616 Bankside, The Colony, TX 75056For SaleMLS ID #21300783, Tina Mounts. NTREIS
- $890,0005 bd5 ba3.9k sqft2351 Glen Heather Ln, Prosper, TX 75078For SaleMLS ID #21306460, Stephanie Funk. NTREIS
- $1,000,0005 bd5 ba4.2k sqft6627 Dolan Falls Dr, Argyle, TX 76226For SaleMLS ID #21306331, Chad Smith. NTREIS
- $649,9004 bd4 ba3.5k sqft11601 Norcross Dr, Crossroads, TX 76227For SaleMLS ID #21308420, Cristal Weruk. NTREIS
- $799,0004 bd4 ba3.9k sqft329 River Meadows Ln, Argyle, TX 76226For SaleMLS ID #21286537, Trisha Simms. NTREIS
