Major Price Reduction! Incredible value in today's market!! This stunning, WELL-LIT 4,092-square-foot (5 bed, 4.1 bath, study, game, media & 3-car garage) STUCCO & TILE ROOF Mediterranean estate inside premier guard-gated Richwoods community with a POOL sized backyard. The grand foyer welcomes you with soaring 20-foot ceilings & a sweeping curved staircase, leading past a private dedicated study and formal dining room into a spectacular open-concept Family room. The expansive family room is filled with natural light from oversized windows and showcases hardwood floors, plantation shutters, crown molding, and elegant arched architectural details. Gourmet kitchen serves as the home's centerpiece, boasting a oversized central island, quartz countertops throughout, SS appliances, a spacious built-in pantry, & effortless flow into the family room. Ideal for multigenerational families, features downstairs guest bedroom, private primary suite & 2.1 baths. The primary suite offers seamless access to a spa-inspired quartz bath, an expansive HIS-AND-HER WALK-IN closet. A dedicated laundry room with sink, storage & full-size washer & dryer. Upstairs, the home provides an entertainment hub featuring a large game room, a media room with sconces, & a cozy family sitting area ideal as a card or reading room, alongside three additional bedrooms that all boast generous walk-in closets, including two full baths (one Ensuite). This prime location is within walking distance of top-rated Frisco ISD schools (Talley Elementary, Lawler Middle, &Centennial High) & steps from Duncan Park. World-class Richwoods community amenities, including a clubhouse, a fitness center, sports fields, Dog park, & a resort-style pool with a two-story waterslide. Enjoy unbeatable convenience just minutes from shopping, dining, healthcare, Highway 121, the Dallas North Tollway, Legacy West, The Star, Stonebriar Centre, and the future Universal Kids Resort.
Under contract
Price cut: $50K (7/20)
$950,000
12950 Allenwood Ave, Frisco, TX 75035
5beds
4,092sqft
:
Get pre-qualified$6,736/mo
Single Family Residence
Built in 2016
7,884 Square Feet Lot
$928,100 Zestimate®
$232/sqft
$125/mo HOA
What's special
Pool sized backyardHardwood floorsFormal dining roomPrivate dedicated studySpa-inspired quartz bathQuartz countertops throughoutExpansive his-and-her walk-in closet
- 32 days |
- 1,605 |
- 84 |
Likely to sell faster than
Zillow last checked:
Listing updated:
Listed by:
Pragnesh Shah 0543054 214-563-9876,
Keller Williams Frisco Stars 972-712-9898,
Bela Shah 0556042 214-563-9876,
Keller Williams Frisco Stars
Source: NTREIS,MLS#: 21327482
Facts & features
Interior
Bedrooms & bathrooms
- Bedrooms: 5
- Bathrooms: 5
- Full bathrooms: 4
- 1/2 bathrooms: 1
Primary bedroom
- Features: Ceiling Fan(s), Dual Sinks, Double Vanity, En Suite Bathroom, Jetted Tub, Separate Shower, Walk-In Closet(s)
- Level: First
- Dimensions: 15 x 20
Bedroom
- Features: Built-in Features, Ceiling Fan(s), En Suite Bathroom, Split Bedrooms, Walk-In Closet(s)
- Level: First
- Dimensions: 13 x 11
Bedroom
- Features: Ceiling Fan(s), En Suite Bathroom, Split Bedrooms, Walk-In Closet(s)
- Level: Second
- Dimensions: 11 x 15
Bedroom
- Features: Ceiling Fan(s), Split Bedrooms, Walk-In Closet(s)
- Level: Second
- Dimensions: 14 x 11
Bedroom
- Features: Ceiling Fan(s), Split Bedrooms, Walk-In Closet(s)
- Level: Second
- Dimensions: 12 x 12
Bonus room
- Level: Second
- Dimensions: 9 x 9
Breakfast room nook
- Level: First
- Dimensions: 10 x 11
Dining room
- Level: First
- Dimensions: 10 x 14
Other
- Features: Built-in Features, En Suite Bathroom, Granite Counters, Linen Closet
- Level: First
- Dimensions: 10 x 6
Game room
- Level: Second
- Dimensions: 15 x 19
Half bath
- Level: First
- Dimensions: 5 x 5
Kitchen
- Features: Breakfast Bar, Built-in Features, Granite Counters, Kitchen Island, Walk-In Pantry
- Level: First
- Dimensions: 14 x 17
Living room
- Features: Ceiling Fan(s), Fireplace
- Level: First
- Dimensions: 17 x 17
Media room
- Level: Second
- Dimensions: 14 x 17
Office
- Features: Ceiling Fan(s)
- Level: First
- Dimensions: 11 x 15
Utility room
- Features: Closet, Sink, Utility Room, Utility Sink
- Level: First
- Dimensions: 10 x 8
Heating
- Central, Zoned
Cooling
- Central Air, Ceiling Fan(s), Electric, Zoned
Appliances
- Included: Some Gas Appliances, Dishwasher, Electric Oven, Gas Cooktop, Disposal, Gas Water Heater, Microwave, Plumbed For Gas, Tankless Water Heater, Vented Exhaust Fan
- Laundry: Washer Hookup, Dryer Hookup, ElectricDryer Hookup, Laundry in Utility Room
Features
- Chandelier, Decorative/Designer Lighting Fixtures, Double Vanity, Eat-in Kitchen, High Speed Internet, Kitchen Island, Open Floorplan, Pantry, Cable TV, Vaulted Ceiling(s), Wired for Data, Walk-In Closet(s), Wired for Sound
- Flooring: Carpet, Ceramic Tile, Wood
- Has basement: No
- Number of fireplaces: 1
- Fireplace features: Family Room, Gas
Interior area
- Total interior livable area: 4,092 sqft
Video & virtual tour
Property
Parking
- Total spaces: 6
- Parking features: Door-Multi, Door-Single, Epoxy Flooring, Enclosed, Garage Faces Front, Garage, Garage Door Opener, Garage Faces Side
- Attached garage spaces: 3
- Carport spaces: 3
Features
- Levels: Two
- Stories: 2
- Pool features: None, Community
Lot
- Size: 7,884 Square Feet
- Dimensions: 65 x 128
- Features: Back Yard, Interior Lot, Lawn, Landscaped, Subdivision, Sprinkler System, Few Trees
Details
- Parcel number: R1080405301001
Construction
Type & style
- Home type: SingleFamily
- Architectural style: Mediterranean,Detached
- Property subtype: Single Family Residence
Materials
- Stucco
- Roof: Tile
Condition
- Year built: 2016
Utilities & green energy
- Sewer: Public Sewer
- Water: Public
- Utilities for property: Electricity Available, Natural Gas Available, Sewer Available, Separate Meters, Underground Utilities, Water Available, Cable Available
Community & HOA
Community
- Features: Clubhouse, Fitness Center, Gated, Playground, Park, Pool, Sidewalks
- Security: Gated with Guard
- Subdivision: Richwoods Ph Twenty Two
HOA
- Has HOA: Yes
- Services included: All Facilities, Association Management, Maintenance Grounds
- HOA fee: $125 monthly
- HOA name: Cma
- HOA phone: 972-943-2800
Location
- Region: Frisco
Financial & listing details
- Price per square foot: $232/sqft
- Tax assessed value: $968,819
- Annual tax amount: $16,232
- Date on market: 7/10/2026
- Cumulative days on market: 33 days
- Listing terms: Cash,Conventional,See Agent
- Exclusions: Refrigerator, Washer and Dryer, Projector in media room
Estimated market value
$928,100
$882,000 - $975,000
$4,612/mo
Price history
| Date | Event | Price |
|---|---|---|
| 7/29/2026 | Contingent | $950,000$232/sqft |
Source: NTREIS #21327482 Report a problem | ||
| 7/20/2026 | Price change | $950,000-5%$232/sqft |
Source: NTREIS #21327482 Report a problem | ||
| 7/17/2026 | Price change | $999,995-4.8%$244/sqft |
Source: NTREIS #21327482 Report a problem | ||
| 7/10/2026 | Listed for sale | $1,050,000$257/sqft |
Source: NTREIS #21327482 Report a problem | ||
Public tax history
| Year | Property taxes | Tax assessment |
|---|---|---|
| 2025 | $13,751 +3.3% | $968,819 +8.3% |
| 2024 | $13,318 +13% | $894,432 +10% |
| 2023 | $11,790 -8.7% | $813,120 +10% |
| 2022 | $12,916 | $739,200 +9.3% |
| 2021 | -- | $676,529 +2.7% |
| 2020 | $12,557 -5.5% | $658,566 -4% |
| 2019 | $13,294 -2% | $685,915 +3.1% |
| 2018 | $13,571 +556.4% | $665,268 +1.2% |
| 2017 | $2,068 | $657,534 +599.5% |
| 2016 | $2,068 | $94,000 |
Find assessor info on the county website
Monthly payment
Est. payment
Payment breakdown
Explore the cost of this home by adjusting the details. Changes won't be saved.Climate risks
Neighborhood: Richwoods
Nearby schools
GreatSchools rating
- 10/10Talley Elementary SchoolGrades: PK-5Distance: 0.3 mi
- 10/10Lawler MiddleGrades: 6-8Distance: 0.4 mi
- 9/10Centennial High SchoolGrades: 9-12Distance: 0.5 mi
Schools provided by the listing agent
- Elementary: Talley
- Middle: Lawler
- High: Centennial
- District: Frisco ISD
Source: NTREIS. This data may not be complete. We recommend contacting the local school district to confirm school assignments for this home.
- $1,073,6005 bd5 ba4.7k sqft12972 Allenwood Ave, Frisco, TX 75035Off Market
- $934,0005 bd4 ba3.8k sqft12928 Allenwood Ave, Frisco, TX 75035Off Market
- $942,3004 bd4 ba3.9k sqft12994 Allenwood Ave, Frisco, TX 75035Off Market

- $944,6004 bd3 ba3.9k sqft12963 Allenwood Avenue, Frisco, TX 75035Off Market
- $918,9005 bd4 ba3.9k sqft12963 Allenwood Ave, Frisco, TX 75035Off Market
- $927,9005 bd4 ba4k sqft12939 Allenwood Ave, Frisco, TX 75035Off Market
- $657,2006 bd5 ba-- sqft13016 Allenwood Ave, Frisco, TX 75035Off Market
- $627,200-- bd-- ba-- sqft13016 Allenwood Ave, Frisco, TX 75035Off Market
A local agent can set up tours, give advice and negotiate with sellers.
A local lender can help you make sure your offer is ready when you are.
Similar homes
- $949,9005 bd5 ba4.6k sqft13683 Fernando Rd, Frisco, TX 75035For Sale
 MLS ID #21353863, Shaley Blanks. NTREIS
 - $880,0005 bd4 ba4k sqft12854 Lourdes Ln, Frisco, TX 75035For Sale
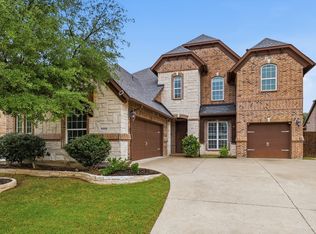 MLS ID #21244930, Betty McKean. NTREIS
 - $950,0005 bd4 ba4k sqft14740 Rollover Pass Ln, Frisco, TX 75035For Sale
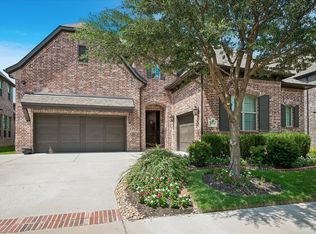 MLS ID #21325433, Swati Shah. NTREIS
 - $1,095,0005 bd5 ba4.4k sqft13500 Mardi Gras Ln, Frisco, TX 75035For Sale
 MLS ID #21310600, Melwin Nunes. NTREIS
 - $999,5005 bd5 ba4.2k sqft13714 Countrybrook Dr, Frisco, TX 75035For SaleMLS ID #21203356, Michael Hershenberg. NTREIS
- $819,0005 bd5 ba3.9k sqft7523 Bellingrath Dr, Frisco, TX 75035For SaleMLS ID #21308549, Beth Caudill. NTREIS
- $875,0004 bd4 ba4k sqft6355 Kiest Forest Dr, Frisco, TX 75035For SaleMLS ID #21332902, Stefani McQueary. NTREIS
- $869,0005 bd4 ba4.6k sqft11058 Wellshire Ln, Frisco, TX 75035For SaleMLS ID #21317811, Noemie Lilombaz. NTREIS
- $819,0004 bd5 ba3.4k sqft14841 Germantown Ln, Frisco, TX 75035For SaleMLS ID #21301931, May Hsu. NTREIS
- $835,0005 bd4 ba3.9k sqft12222 Bridgeport Dr, Frisco, TX 75035For SaleMLS ID #21281246, Chad Smith. NTREIS
- $875,0005 bd5 ba4.1k sqft9878 Ranchero Dr, Frisco, TX 75033For SaleMLS ID #21341814, Judi Wright. NTREIS
- $1,325,0005 bd6 ba4.6k sqft6210 Claridge Ln, Frisco, TX 75035For SaleMLS ID #21258273, Tarique Malik. NTREIS
- $975,0004 bd5 ba3.5k sqft764 Thoroughbred Ave, Frisco, TX 75036For SaleMLS ID #21350635, Sam Woods. NTREIS
- $1,000,0004 bd4 ba3.9k sqft7264 Nichols Trl, Frisco, TX 75034For SaleMLS ID #21321769, Jody Daley. NTREIS
- $740,0005 bd5 ba3.4k sqft13993 Falcon Ranch Dr, Frisco, TX 75035For SaleMLS ID #21276314, Lauren Murray. NTREIS
- $935,0005 bd6 ba3.9k sqft3383 Waverly Dr, Celina, TX 75009For SaleMLS ID #21346178, Kevin Andrews. NTREIS
- $900,0005 bd4 ba3.4k sqft817 Winehart St, The Colony, TX 75056For SaleMLS ID #21316422, Victor Vo. NTREIS
- $825,0005 bd4 ba3.8k sqft8305 Turtleback Ct, McKinney, TX 75070For SaleMLS ID #21324886, Ann O'Blenes. NTREIS
- $899,9004 bd4 ba4.1k sqft821 Kiowa Dr, Prosper, TX 75078For SaleMLS ID #21289029, Mitchell Gropper. NTREIS
- $774,9004 bd4 ba3.3k sqft12346 Piper Dr, Frisco, TX 75033For SaleMLS ID #21337312, Jan Richey. NTREIS
