Welcome to this exceptional 5-bedroom, 5-bath move in ready residence in the highly sought-after Richwoods gated community that feeds into the award winning Firsco ISD schools, where luxury living meets everyday comfort. Thoughtfully designed with both elegance and functionality in mind, this home offers an ideal layout for modern living and entertaining. Step inside to find a dedicated home office and formal dining room, perfect for working from home and hosting gatherings. The open-concept living space flows seamlessly into a chef’s kitchen featuring high-end appliances including a built-in oven, micro, refrigerator & a spacious breakfast area, and premium finishes that will impress. A convenient first-floor bedroom provides flexibility for guests or multi-generational living. Upstairs, enjoy endless entertainment with a large game room and a semi equipped media room designed for movie nights and relaxing weekends.
The community offer a resort style pool along with volley ball courts, basket balls court, and multiple soccer fields. The middle and elementary school can be accessed within the community. Located in one of Frisco’s premier neighborhoods, this home offers an unmatched blend of sophistication, comfort, and lifestyle.
For sale
$1,095,000
13500 Mardi Gras Ln, Frisco, TX 75035
5beds
4,438sqft
Single Family Residence
Built in 2014
8,712 Square Feet Lot
$1,050,400 Zestimate®
$247/sqft
$125/mo HOA
What's special
Premium finishesDedicated home officeVolleyball courtsResort style poolFormal dining roomOpen-concept living spaceMultiple soccer fields
- 50 days |
- 393 |
- 13 |
Zillow last checked:
Listing updated:
Listed by:
Melwin Nunes 0811625 214-430-9391,
Beam Real Estate, LLC 972-484-6644,
Amit Gupta 0757197 469-487-4077,
Beam Real Estate, LLC
Source: NTREIS,MLS#: 21310600
Facts & features
Interior
Bedrooms & bathrooms
- Bedrooms: 5
- Bathrooms: 5
- Full bathrooms: 4
- 1/2 bathrooms: 1
Primary bedroom
- Features: Ceiling Fan(s), Dual Sinks, Double Vanity, En Suite Bathroom, Garden Tub/Roman Tub, Linen Closet, Walk-In Closet(s)
- Level: First
- Dimensions: 21 x 14
Primary bedroom
- Features: Ceiling Fan(s), En Suite Bathroom, Linen Closet, Walk-In Closet(s)
- Level: First
- Dimensions: 13 x 11
Bedroom
- Features: Ceiling Fan(s), En Suite Bathroom, Walk-In Closet(s)
- Level: Second
- Dimensions: 13 x 14
Bedroom
- Features: Ceiling Fan(s), Walk-In Closet(s)
- Level: Second
- Dimensions: 13 x 11
Bedroom
- Features: Ceiling Fan(s), Walk-In Closet(s)
- Level: Second
- Dimensions: 13 x 11
Breakfast room nook
- Features: Ceiling Fan(s)
- Level: First
- Dimensions: 10 x 11
Dining room
- Level: First
- Dimensions: 12 x 12
Game room
- Features: Ceiling Fan(s)
- Level: Second
- Dimensions: 22 x 17
Kitchen
- Features: Built-in Features, Butler's Pantry, Granite Counters, Kitchen Island, Pantry, Walk-In Pantry
- Level: First
- Dimensions: 16 x 14
Laundry
- Level: First
- Dimensions: 13 x 11
Living room
- Features: Ceiling Fan(s), Fireplace
- Level: First
- Dimensions: 25 x 17
Media room
- Features: Ceiling Fan(s)
- Level: Second
- Dimensions: 16 x 17
Office
- Features: Ceiling Fan(s)
- Level: First
- Dimensions: 11 x 14
Heating
- Central, Fireplace(s)
Cooling
- Central Air, Ceiling Fan(s), ENERGY STAR Qualified Equipment
Appliances
- Included: Built-In Gas Range, Convection Oven, Dishwasher, Electric Oven, Electric Water Heater, Gas Cooktop, Disposal, Microwave, Refrigerator, Water Softener, Tankless Water Heater, Vented Exhaust Fan, Water Purifier
- Laundry: Washer Hookup, Dryer Hookup, ElectricDryer Hookup, Laundry in Utility Room
Features
- Built-in Features, Chandelier, Decorative/Designer Lighting Fixtures, Double Vanity, Eat-in Kitchen, Granite Counters, High Speed Internet, Kitchen Island, Multiple Master Suites, Open Floorplan, Pantry, Cable TV, Vaulted Ceiling(s), Natural Woodwork, Walk-In Closet(s), Wired for Sound
- Flooring: Carpet, Concrete, Ceramic Tile, Hardwood
- Windows: Bay Window(s)
- Has basement: No
- Number of fireplaces: 1
- Fireplace features: Gas
Interior area
- Total interior livable area: 4,438 sqft
Video & virtual tour
Property
Parking
- Total spaces: 3
- Parking features: Concrete, Garage Faces Front
- Attached garage spaces: 3
Features
- Levels: Two
- Stories: 2
- Patio & porch: Covered, Deck
- Pool features: None, Community
- Fencing: High Fence,Wood
Lot
- Size: 8,712 Square Feet
- Dimensions: 74 x 120
Details
- Parcel number: R1057802406801
Construction
Type & style
- Home type: SingleFamily
- Architectural style: Colonial,English,French Provincial,Detached
- Property subtype: Single Family Residence
Materials
- Brick, Stone Veneer
- Roof: Asphalt
Condition
- Year built: 2014
Utilities & green energy
- Sewer: Public Sewer
- Water: Public
- Utilities for property: Sewer Available, Water Available, Cable Available
Community & HOA
Community
- Features: Clubhouse, Fitness Center, Fenced Yard, Playground, Park, Pool, Trails/Paths, Gated, Sidewalks
- Security: Carbon Monoxide Detector(s), Fire Alarm, Gated Community, Key Card Entry, Smoke Detector(s)
- Subdivision: Richwoods Ph Nineteen
HOA
- Has HOA: Yes
- Services included: Association Management
- HOA fee: $750 semi-annually
- HOA name: Cma Management
- HOA phone: 214-872-4949
Location
- Region: Frisco
Financial & listing details
- Price per square foot: $247/sqft
- Tax assessed value: $1,154,445
- Annual tax amount: $19,343
- Date on market: 6/26/2026
- Cumulative days on market: 54 days
- Road surface type: Asphalt
Estimated market value
$1,050,400
$998,000 - $1.10M
$4,340/mo
Price history
| Date | Event | Price |
|---|---|---|
| 6/26/2026 | Listed for sale | $1,095,000$247/sqft |
Source: NTREIS #21310600 Report a problem | ||
| 3/6/2025 | Listing removed | $5,200$1/sqft |
Source: Zillow Rentals Report a problem | ||
| 2/20/2025 | Listed for rent | $5,200+6.1%$1/sqft |
Source: Zillow Rentals Report a problem | ||
| 11/1/2022 | Listing removed | -- |
Source: Zillow Rental Manager Report a problem | ||
| 10/27/2022 | Listed for rent | $4,900$1/sqft |
Source: Zillow Rental Manager Report a problem | ||
Public tax history
| Year | Property taxes | Tax assessment |
|---|---|---|
| 2025 | $19,343 -6% | $1,154,445 -3.9% |
| 2024 | $20,577 +77.1% | $1,201,224 +49.3% |
| 2023 | $11,618 -9.1% | $804,469 +10% |
| 2022 | $12,783 +3.3% | $731,335 +10% |
| 2021 | $12,377 +3.1% | $664,850 +5.5% |
| 2020 | $12,001 -0.2% | $630,157 +1.3% |
| 2019 | $12,025 -6.6% | $622,045 -1.5% |
| 2018 | $12,869 +5.5% | $631,711 +1.2% |
| 2017 | $12,192 | $624,462 +8.9% |
| 2016 | $12,192 | $573,599 +167.5% |
| 2015 | -- | $214,468 |
Find assessor info on the county website
Monthly payment
Est. payment
Payment breakdown
Explore the cost of this home by adjusting the details. Changes won't be saved.Climate risks
Neighborhood: Richwoods
Nearby schools
GreatSchools rating
- 10/10Talley Elementary SchoolGrades: PK-5Distance: 0.6 mi
- 10/10Lawler MiddleGrades: 6-8Distance: 0.4 mi
- 9/10Centennial High SchoolGrades: 9-12Distance: 0.7 mi
Schools provided by the listing agent
- Elementary: Talley
- Middle: Lawler
- High: Centennial
- District: Frisco ISD
Source: NTREIS. This data may not be complete. We recommend contacting the local school district to confirm school assignments for this home.
- $1,069,4006 bd4 ba4.2k sqft13476 Mardi Gras Ln, Frisco, TX 75035Off Market
- $1,118,2005 bd4 ba4.9k sqft13524 Mardi Gras Ln, Frisco, TX 75035Off Market
- $1,020,1005 bd3 ba3.9k sqft13511 Louisiana Ln, Frisco, TX 75035Off Market
- $1,035,6004 bd3 ba4.5k sqft13529 Louisiana Ln, Frisco, TX 75035Off Market
- $1,036,3006 bd4 ba4.3k sqft13548 Mardi Gras Ln, Frisco, TX 75035Off Market
- $1,014,1005 bd5 ba4.2k sqft6616 Martel Pl, Frisco, TX 75035Off Market
- $1,002,4004 bd4 ba4.1k sqft6642 Martel Pl, Frisco, TX 75035Off Market
- $1,030,9004 bd3 ba4.1k sqft13513 Mardi Gras Ln, Frisco, TX 75035Off Market
A local agent can set up tours, give advice and negotiate with sellers.
A local lender can help you make sure your offer is ready when you are.
Similar homes
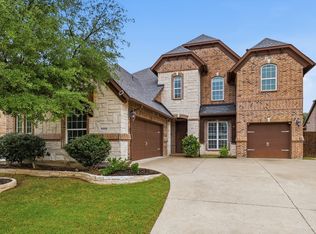
- $939,5005 bd5 ba4.1k sqft13888 Eleanor Ave, Frisco, TX 75035For Sale
 MLS ID #21235568, Francesca Movchan. NTREIS
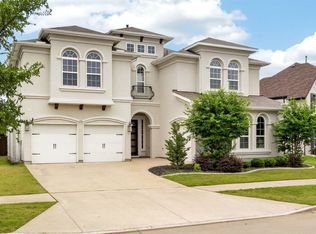
 - $880,0005 bd4 ba4k sqft12854 Lourdes Ln, Frisco, TX 75035For Sale
 MLS ID #21244930, Betty McKean. NTREIS
 - $1,325,0005 bd6 ba4.6k sqft6210 Claridge Ln, Frisco, TX 75035For Sale
 MLS ID #21258273, Tarique Malik. NTREIS
 - $1,425,0005 bd5 ba5.1k sqft13430 Sellaronda Way, Frisco, TX 75035For Sale
 MLS ID #21282649, Daniel Patrick. NTREIS
 - $950,0005 bd5 ba4.5k sqft14682 Story Ln, Frisco, TX 75035For SaleMLS ID #21311083, Sylvia Smith. NTREIS
- $1,031,8005 bd4 ba5k sqft11422 La Salle Rd, Frisco, TX 75035For SaleMLS ID #21251993, Esther Lim. NTREIS
- $950,0005 bd4 ba4k sqft14740 Rollover Pass Ln, Frisco, TX 75035For SaleMLS ID #21325433, Swati Shah. NTREIS
- $899,0004 bd4 ba3.8k sqft2020 Artemis Ct, Allen, TX 75013For SaleMLS ID #21355531, Revital Dahan. NTREIS
- $819,0004 bd5 ba3.4k sqft14841 Germantown Ln, Frisco, TX 75035For SaleMLS ID #21301931, May Hsu. NTREIS
- $975,0005 bd5 ba4.1k sqft4396 Live Springs Rd, Frisco, TX 75034For SaleMLS ID #21335238, Steven McCoy. NTREIS
- $1,224,0005 bd5 ba4.4k sqft7391 Calla Lilly Ln, Frisco, TX 75034For SaleMLS ID #21279230, Paulette Greene. NTREIS
- $1,249,9005 bd5 ba5k sqft8086 Ashcroft Ln, Frisco, TX 75034For SaleMLS ID #21284744, Randy Summers. NTREIS
- $1,000,0004 bd4 ba3.9k sqft7264 Nichols Trl, Frisco, TX 75034For SaleMLS ID #21321769, Jody Daley. NTREIS
- $799,9005 bd4 ba3.9k sqft12354 Settlers Dr, Frisco, TX 75035For SaleMLS ID #21345770, Ajay Prabhu. NTREIS
- $1,265,0004 bd4 ba3.7k sqft3777 Ferndale Ln, Frisco, TX 75034For SaleMLS ID #21318178, John Weaver. NTREIS
- $965,0004 bd4 ba3.6k sqft7184 Shingle Mill Rd, Frisco, TX 75036For SaleMLS ID #21295708, Tommy Apligian. NTREIS
- $735,0004 bd3 ba2.8k sqft10210 Cava Rd, Frisco, TX 75035For SaleMLS ID #21347606, Jennie Block. NTREIS
- $959,0005 bd6 ba4.4k sqft1041 White Crest Ln, Prosper, TX 75078For SaleMLS ID #21338516, Lance Taylor. NTREIS
- $925,0005 bd4 ba4.3k sqft2531 Sage Ridge Dr, Frisco, TX 75034For SaleMLS ID #21216767, Zak Anderson. NTREIS
- $975,0004 bd5 ba3.5k sqft764 Thoroughbred Ave, Frisco, TX 75036For SaleMLS ID #21350635, Sam Woods. NTREIS
