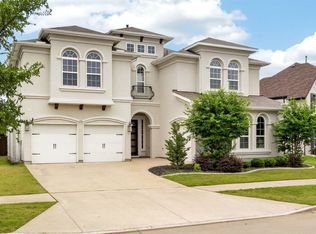
Rare opportunity to own a 5,000+ sq ft home in the prestigious, guard-gated Richwoods community. Homes of this size rarely come to market here within Richwoods. This stunning 2016 Toll Brothers build sits on a south-facing lot with a J-swing driveway and exceptional curb appeal.
Grand foyer with soaring 20-foot ceilings that carry into the main living area. The front of the home you'll find a formal dining room and a private home office. The open-concept living room flows effortlessly into a chef's kitchen featuring KitchenAid appliances, a large oversized island, and quartz countertops throughout. A perfect space for entertaining or cooking meals with family. The entire first floor is carpet-free, with upgraded tile in primary areas and luxury vinyl in the primary suite, closets, office, and secondary bedroom downstairs.
The primary suite offers a seamless flow transition from bedroom to spa-inspired bath complete with quartz countertops — through to the walk-in closet and directly into the laundry room, which includes a sink and ample storage, connecting effortlessly to the three-car garage with epoxy-finished floors.
Upstairs, find a custom media room wired for atmos 7.5.4 with a 200 inch screen wall, plus a large game room with projector screen capabilities. All bedrooms have walk-in closets and 2 of the 3 bedrooms upstairs have attached full baths. The home is fully Control4-enabled for smart lighting, theater, game room, AC, sprinklers, garage, sonos speakers and more.
Backyard has a a large covered patio with full outdoor kitchen with electric cooktop, grill, and sink, surrounded by custom garden ready for you to starting planting your own vegetables. Patio also has great privacy from neighbors on the backside.
Additional features whole-home water softener, brand-new dishwasher, and top-ranked Frisco ISD schools. Community amenities include resort-style pool, parks, soccer fields, volleyball, fitness room. Location gives quick access to Hwy 121.
For sale
Price cut: $50K (7/6)
$1,474,999
13430 Sellaronda Way, Frisco, TX 75035
5beds
5,132sqft
:
Get pre-qualified$10,203/mo
Single Family Residence
Built in 2016
9,104 Square Feet Lot
$1,409,300 Zestimate®
$287/sqft
$125/mo HOA
What's special
- 49 days |
- 607 |
- 17 |
Zillow last checked:
Listing updated:
Listed by:
Daniel Patrick 0758035 657-799-1950,
Keller Williams Realty DPR 972-732-6000
Source: NTREIS,MLS#: 21282649
Facts & features
Interior
Bedrooms & bathrooms
- Bedrooms: 5
- Bathrooms: 5
- Full bathrooms: 4
- 1/2 bathrooms: 1
Primary bedroom
- Level: First
- Dimensions: 14 x 21
Bedroom
- Level: First
- Dimensions: 13 x 12
Bedroom
- Level: Second
- Dimensions: 15 x 15
Bedroom
- Level: Second
- Dimensions: 15 x 13
Bedroom
- Level: Second
- Dimensions: 11 x 12
Primary bathroom
- Level: First
- Dimensions: 14 x 17
Dining room
- Level: First
- Dimensions: 11 x 14
Other
- Level: First
- Dimensions: 6 x 6
Other
- Level: Second
- Dimensions: 5 x 8
Other
- Level: Second
- Dimensions: 9 x 5
Game room
- Level: Second
- Dimensions: 22 x 30
Half bath
- Level: First
- Dimensions: 6 x 4
Kitchen
- Level: First
- Dimensions: 19 x 16
Laundry
- Features: Granite Counters, Utility Sink
- Level: First
- Dimensions: 12 x 11
Living room
- Features: Ceiling Fan(s), Fireplace
- Level: First
- Dimensions: 22 x 24
Media room
- Level: Second
- Dimensions: 20 x 25
Office
- Level: First
- Dimensions: 11 x 15
Appliances
- Included: Dishwasher, Gas Cooktop, Disposal, Microwave, Water Softener
- Laundry: Washer Hookup, Dryer Hookup, ElectricDryer Hookup, Laundry in Utility Room
Features
- Kitchen Island, Open Floorplan, Smart Home, Wired for Sound
- Flooring: Carpet, Ceramic Tile
- Has basement: No
- Number of fireplaces: 1
- Fireplace features: Family Room, Gas, Stone
Interior area
- Total interior livable area: 5,132 sqft
Video & virtual tour
Property
Parking
- Total spaces: 3
- Parking features: Driveway
- Attached garage spaces: 3
Features
- Levels: Two
- Stories: 2
- Patio & porch: Covered
- Pool features: None, Community
- Fencing: Back Yard,Fenced
Lot
- Size: 9,104 Square Feet
- Features: Interior Lot
Details
- Parcel number: R1091505101601
Construction
Type & style
- Home type: SingleFamily
- Architectural style: Detached
- Property subtype: Single Family Residence
Materials
- Brick, Rock, Stone
- Foundation: Slab
- Roof: Composition
Condition
- Year built: 2016
Utilities & green energy
- Sewer: Public Sewer
- Water: Public
- Utilities for property: Electricity Available, Natural Gas Available, Sewer Available, Separate Meters, Water Available
Community & HOA
Community
- Features: Clubhouse, Fitness Center, Playground, Park, Pool
- Security: Security System, Carbon Monoxide Detector(s), Fire Alarm, Smoke Detector(s)
- Subdivision: Richwoods Ph Twenty Four
HOA
- Has HOA: Yes
- Services included: Maintenance Grounds, Security
- HOA fee: $125 monthly
- HOA name: Richwoods Hoa
- HOA phone: 214-872-4949
Location
- Region: Frisco
Financial & listing details
- Price per square foot: $287/sqft
- Tax assessed value: $1,291,019
- Annual tax amount: $17,991
- Date on market: 6/4/2026
- Cumulative days on market: 50 days
- Exclusions: Tvs, projectors, projector screens, fridges
Estimated market value
$1,409,300
$1.34M - $1.48M
$5,425/mo
Price history
| Date | Event | Price |
|---|---|---|
| 7/6/2026 | Price change | $1,474,999-3.3%$287/sqft |
Source: NTREIS #21282649 Report a problem | ||
| 6/4/2026 | Listed for sale | $1,525,000$297/sqft |
Source: NTREIS #21282649 Report a problem | ||
| 1/23/2017 | Sold | -- |
Source: Agent Provided Report a problem | ||
Public tax history
| Year | Property taxes | Tax assessment |
|---|---|---|
| 2025 | $15,159 +4.6% | $1,073,767 +10% |
| 2024 | $14,493 +12% | $976,152 +10% |
| 2023 | $12,938 -8.6% | $887,411 +10% |
| 2022 | $14,157 +3.4% | $806,737 +10% |
| 2021 | $13,685 -7.8% | $733,397 -5.5% |
| 2020 | $14,848 -0.1% | $775,687 +1.4% |
| 2019 | $14,867 -6.5% | $765,117 -1.5% |
| 2018 | $15,905 +492.7% | $776,714 +35.2% |
| 2017 | $2,684 | $574,504 +370.9% |
| 2016 | $2,684 | $122,000 |
Find assessor info on the county website
Monthly payment
Est. payment
Payment breakdown
Explore the cost of this home by adjusting the details. Changes won't be saved.Climate risks
Neighborhood: Richwoods
Nearby schools
GreatSchools rating
- 10/10Talley Elementary SchoolGrades: PK-5Distance: 0.3 mi
- 10/10Lawler MiddleGrades: 6-8Distance: 0.6 mi
- 9/10Centennial High SchoolGrades: 9-12Distance: 0.8 mi
Schools provided by the listing agent
- Elementary: Talley
- Middle: Lawler
- High: Centennial
- District: Frisco ISD
Source: NTREIS. This data may not be complete. We recommend contacting the local school district to confirm school assignments for this home.
- $1,071,0004 bd4 ba3.8k sqft13404 Sellaronda Way, Frisco, TX 75035Off Market

- $1,158,9005 bd4 ba4.8k sqft13456 Sellaronda Way, Frisco, TX 75035Off Market
- $1,222,9004 bd4 ba4.6k sqft13443 Allenwood Ave, Frisco, TX 75035Off Market
- $1,177,0006 bd5 ba4.3k sqft13467 Allenwood Ave, Frisco, TX 75035Off Market
- $1,312,3005 bd5 ba5.1k sqft13372 Sellaronda Way, Frisco, TX 75035Off Market
- $1,151,3004 bd3 ba4.8k sqft13419 Allenwood Ave, Frisco, TX 75035Off Market
- $1,457,300-- bd-- ba-- sqft13419 Allenwood Ave, Frisco, TX 75035Off Market
- $1,177,5006 bd5 ba4.8k sqft13482 Sellaronda Way, Frisco, TX 75035Off Market
A local agent can set up tours, give advice and negotiate with sellers.
A local lender can help you make sure your offer is ready when you are.
Similar homes
- $1,325,0005 bd6 ba4.6k sqft6210 Claridge Ln, Frisco, TX 75035For Sale
 MLS ID #21258273, Tarique Malik. NTREIS
 - $1,095,0005 bd5 ba4.4k sqft13500 Mardi Gras Ln, Frisco, TX 75035For Sale
 MLS ID #21310600, Melwin Nunes. NTREIS
 - $1,300,0005 bd5 ba5.4k sqft11194 Parliament Ln, Frisco, TX 75035For Sale
 MLS ID #21247306, Carrie Corcoran. NTREIS
 - $875,0004 bd4 ba4k sqft6355 Kiest Forest Dr, Frisco, TX 75035For Sale
 MLS ID #21332902, Stefani McQueary. NTREIS
 - $950,0005 bd4 ba4k sqft14740 Rollover Pass Ln, Frisco, TX 75035For SaleMLS ID #21325433, Swati Shah. NTREIS
- $1,650,0005 bd6 ba5.2k sqft7202 Greystone Ln, Frisco, TX 75034For SaleMLS ID #21302602, Randall Potz. NTREIS
- $799,9005 bd4 ba3.8k sqft8841 Sutton Dr, Frisco, TX 75035For SaleMLS ID #21231944, Claudia Kelley. NTREIS
- $1,075,0005 bd4 ba5k sqft11422 La Salle Rd, Frisco, TX 75035For SaleMLS ID #21251993, Esther Lim. NTREIS
- $839,0004 bd5 ba3.4k sqft14841 Germantown Ln, Frisco, TX 75035For SaleMLS ID #21301931, May Hsu. NTREIS
- $1,224,0005 bd5 ba4.4k sqft7391 Calla Lilly Ln, Frisco, TX 75034For SaleMLS ID #21279230, Paulette Greene. NTREIS
- $835,0005 bd4 ba3.9k sqft12222 Bridgeport Dr, Frisco, TX 75035For SaleMLS ID #21281246, Chad Smith. NTREIS
- $1,365,0003 bd4 ba3.5k sqft6611 Compton Ct, Frisco, TX 75034For SaleMLS ID #21291370, Kimberly Woodard. NTREIS
- $1,575,0004 bd5 ba4.5k sqft7298 Calypso Ln, Frisco, TX 75036For SaleMLS ID #21246624, Kathy Gibson. NTREIS
- $1,025,0004 bd4 ba3.9k sqft7264 Nichols Trl, Frisco, TX 75034For SaleMLS ID #21321769, Jody Daley. NTREIS
- $1,265,0004 bd4 ba3.7k sqft3777 Ferndale Ln, Frisco, TX 75034For SaleMLS ID #21318178, John Weaver. NTREIS
- $1,150,0005 bd4 ba4.4k sqft4625 The Landings Ct, Frisco, TX 75033For SaleMLS ID #21292434, Nick McCoy. NTREIS
- $1,135,0004 bd5 ba3k sqft14736 Gerbera Daisy Rd, Frisco, TX 75035For SaleMLS ID #21305775, Pam Heinrich. NTREIS
- $1,265,0006 bd8 ba4.8k sqft856 Fountain View Ct, Allen, TX 75013For SaleMLS ID #21289449, Pam Heinrich. NTREIS
- $1,450,0005 bd5 ba4.6k sqft1870 Star Trace Pkwy, Prosper, TX 75078For SaleMLS ID #21152056, Terri Egstad. NTREIS
- $795,0005 bd4 ba3.9k sqft11192 Progreso St, Frisco, TX 75035For SaleMLS ID #21245313, Kaitlin Lovern. NTREIS
