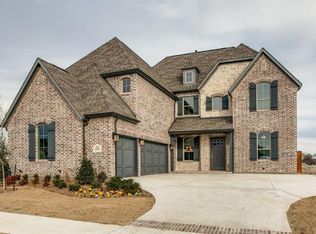
Exceptional Shaddock Custom Home in Frisco ISD, 5 Bedrooms, Guest Suite, Study, Game Room, Media Room and huge backyard, perfect for a pool.
Welcome to this beautifully designed Shaddock custom home in the highly sought-after Villages of Stonelake Estates, offering 5 bedrooms, 4 baths, large living spaces, and a versatile floor plan designed for today’s lifestyle. The soaring ceilings and a dramatic two-story family room make an impressive first impression as soon as you enter into the home. A striking floor-to-ceiling stone fireplace anchors the space, and walls of windows fill the home with natural light. Hand-scraped hardwood floors, plantation shutters, designer finishes, and a custom built-in mudroom add warmth, character, and functionality throughout. The main floor offers a large primary suite and a private guest suite, making the home ideal for multigenerational living. The primary retreat features a spa-inspired bath and generous separate walk-in closets. A dedicated home office and elegant dining space complete the first floor. The chef-inspired kitchen featuring an oversized island and abundant cabinetry, a large walk-in pantry with a butler’s pantry and dry bar. Upstairs, three additional bedrooms with walk-in closets, along with a large game room and dedicated media room for movie nights, entertaining. Step outside to a beautifully landscaped backyard and an extended covered patio. Located in Villages of Stonelake Estates and served by highly regarded Frisco ISD, this home combines custom-home quality, flexible living spaces, and an excellent North Texas location. Enjoy convenient access to schools, shopping, dining, entertainment, major employment centers, and key commuter routes. If you are searching for a spacious 5-bedroom home in Frisco ISD with a first-floor guest suite, home office, game room, media room, and room for a future pool, this property deserves a closer look.
For sale
$950,000
14740 Rollover Pass Ln, Frisco, TX 75035
5beds
4,046sqft
Single Family Residence
Built in 2017
8,145 Square Feet Lot
$913,600 Zestimate®
$235/sqft
$59/mo HOA
What's special
Floor-to-ceiling stone fireplaceDesigner finishesHuge backyardBeautifully landscaped backyardDedicated home officeExtended covered patioHand-scraped hardwood floors
- 91 days
- 321
- 10
Zillow last checked:
Listing updated:
Listed by:
Swati Shah 0606077 408-859-4268,
Keller Williams Frisco Stars 972-712-9898,
Rupal Jain 0812612 408-859-4268,
Keller Williams Frisco Stars
Source: NTREIS,MLS#: 21325433
Facts & features
Interior
Bedrooms & bathrooms
- Bedrooms: 5
- Bathrooms: 4
- Full bathrooms: 4
Primary bedroom
- Features: Ceiling Fan(s), Dual Sinks, Double Vanity, Garden Tub/Roman Tub, Linen Closet, Sitting Area in Primary, Separate Shower, Walk-In Closet(s)
- Level: First
- Dimensions: 16 x 14
Bedroom
- Features: Ceiling Fan(s), Walk-In Closet(s)
- Level: First
- Dimensions: 12 x 13
Bedroom
- Features: Ceiling Fan(s), Walk-In Closet(s)
- Level: Second
- Dimensions: 14 x 11
Bedroom
- Features: Walk-In Closet(s)
- Level: Second
- Dimensions: 12 x 11
Primary bathroom
- Features: Dual Sinks, Double Vanity, En Suite Bathroom, Granite Counters, Stone Counters, Separate Shower
- Level: First
- Dimensions: 1 x 1
Breakfast room nook
- Level: First
- Dimensions: 1 x 1
Dining room
- Level: First
- Dimensions: 1 x 1
Other
- Features: Built-in Features, Stone Counters
- Level: First
- Dimensions: 9 x 5
Game room
- Features: Ceiling Fan(s)
- Level: Second
- Dimensions: 14 x 18
Kitchen
- Features: Built-in Features, Butler's Pantry, Granite Counters, Kitchen Island, Pantry, Walk-In Pantry
- Level: First
- Dimensions: 19 x 12
Living room
- Features: Ceiling Fan(s), Fireplace
- Level: First
- Dimensions: 11 x 15
Media room
- Level: Second
- Dimensions: 16 x 13
Heating
- Central, Natural Gas
Cooling
- Central Air, Ceiling Fan(s)
Appliances
- Included: Convection Oven, Dishwasher, Gas Cooktop, Disposal, Microwave
Features
- Dry Bar, Decorative/Designer Lighting Fixtures, Double Vanity, Granite Counters, High Speed Internet, Kitchen Island, Multiple Master Suites, Open Floorplan, Pantry, Smart Home, Cable TV, Vaulted Ceiling(s), Wired for Data, Walk-In Closet(s), Wired for Sound
- Flooring: Carpet, Ceramic Tile, Hardwood
- Windows: Bay Window(s), Shutters
- Has basement: No
- Number of fireplaces: 1
- Fireplace features: Family Room
Interior area
- Total interior livable area: 4,046 sqft
Video & virtual tour
Property
Parking
- Total spaces: 3
- Parking features: Driveway, Garage Faces Front, Garage, Garage Door Opener
- Attached garage spaces: 3
Features
- Levels: Two
- Stories: 2
- Patio & porch: Patio, Covered
- Exterior features: Lighting, Rain Gutters
- Pool features: None, Community
- Fencing: Wood
Lot
- Size: 8,145 Square Feet
- Dimensions: 60 x 132
- Features: Interior Lot, Subdivision
Details
- Parcel number: R1063300A00601
Construction
Type & style
- Home type: SingleFamily
- Architectural style: Traditional,Detached
- Property subtype: Single Family Residence
Materials
- Brick, Rock, Stone, Wood Siding
- Foundation: Slab
- Roof: Composition
Condition
- Resale
- Year built: 2017
Utilities & green energy
- Sewer: Public Sewer
- Water: Public
- Utilities for property: Sewer Available, Water Available, Cable Available
Green energy
- Energy efficient items: Insulation, Rain/Freeze Sensors, Thermostat
Community & HOA
Community
- Features: Clubhouse, Playground, Park, Pool, Trails/Paths
- Security: Prewired, Smoke Detector(s)
- Subdivision: Villages Of Stonelake Estates Ph Iva
HOA
- Has HOA: Yes
- Services included: All Facilities, Association Management
- HOA fee: $708 annually
- HOA name: First Service Residential
- HOA phone: 214-871-9700
Location
- Region: Frisco
Financial & listing details
- Price per square foot: $235/sqft
- Tax assessed value: $930,268
- Annual tax amount: $14,286
- Date on market: 7/9/2026
- Cumulative days on market: 159 days
- Listing terms: Cash,Conventional,1031 Exchange,FHA,VA Loan
- Exclusions: All decoration items attached to the wall does NOT convey.
Estimated market value
$913,600
$868,000 - $959,000
$4,262/mo
Price history
| Date | Event | Price |
|---|---|---|
| 7/9/2026 | Listed for sale | $950,000-2.6%$235/sqft |
Source: NTREIS #21325433 Report a problem | ||
| 7/2/2026 | Listing removed | $975,000$241/sqft |
Source: NTREIS #21248635 Report a problem | ||
| 4/26/2026 | Listed for sale | $975,000+46.8%$241/sqft |
Source: NTREIS #21248635 Report a problem | ||
| 6/7/2017 | Listing removed | $664,148$164/sqft |
Source: Frisco Realty Advisors, Inc #13563690 Report a problem | ||
| 5/10/2017 | Pending sale | $664,148$164/sqft |
Source: Frisco Realty Advisors, Inc #13563690 Report a problem | ||
| 3/24/2017 | Listed for sale | $664,148$164/sqft |
Source: Frisco Realty Advisors, Inc #13563690 Report a problem | ||
Public tax history
| Year | Property taxes | Tax assessment |
|---|---|---|
| 2025 | $11,846 +4.1% | $852,643 +10% |
| 2024 | $11,382 +12.3% | $775,130 +10% |
| 2023 | $10,139 | $704,664 +10% |
| 2022 | -- | $640,604 +10% |
| 2021 | $10,802 +5.1% | $582,367 +7.4% |
| 2020 | $10,279 -6.7% | $542,148 -5.1% |
| 2019 | $11,018 -6.3% | $571,382 -1.2% |
| 2018 | $11,753 +576.3% | $578,417 +163.5% |
| 2017 | $1,738 | $219,486 +177.8% |
| 2016 | $1,738 | $79,000 |
| 2015 | -- | $79,000 |
Find assessor info on the county website
Monthly payment
Est. payment
Payment breakdown
Explore the cost of this home by adjusting the details. Changes won't be saved.Climate risks
Neighborhood: 75035
Nearby schools
Schools provided by the listing agent
- Elementary: Ashley
- Middle: Nelson
- High: Independence
- District: Frisco ISD
Source: NTREIS. This data may not be complete. We recommend contacting the local school district to confirm school assignments for this home.

Similar homes
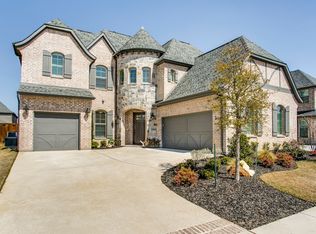
- $849,0005 bd4 ba4.6k sqft15790 Stonebridge Dr, Frisco, TX 75035For Sale
 MLS ID #21335670, Mike Ramsey. NTREIS
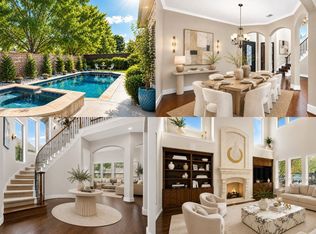
 - $850,0005 bd4 ba4.6k sqft11058 Wellshire Ln, Frisco, TX 75035For Sale
 MLS ID #21317811, Noemie Lilombaz. NTREIS
 - $984,5005 bd5 ba4.2k sqft13714 Countrybrook Dr, Frisco, TX 75035For Sale
 MLS ID #21203356, Michael Hershenberg. NTREIS
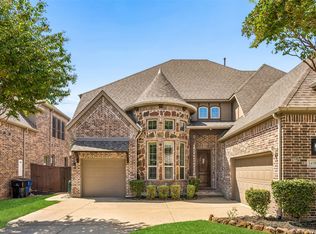
 - $1,049,9005 bd4 ba4.2k sqft14109 Katiliz Pl, Frisco, TX 75035For Sale
 MLS ID #21358402, Robin Glaysher. NTREIS
