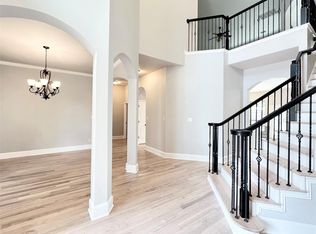
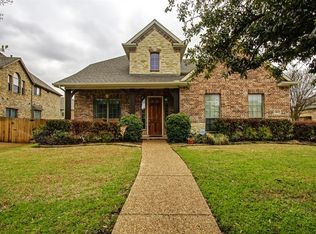
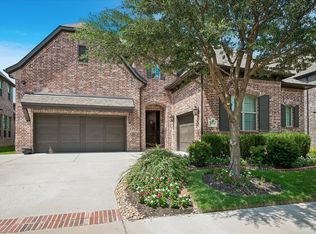
Welcome to this beautifully maintained home in the sought-after Stonelake Estates community of Frisco. Thoughtfully designed with an open floor plan, this home offers hardwood floors throughout much of the downstairs, soaring ceilings, and expansive windows that fill the living room with natural light. The first floor features a spacious primary suite, a secondary bedroom with an adjacent bathroom, perfect for multi-generational living, and a dedicated office, providing flexibility for a variety of lifestyles. A unique spiral staircase in the primary suite leads to a private sitting area with a cozy fireplace, creating the perfect retreat. Upstairs, you’ll find a large game room with plenty of space for a pool table, along with a media room complete with a wet bar and built-in cabinetry—ideal for entertaining family and friends. Step outside to enjoy the covered, screened-in patio with its own fireplace and TV mount, offering a comfortable outdoor living space for family gatherings or watching your favorite sports teams year-round. The beautifully landscaped yard, Jellyfish exterior LED holiday lighting (2024), and quiet interior lot add to the home’s curb appeal and create a peaceful setting. Located just a short walk from the neighborhood community pool, this exceptional home combines comfort, elegance, and convenience in one of Frisco’s most desirable neighborhoods. Ideally located within the highly acclaimed Frisco ISD, near shipping, dining, parks, and major highways. Don’t miss the opportunity to make it yours. The sellers recently replaced some of the critical systems, including: Water Heaters (2026), Two 25kWh Base Power whole-home battery systems (2026), 2 HVAC systems with air purification (2025), Whole-home Surge protector (2023). Upgrades include Class 4 impact-resistant roof (2019), Hardwood floors throughout the first floor (2018), 3-stage whole-home water filtration system (2018), 550 sq ft backyard covered patio with screen and fireplace (2014).
For sale
$849,000
15790 Stonebridge Dr, Frisco, TX 75035
5beds
4,673sqft
Single Family Residence
Built in 2005
0.27 Acres Lot
$813,000 Zestimate®
$182/sqft
$72/mo HOA
What's special
Open floor planDedicated officeQuiet interior lotSoaring ceilingsBeautifully landscaped yardSpacious primary suite
- 41 days
- 579
- 32
Zillow last checked:
Listing updated:
Listed by:
Mike Ramsey 0678418 972-922-6808,
Coldwell Banker Realty Frisco 972-712-8500
Source: NTREIS,MLS#: 21335670
Facts & features
Interior
Bedrooms & bathrooms
- Bedrooms: 5
- Bathrooms: 4
- Full bathrooms: 4
Primary bedroom
- Features: Ceiling Fan(s), Walk-In Closet(s)
- Level: First
- Dimensions: 19 x 14
Bedroom
- Level: First
- Dimensions: 12 x 12
Bedroom
- Features: Ceiling Fan(s), Walk-In Closet(s)
- Level: Second
- Dimensions: 13 x 12
Bedroom
- Features: Ceiling Fan(s), Walk-In Closet(s)
- Level: Second
- Dimensions: 12 x 11
Bedroom
- Features: Ceiling Fan(s), Walk-In Closet(s)
- Level: Second
- Dimensions: 13 x 12
Primary bathroom
- Features: Built-in Features, Closet Cabinetry, Garden Tub/Roman Tub, Linen Closet, Sitting Area in Primary, Solid Surface Counters, Sink, Separate Shower
- Level: First
- Dimensions: 18 x 10
Dining room
- Level: First
- Dimensions: 13 x 12
Other
- Features: Solid Surface Counters
- Level: First
- Dimensions: 9 x 8
Other
- Features: Solid Surface Counters
- Level: Second
- Dimensions: 12 x 5
Other
- Features: Built-in Features, Jack and Jill Bath, Solid Surface Counters
- Level: Second
- Dimensions: 12 x 10
Game room
- Level: Second
- Dimensions: 23 x 17
Kitchen
- Features: Breakfast Bar, Built-in Features, Eat-in Kitchen, Granite Counters, Kitchen Island, Walk-In Pantry
- Level: First
- Dimensions: 18 x 14
Laundry
- Features: Built-in Features, Utility Sink
- Level: First
- Dimensions: 9 x 6
Living room
- Features: Built-in Features, Ceiling Fan(s), Fireplace
- Level: First
- Dimensions: 18 x 17
Living room
- Features: Built-in Features, Fireplace
- Level: Second
- Dimensions: 16 x 12
Media room
- Features: Built-in Features
- Level: Second
- Dimensions: 22 x 17
Office
- Features: Ceiling Fan(s)
- Level: First
- Dimensions: 13 x 12
Heating
- Central
Cooling
- Central Air
Appliances
- Included: Dishwasher, Electric Cooktop, Electric Oven, Disposal, Gas Water Heater, Microwave, Water Softener, Vented Exhaust Fan, Water Purifier
Features
- Wet Bar, Built-in Features, Chandelier, Decorative/Designer Lighting Fixtures, Double Vanity, Eat-in Kitchen, Granite Counters, High Speed Internet, Kitchen Island, Multiple Staircases, Open Floorplan, Pantry, Cable TV, Vaulted Ceiling(s), Natural Woodwork, Walk-In Closet(s)
- Flooring: Carpet, Tile, Wood
- Windows: Window Coverings
- Has basement: No
- Number of fireplaces: 2
- Fireplace features: Living Room
Interior area
- Total interior livable area: 4,673 sqft
Video & virtual tour
Property
Parking
- Total spaces: 3
- Parking features: Garage
- Attached garage spaces: 3
Features
- Levels: Two
- Stories: 2
- Patio & porch: Covered, Screened
- Exterior features: Rain Gutters
- Pool features: None, Community
- Fencing: Back Yard,High Fence,Wood
Lot
- Size: 0.27 Acres
- Features: Interior Lot, Landscaped, Sprinkler System, Few Trees
Details
- Parcel number: R844800J00801
Construction
Type & style
- Home type: SingleFamily
- Architectural style: Traditional,Detached
- Property subtype: Single Family Residence
Materials
- Brick, Wood Siding
- Foundation: Slab
- Roof: Composition
Condition
- Resale
- Year built: 2005
Utilities & green energy
- Sewer: Public Sewer
- Utilities for property: Sewer Available, Cable Available
Community & HOA
Community
- Features: Fenced Yard, Playground, Park, Pool, Sidewalks, Trails/Paths
- Security: Security System, Smoke Detector(s)
- Subdivision: Stonelake Estates Ph I
HOA
- Has HOA: Yes
- Services included: All Facilities, Association Management
- HOA fee: $862 annually
- HOA name: Stonelake Hoa
- HOA phone: 469-287-8583
Location
- Region: Frisco
Financial & listing details
- Price per square foot: $182/sqft
- Tax assessed value: $905,000
- Annual tax amount: $14,409
- Date on market: 7/30/2026
- Cumulative days on market: 41 days
- Listing terms: Cash,Conventional,FHA,VA Loan
Estimated market value
$813,000
$772,000 - $854,000
$4,516/mo
Price history
| Date | Event | Price |
|---|---|---|
| 7/30/2026 | Listed for sale | $849,000+95.4%$182/sqft |
Source: NTREIS #21335670 Report a problem | ||
| 12/10/2013 | Listing removed | $434,500$93/sqft |
Source: RE/MAX Town & Country #11928691 Report a problem | ||
| 4/5/2013 | Listed for sale | $434,500+1.3%$93/sqft |
Source: RE/MAX Town & Country #11928691 Report a problem | ||
| 2/3/2013 | Listing removed | $429,000$92/sqft |
Source: Keller Williams - Frisco #11810219 Report a problem | ||
| 12/20/2012 | Price change | $429,000-1.4%$92/sqft |
Source: Keller Williams - Frisco #11810219 Report a problem | ||
| 9/26/2012 | Price change | $435,000-2.2%$93/sqft |
Source: Keller Williams - Frisco #11810219 Report a problem | ||
| 7/31/2012 | Listed for sale | $445,000$95/sqft |
Source: Keller Williams - Frisco #11810219 Report a problem | ||
| 1/9/2006 | Sold | -- |
Source: Agent Provided Report a problem | ||
Public tax history
| Year | Property taxes | Tax assessment |
|---|---|---|
| 2025 | $11,997 +4% | $859,984 +10% |
| 2024 | $11,539 +13.1% | $781,804 +10% |
| 2023 | $10,204 -9.3% | $710,731 +10% |
| 2022 | $11,252 +3.3% | $646,119 +10% |
| 2021 | $10,898 +5.5% | $587,381 +7.8% |
| 2020 | $10,333 -0.2% | $544,870 +1.3% |
| 2019 | $10,355 -0.1% | $538,000 +5.1% |
| 2018 | $10,362 +1.3% | $512,000 +3.1% |
| 2017 | $10,229 | $496,838 +2.7% |
| 2016 | $10,229 +2.6% | $483,909 +5.1% |
| 2015 | $9,968 | $460,295 +3.3% |
| 2014 | $9,968 | $445,602 +2.8% |
| 2013 | -- | $433,493 +12.8% |
| 2012 | -- | $384,404 +1.2% |
| 2011 | -- | $379,716 -4.4% |
| 2010 | -- | $397,289 -0.8% |
| 2009 | -- | $400,417 -3.6% |
| 2008 | -- | $415,460 -2.6% |
| 2007 | -- | $426,572 +6.5% |
| 2006 | -- | $400,362 +888.5% |
| 2005 | -- | $40,500 |
Find assessor info on the county website
Monthly payment
Est. payment
Payment breakdown
Explore the cost of this home by adjusting the details. Changes won't be saved.Climate risks
Neighborhood: 75035
Nearby schools
Schools provided by the listing agent
- Elementary: Ashley
- Middle: Nelson
- High: Independence
- District: Frisco ISD
Source: NTREIS. This data may not be complete. We recommend contacting the local school district to confirm school assignments for this home.
Similar homes
- $869,0005 bd4 ba4.6k sqft11058 Wellshire Ln, Frisco, TX 75035For Sale
 MLS ID #21317811, Noemie Lilombaz. NTREIS
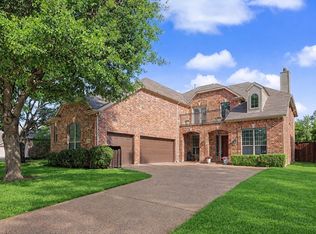
 - $740,0004 bd4 ba3.5k sqft15606 Fox Meadow Ln, Frisco, TX 75035For Sale
 MLS ID #21235529, Joy Triplett. NTREIS
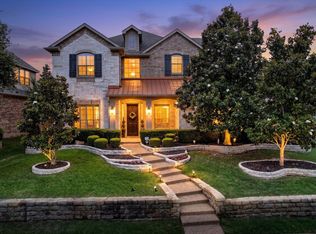
 - $869,9904 bd4 ba4k sqft6355 Kiest Forest Dr, Frisco, TX 75035For Sale
 MLS ID #21332902, Stefani McQueary. NTREIS
 - $950,0005 bd4 ba4k sqft14740 Rollover Pass Ln, Frisco, TX 75035For Sale
 MLS ID #21325433, Swati Shah. NTREIS
