Open House Saturday 2-4pm. Discover an exceptional home in highly sought-after Frisco, offering an impressive combination of space, comfort, and amenities designed for both everyday living and entertaining. Ideally near Stewart Creek Wetlands preserve with pond and trail. Situated in Lakeside at Lone Star Ranch. This beautiful residence features six bedrooms, four full bathrooms, and a three-car garage.
Vaulted ceilings create an open and inviting atmosphere, while multiple living and dining spaces offer plenty of room to gather and entertain. The expansive kitchen serves as the heart of the home, complemented by two dining areas, a wet bar, and a fireplace. A private office provides the perfect work-from-home setting and can also function as the sixth bedroom.
Step outside to your own private retreat featuring a heated swimming pool, covered patio, basketball court, and wood-fenced backyard—an outstanding setting for entertaining, relaxing, and enjoying Texas evenings.
With its generous floor plan, versatile living spaces, and extensive list of amenities, this Frisco home offers something truly special. Schedule your appointment today and welcome home!
For sale
$825,000
1658 Coldstone Dr, Frisco, TX 75034
6beds
4,173sqft
Single Family Residence
Built in 2006
9,104 Square Feet Lot
$803,200 Zestimate®
$198/sqft
$119/mo HOA
What's special
Heated swimming poolBasketball courtGenerous floor planPrivate officeSix bedroomsVersatile living spacesThree-car garage
- 4 days
- 604
- 40
Likely to sell faster than
Zillow last checked:
Listing updated:
Listed by:
Noemi Hernandez 0721915 469-650-6371,
Coldwell Banker Realty 214-453-1850
Source: NTREIS,MLS#: 21369567
Facts & features
Interior
Bedrooms & bathrooms
- Bedrooms: 6
- Bathrooms: 4
- Full bathrooms: 4
Primary bedroom
- Level: First
- Dimensions: 21 x 16
Breakfast room nook
- Level: First
- Dimensions: 10 x 8
Family room
- Level: First
- Dimensions: 19 x 18
Game room
- Level: Second
- Dimensions: 30 x 14
Living room
- Level: First
- Dimensions: 11 x 10
Media room
- Level: Second
- Dimensions: 19 x 14
Heating
- Central, Electric, Fireplace(s)
Cooling
- Central Air, Ceiling Fan(s), Electric
Appliances
- Included: Dishwasher, Gas Cooktop, Disposal, Gas Oven, Gas Water Heater, Microwave, Refrigerator
- Laundry: Washer Hookup, Dryer Hookup
Features
- Wet Bar, Built-in Features, Chandelier, Decorative/Designer Lighting Fixtures, Double Vanity, Eat-in Kitchen, Granite Counters, High Speed Internet, Kitchen Island, Loft, Other, Pantry, Cable TV, Vaulted Ceiling(s), Walk-In Closet(s), Wired for Sound
- Flooring: Carpet, Ceramic Tile, Hardwood, Wood
- Windows: Window Coverings
- Has basement: No
- Number of fireplaces: 1
- Fireplace features: Gas Log, Living Room, Wood Burning
Interior area
- Total interior livable area: 4,173 sqft
Video & virtual tour
Property
Parking
- Total spaces: 3
- Parking features: Alley Access, Epoxy Flooring, Garage
- Attached garage spaces: 3
Features
- Levels: Two
- Stories: 2
- Patio & porch: Covered, Deck
- Exterior features: Basketball Court, Deck
- Pool features: Gunite, Heated, In Ground, Outdoor Pool, Pool, Pool Sweep, Pool/Spa Combo, Waterfall, Water Feature
- Fencing: Wood
Lot
- Size: 9,104 Square Feet
Details
- Parcel number: R267209
Construction
Type & style
- Home type: SingleFamily
- Architectural style: French Provincial,Other,Traditional,Detached
- Property subtype: Single Family Residence
Materials
- Brick, See Remarks
- Foundation: Slab
- Roof: Composition
Condition
- Resale
- Year built: 2006
Utilities & green energy
- Sewer: Public Sewer
- Water: Public
- Utilities for property: Sewer Available, Water Available, Cable Available
Community & HOA
Community
- Security: Security System, Carbon Monoxide Detector(s), Fire Alarm, Smoke Detector(s)
- Subdivision: Lakeside At Lone Star Ranch
HOA
- Has HOA: Yes
- Services included: Sewer, Trash
- HOA fee: $711 semi-annually
- HOA name: Cma/ Lone Star Ranch
- HOA phone: 972-370-9700
Location
- Region: Frisco
Financial & listing details
- Price per square foot: $198/sqft
- Tax assessed value: $799,000
- Annual tax amount: $11,314
- Date on market: 8/28/2026
- Cumulative days on market: 84 days
- Listing terms: Cash,Conventional,FHA,VA Loan
Estimated market value
$803,200
$763,000 - $843,000
$5,852/mo
Price history
| Date | Event | Price |
|---|---|---|
| 8/28/2026 | Listed for sale | $825,000$198/sqft |
Source: NTREIS #21369567 Report a problem | ||
| 8/17/2026 | Listing removed | $825,000$198/sqft |
Source: NTREIS #21279704 Report a problem | ||
| 7/26/2026 | Price change | $825,000-2.9%$198/sqft |
Source: NTREIS #21279704 Report a problem | ||
| 7/7/2026 | Price change | $850,000-2.9%$204/sqft |
Source: NTREIS #21279704 Report a problem | ||
| 6/24/2026 | Price change | $875,000-2.7%$210/sqft |
Source: NTREIS #21279704 Report a problem | ||
| 5/29/2026 | Listed for sale | $899,000+33824.5%$215/sqft |
Source: NTREIS #21279704 Report a problem | ||
| 8/21/2014 | Sold | -- |
Source: Agent Provided Report a problem | ||
| 11/2/2011 | Listing removed | $2,650$1/sqft |
Source: Wendy Huang #1658 Report a problem | ||
| 3/27/2011 | Listed for sale | $2,650$1/sqft |
Source: Wendy Huang #1658 Report a problem | ||
| 3/16/2011 | Pending sale | $2,650$1/sqft |
Source: Wendy Huang #1658 Report a problem | ||
| 3/3/2011 | Listed for sale | $2,650-99.3%$1/sqft |
Source: Wendy Huang #1658 Report a problem | ||
| 3/3/2011 | Listing removed | $2,650$1/sqft |
Source: RE/MAX Premier Properties #11523893 Report a problem | ||
| 1/8/2011 | Listing removed | $399,999$96/sqft |
Source: Wendy Huang #1658 Report a problem | ||
| 1/8/2011 | Listed for rent | $2,650$1/sqft |
Source: RE/MAX Premier Properties #11523893 Report a problem | ||
| 1/7/2011 | Listed for sale | $399,999$96/sqft |
Source: Wendy Huang #1658 Report a problem | ||
Public tax history
| Year | Property taxes | Tax assessment |
|---|---|---|
| 2025 | $1,275 +9% | $693,748 +10% |
| 2024 | $1,170 +9.4% | $630,680 +10% |
| 2023 | $1,070 -4.4% | $573,345 +10% |
| 2022 | $1,119 +2.4% | $521,223 +10% |
| 2021 | $1,093 +14.1% | $473,839 +10% |
| 2020 | $958 -9.5% | $430,763 -8.3% |
| 2019 | $1,059 -3.4% | $470,000 -3.3% |
| 2018 | $1,096 -87.7% | $485,997 +7.6% |
| 2017 | $8,916 | $451,721 +107.8% |
| 2016 | $8,916 +15.6% | $217,400 -45.5% |
| 2015 | $7,716 | $398,875 +13.3% |
| 2014 | $7,716 | $351,956 +11% |
| 2013 | $7,716 | $317,013 -0.8% |
| 2012 | -- | $319,530 +4% |
| 2011 | -- | $307,346 -3.9% |
| 2010 | -- | $319,659 -7.1% |
| 2009 | -- | $344,274 -7.9% |
| 2007 | -- | $373,914 +415.7% |
| 2005 | $185 | $72,500 |
Find assessor info on the county website
Monthly payment
Est. payment
Payment breakdown
Explore the cost of this home by adjusting the details. Changes won't be saved.Climate risks
Neighborhood: 75034
Nearby schools
Schools provided by the listing agent
- Elementary: Hosp
- Middle: Pearson
- High: Frisco
- District: Frisco ISD
Source: NTREIS. This data may not be complete. We recommend contacting the local school district to confirm school assignments for this home.


Similar homes
- $925,0005 bd4 ba4.3k sqft2531 Sage Ridge Dr, Frisco, TX 75034For Sale
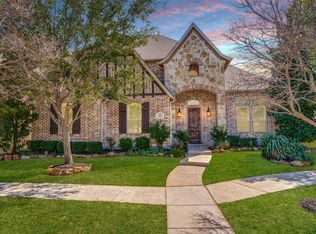 MLS ID #21216767, Zak Anderson. NTREIS
 - $765,0004 bd4 ba3.3k sqft4668 Ridgeland Dr, Frisco, TX 75034For Sale
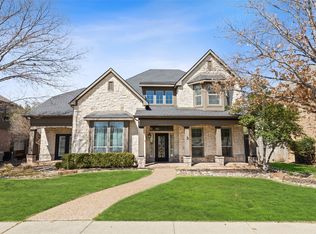 MLS ID #21333841, Erin Carlson. NTREIS
 - $799,0006 bd4 ba4.2k sqft3103 Aerial Dr, Frisco, TX 75033For Sale
 MLS ID #21339972, Christie Cannon. NTREIS
 - $1,000,0004 bd4 ba3.9k sqft7264 Nichols Trl, Frisco, TX 75034For Sale
 MLS ID #21321769, Jody Daley. NTREIS
