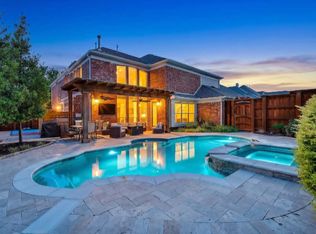
Located on a desirable internal lot in the highly sought-after Lone Star Ranch community, this stunning Grand-built home offers the perfect blend of comfort and convenience. Enjoy an active, family-friendly lifestyle with access to the community center, fitness facility, multiple pools, walking trails, playgrounds, and more! This thoughtfully designed floor plan includes a Study, Primary Suite, and Guest Suite all on the first floor, while the second floor boasts an oversized Game and Media Combo Room, 3 additional Bedrooms (one with a private bath, and two sharing a Jack-and-Jill bath), plus a dedicated Study area perfect for kids. The home is packed with desirable updates, including: Wrought Iron Spindles, Storage Shed, Plantation Shutters throughout, Fresh Paint, Board and Batten Wall Treatments, Extra Parking Spot, Gated Driveway, Patio Cover, Class IV Roof, new Gutters, Water Softener, Radiant Barrier, Updated Attic Insulation, Updated Lighting, New Fireplace Surround, and a beautiful Board-on-Board 8' Fence, including a gated driveway for added privacy. The Kitchen is a chef’s dream, featuring a large central island, a spacious breakfast bar, and a Dry Bar and Coffee Bar area with ample storage. The Kitchen offers a recently replaced dishwasher and disposal. This home has it all—Lone Star Ranch amenities, extensive updates, and a great location -- schedule your tour today to see everything it has to offer!
Sold
Price Unknown
1630 Coldstone Dr, Frisco, TX 75034
5beds
4,111sqft
Single Family Residence
Built in 2006
9,104 Square Feet Lot
$781,200 Zestimate®
$--/sqft
$4,774 Estimated rent
Home value
$781,200
$727,000 - $836,000
$4,774/mo
Zestimate® history
Owner options
List your home for rent
$4,774/mo
Rent Zestimate®
Find your next renter with Zillow Rental Manager. Plus, with online applications, you can quickly screen prospective tenants – for free.
$4,774/mo
Rent Zestimate®
Refinance and save
$711/mo
Est. payment
Refinancing to a lower rate could help reduce your monthly payments and save thousands over the life of the loan.
$711/mo
Est. payment
Explore your selling options
Work with a Zillow partner agent
Leverage their expertise and Zillow's premium Showcase listings to get your home seen by more buyers.
Get startedList with your own agent
Get your home in front of millions of buyers by listing it on Zillow.
Learn how to do itSell it yourself
Take full control of how buyers see your home on Zillow by listing For Sale by Owner (FSBO).
List your homeWhat's special
Zillow last checked:
Listing updated:
Listed by:
Judi Wright 0495817 972-335-6564,
Ebby Halliday Realtors 972-335-6564
Bought with:
Jennifer Knott
Dave Perry Miller Real Estate
Source: NTREIS,MLS#: 20834393
Facts & features
Interior
Bedrooms & bathrooms
- Bedrooms: 5
- Bathrooms: 4
- Full bathrooms: 4
Primary bedroom
- Features: Ceiling Fan(s), En Suite Bathroom, Sitting Area in Primary, Walk-In Closet(s)
- Level: First
- Dimensions: 22 x 14
Bedroom
- Features: Ceiling Fan(s), Split Bedrooms
- Level: First
- Dimensions: 11 x 13
Bedroom
- Features: Ceiling Fan(s), Split Bedrooms, Walk-In Closet(s)
- Level: Second
- Dimensions: 13 x 12
Bedroom
- Features: Ceiling Fan(s), En Suite Bathroom
- Level: Second
- Dimensions: 12 x 15
Primary bathroom
- Features: Built-in Features, Dual Sinks, Jetted Tub, Linen Closet, Separate Shower
- Level: First
- Dimensions: 16 x 12
Breakfast room nook
- Level: First
- Dimensions: 11 x 9
Dining room
- Level: First
- Dimensions: 15 x 13
Other
- Features: Built-in Features, Garden Tub/Roman Tub
- Level: First
- Dimensions: 8 x 5
Other
- Features: Built-in Features
- Level: Second
- Dimensions: 8 x 6
Other
- Features: Built-in Features, Dual Sinks, En Suite Bathroom, Garden Tub/Roman Tub, Jack and Jill Bath
- Level: Second
- Dimensions: 14 x 8
Game room
- Level: Second
- Dimensions: 24 x 20
Kitchen
- Features: Breakfast Bar, Built-in Features, Butler's Pantry, Eat-in Kitchen, Granite Counters, Kitchen Island, Stone Counters, Walk-In Pantry
- Level: First
- Dimensions: 19 x 19
Living room
- Features: Fireplace
- Level: First
- Dimensions: 23 x 18
Office
- Level: First
- Dimensions: 16 x 13
Office
- Level: Second
- Dimensions: 5 x 8
Heating
- Central, Natural Gas
Cooling
- Central Air, Electric
Appliances
- Included: Some Gas Appliances, Convection Oven, Dishwasher, Gas Cooktop, Disposal, Microwave, Plumbed For Gas, Water Softener
- Laundry: Washer Hookup, Electric Dryer Hookup, Laundry in Utility Room
Features
- Chandelier, Dry Bar, Decorative/Designer Lighting Fixtures, Eat-in Kitchen, Granite Counters, High Speed Internet, Kitchen Island, Open Floorplan, Paneling/Wainscoting, Cable TV, Vaulted Ceiling(s), Walk-In Closet(s)
- Flooring: Carpet, Ceramic Tile, Wood
- Windows: Shutters
- Has basement: No
- Number of fireplaces: 1
- Fireplace features: Family Room, Glass Doors, Gas Log, Gas Starter, Wood Burning
Interior area
- Total interior livable area: 4,111 sqft
Property
Parking
- Total spaces: 2
- Parking features: Additional Parking, Alley Access, Electric Gate, Garage, Garage Door Opener, Parking Pad, Garage Faces Rear
- Attached garage spaces: 2
- Has uncovered spaces: Yes
Features
- Levels: Two
- Stories: 2
- Patio & porch: Rear Porch, Front Porch, Patio, Covered
- Exterior features: Rain Gutters
- Pool features: None, Community
- Fencing: Back Yard,Electric,Fenced,High Fence,Wood
Lot
- Size: 9,104 Square Feet
- Features: Back Yard, Interior Lot, Lawn, Landscaped
Details
- Parcel number: R267210
Construction
Type & style
- Home type: SingleFamily
- Architectural style: Traditional,Detached
- Property subtype: Single Family Residence
Materials
- Brick
- Foundation: Slab
- Roof: Composition
Condition
- Year built: 2006
Utilities & green energy
- Sewer: Public Sewer
- Water: Public
- Utilities for property: Natural Gas Available, Sewer Available, Underground Utilities, Water Available, Cable Available
Community & HOA
Community
- Features: Clubhouse, Fitness Center, Lake, Other, Playground, Park, Pool, Trails/Paths, Curbs, Sidewalks
- Security: Security System, Smoke Detector(s), Security Lights
- Subdivision: Lakeside At Lone Star Ranch
HOA
- Has HOA: Yes
- Services included: All Facilities, Association Management
- HOA fee: $711 semi-annually
- HOA name: CMA Management
- HOA phone: 972-943-2828
Location
- Region: Frisco
Financial & listing details
- Tax assessed value: $814,885
- Annual tax amount: $10,427
- Date on market: 3/4/2025
- Cumulative days on market: 7 days
- Listing terms: Cash,Conventional,FHA
Price history
| Date | Event | Price |
|---|---|---|
| 4/8/2025 | Sold | -- |
Source: NTREIS #20834393 Report a problem | ||
| 3/18/2025 | Pending sale | $825,000$201/sqft |
Source: NTREIS #20834393 Report a problem | ||
| 3/12/2025 | Contingent | $825,000$201/sqft |
Source: NTREIS #20834393 Report a problem | ||
| 3/4/2025 | Listed for sale | $825,000+127.3%$201/sqft |
Source: NTREIS #20834393 Report a problem | ||
| 2/11/2012 | Listing removed | $363,000$88/sqft |
Source: Premiere Properties #11507697 Report a problem | ||
| 11/24/2010 | Listed for sale | $363,000$88/sqft |
Source: Premiere Properties Real Estat #11507697 Report a problem | ||
Public tax history
| Year | Property taxes | Tax assessment |
|---|---|---|
| 2025 | $1,262 +8.9% | $686,663 +10% |
| 2024 | $1,158 +9.4% | $624,239 +10% |
| 2023 | $1,059 -4.5% | $567,490 +10% |
| 2022 | $1,109 +2.5% | $515,900 +7.2% |
| 2021 | $1,082 +4% | $481,341 +3.1% |
| 2020 | $1,039 -2.9% | $467,000 -1.7% |
| 2019 | $1,070 -2.7% | $475,000 -2.6% |
| 2018 | $1,100 -87.5% | $487,583 +7.6% |
| 2017 | $8,779 | $453,165 +7% |
| 2016 | $8,779 +17.7% | $423,665 +10% |
| 2015 | $7,457 | $385,150 +10% |
| 2014 | $7,457 | $350,136 +10% |
| 2013 | $7,457 | $318,305 -0.8% |
| 2012 | -- | $320,836 -2.4% |
| 2011 | -- | $328,715 -3.3% |
| 2010 | -- | $339,846 -7.3% |
| 2009 | -- | $366,705 +405.8% |
| 2005 | $185 | $72,500 |
Find assessor info on the county website
Neighborhood: 75034
Nearby homes
- $722,6005 bd5 ba4.5k sqft1602 Coldstone Dr, Frisco, TX 75034Off Market

- $825,0006 bd4 ba4.1k sqft1658 Coldstone Dr, Frisco, TX 75034For Sale
- $755,1005 bd4 ba3.9k sqft1603 Sandstone Dr, Frisco, TX 75034Off Market
- $816,5005 bd4 ba4.4k sqft1574 Coldstone Dr, Frisco, TX 75034Off Market

- $842,7005 bd4 ba4.6k sqft1575 Sandstone Dr, Frisco, TX 75034Off Market
- $692,4003 bd3 ba4.1k sqft1686 Coldstone Dr, Frisco, TX 75034Off Market
- $946,9005 bd5 ba5.2k sqft1631 Sandstone Dr, Frisco, TX 75034Off Market
- $739,4004 bd5 ba4.3k sqft1639 Coldstone Dr, Frisco, TX 75034Off Market
Nearby schools
GreatSchools rating
- 8/10Hosp Elementary SchoolGrades: PK-5Distance: 0.4 mi
- 10/10Pearson MiddleGrades: 6-8Distance: 1.1 mi
- 7/10Frisco High SchoolGrades: 9-12Distance: 3.3 mi
Schools provided by the listing agent
- Elementary: Hosp
- Middle: Pearson
- High: Frisco
- District: Frisco ISD
Source: NTREIS. This data may not be complete. We recommend contacting the local school district to confirm school assignments for this home.
Get a cash offer in 3 minutes
Find out how much your home could sell for in as little as 3 minutes with a no-obligation cash offer.
Estimated market value
$781,200
Get a cash offer in 3 minutes
Find out how much your home could sell for in as little as 3 minutes with a no-obligation cash offer.
Estimated market value
$781,200
- Texas
- Denton County
- Frisco
- 75034
- 1630 Coldstone Dr
