Price Reduced!! You still have time to cool off this summer! Come check out the only home of this size under $700k with a pool in the area zoned for Independence High School in FISD. This well cared-for home features a new 2025 Class-4 impact-resistant roof to combat severe hailstorms. You should call your insurance agent on this one to see the premium savings compared to the older Class-1 roofs on the market right now!
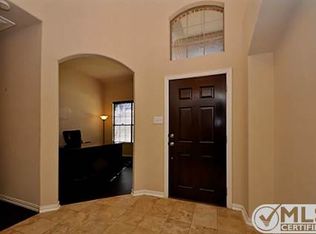
Welcome to a thoughtfully updated Frisco ISD residence that blends modern luxury with an energy-balanced, refined design. The home’s entry is located on the favorable area of the south façade, with soaring ceilings filling the space with natural light. A tranquil north-side pool, visible right from the foyer, adds a refreshing water element.
New, light-colored LVP flooring brightens and unifies the main level. The living area is anchored by a stone fireplace, while the chef’s kitchen offers white cabinetry, a 2025 gas cooktop on the south wall, and 2024 double ovens. The primary suite serves as a private retreat with direct backyard access. Upstairs, four bedrooms, two full baths, and a versatile media room provide a flexible hub for relaxation.
Step outside to an intimate outdoor living zone. The pool and hot tub were recently plastered with equipment replaced in 2021, and include a chiller to maintain your comfort during the hottest days of summer. An 8' stained privacy fence and no rear neighbors ensure quiet, shaded evenings. Enjoy ultimate peace of mind with new HVAC systems (2023 and 2025).
In a market flooded with overpriced options, this home offers unmatched value, elevated design, and low-maintenance living.
For sale
Price cut: $14K (7/17)
$675,000
15226 Preachers Ln, Frisco, TX 75035
5beds
3,857sqft
:
Get pre-qualified$4,718/mo
Single Family Residence
Built in 2005
7,405 Square Feet Lot
$655,000 Zestimate®
$175/sqft
$21/mo HOA
What's special
Intimate outdoor living zone
- 38 days |
- 709 |
- 71 |
Zillow last checked:
Listing updated:
Listed by:
Kimberly Blasi 0678614 972-922-3063,
Weichert Realtors/Property Partners 214-550-2793
Source: NTREIS,MLS#: 21289818
Facts & features
Interior
Bedrooms & bathrooms
- Bedrooms: 5
- Bathrooms: 4
- Full bathrooms: 3
- 1/2 bathrooms: 1
Primary bedroom
- Level: First
- Dimensions: 17 x 16
Bedroom
- Level: Second
- Dimensions: 14 x 12
Bedroom
- Level: Second
- Dimensions: 14 x 12
Bedroom
- Level: Second
- Dimensions: 15 x 11
Bedroom
- Level: Second
- Dimensions: 13 x 12
Primary bathroom
- Level: First
- Dimensions: 0 x 0
Breakfast room nook
- Level: First
- Dimensions: 12 x 11
Dining room
- Level: First
- Dimensions: 12 x 12
Other
- Level: Second
- Dimensions: 0 x 0
Other
- Level: Second
- Dimensions: 0 x 0
Game room
- Level: Second
- Dimensions: 16 x 16
Half bath
- Level: First
- Dimensions: 0 x 0
Kitchen
- Level: First
- Dimensions: 15 x 12
Library
- Level: First
- Dimensions: 15 x 10
Living room
- Level: First
- Dimensions: 23 x 18
Living room
- Level: First
- Dimensions: 15 x 12
Media room
- Level: Second
- Dimensions: 15 x 12
Utility room
- Level: First
- Dimensions: 7 x 6
Heating
- Central, Natural Gas, Zoned
Cooling
- Central Air, Electric, Zoned
Appliances
- Included: Double Oven, Dishwasher, Electric Cooktop, Disposal, Microwave
- Laundry: Laundry in Utility Room
Features
- High Speed Internet, Other, Cable TV, Vaulted Ceiling(s)
- Flooring: Carpet, Ceramic Tile, Wood
- Windows: Bay Window(s), Window Coverings
- Has basement: No
- Number of fireplaces: 1
- Fireplace features: Gas Log, Gas Starter
Interior area
- Total interior livable area: 3,857 sqft
Video & virtual tour
Property
Parking
- Total spaces: 2
- Parking features: Door-Multi, Garage Faces Front, Garage, Garage Door Opener
- Attached garage spaces: 2
Features
- Levels: Two
- Stories: 2
- Patio & porch: Covered
- Exterior features: Rain Gutters
- Pool features: Diving Board, Gunite, Heated, In Ground, Other, Pool, Pool Sweep, Pool/Spa Combo, Salt Water
- Fencing: Wood
Lot
- Size: 7,405 Square Feet
Details
- Parcel number: R839800L01401
Construction
Type & style
- Home type: SingleFamily
- Architectural style: Traditional,Detached
- Property subtype: Single Family Residence
Materials
- Brick
- Foundation: Slab
- Roof: Composition
Condition
- Year built: 2005
Utilities & green energy
- Sewer: Public Sewer
- Water: Public
- Utilities for property: Natural Gas Available, Sewer Available, Separate Meters, Underground Utilities, Water Available, Cable Available
Community & HOA
Community
- Features: Sidewalks
- Security: Security System Owned, Security System, Carbon Monoxide Detector(s), Smoke Detector(s)
- Subdivision: Stonelake Estates West
HOA
- Has HOA: Yes
- Services included: Association Management
- HOA fee: $250 annually
- HOA name: Stone Lakes Estates West
- HOA phone: 214-445-2745
Location
- Region: Frisco
Financial & listing details
- Price per square foot: $175/sqft
- Tax assessed value: $667,618
- Annual tax amount: $10,749
- Date on market: 6/19/2026
- Cumulative days on market: 39 days
- Listing terms: Cash,Conventional,FHA,VA Loan
Estimated market value
$655,000
$622,000 - $688,000
$4,414/mo
Price history
| Date | Event | Price |
|---|---|---|
| 7/17/2026 | Price change | $675,000-2%$175/sqft |
Source: NTREIS #21289818 Report a problem | ||
| 6/19/2026 | Listed for sale | $689,000-3.6%$179/sqft |
Source: NTREIS #21289818 Report a problem | ||
| 6/25/2024 | Listing removed | $715,000$185/sqft |
Source: NTREIS #20580998 Report a problem | ||
| 5/17/2024 | Price change | $715,000-0.7%$185/sqft |
Source: NTREIS #20580998 Report a problem | ||
| 5/3/2024 | Price change | $720,000-0.7%$187/sqft |
Source: NTREIS #20580998 Report a problem | ||
| 4/18/2024 | Listed for sale | $725,000+74.7%$188/sqft |
Source: NTREIS #20580998 Report a problem | ||
| 8/20/2018 | Listing removed | $414,900$108/sqft |
Source: RE/MAX Premier IV #13774095 Report a problem | ||
| 8/13/2018 | Pending sale | $414,900$108/sqft |
Source: RE/MAX Premier IV #13774095 Report a problem | ||
| 7/13/2018 | Price change | $414,900-2.4%$108/sqft |
Source: RE/MAX Premier IV #13774095 Report a problem | ||
| 6/29/2018 | Price change | $424,9000%$110/sqft |
Source: RE/MAX Premier IV #13774095 Report a problem | ||
| 6/1/2018 | Price change | $424,990-5.5%$110/sqft |
Source: RE/MAX Premier IV #13774095 Report a problem | ||
| 4/25/2018 | Price change | $449,900-5.3%$117/sqft |
Source: RE/MAX Premier IV #13774095 Report a problem | ||
| 2/16/2018 | Price change | $475,000-3%$123/sqft |
Source: RE/MAX Premier IV #13774095 Report a problem | ||
| 2/9/2018 | Price change | $489,900+1%$127/sqft |
Source: RE/MAX Premier IV #13774095 Report a problem | ||
| 2/5/2018 | Listed for sale | $485,000+31.4%$126/sqft |
Source: Owner Report a problem | ||
| 1/7/2014 | Sold | -- |
Source: Agent Provided Report a problem | ||
| 11/27/2013 | Price change | $369,000-2.9%$96/sqft |
Source: KS Bartlett Real Estate #12052372 Report a problem | ||
| 11/23/2013 | Price change | $379,999-1.3%$99/sqft |
Source: KS Bartlett Real Estate #12052372 Report a problem | ||
| 11/10/2013 | Listed for sale | $385,000$100/sqft |
Source: KS Bartlett Real Estate #12052372 Report a problem | ||
Public tax history
| Year | Property taxes | Tax assessment |
|---|---|---|
| 2025 | $8,595 +3.2% | $641,538 +10% |
| 2024 | $8,329 +13.3% | $583,216 +10% |
| 2023 | $7,349 -11% | $530,196 +10% |
| 2022 | $8,262 +2.6% | $481,996 +10% |
| 2021 | $8,049 +5.6% | $438,178 +7.9% |
| 2020 | $7,619 -2% | $406,225 -0.5% |
| 2019 | $7,776 -13.9% | $408,257 -2.9% |
| 2018 | $9,031 +3.6% | $420,322 +1.6% |
| 2017 | $8,716 | $413,659 +4.4% |
| 2016 | $8,716 +40.3% | $396,243 +12% |
| 2015 | $6,213 | $353,812 +10.5% |
| 2014 | $6,213 | $320,214 +21.8% |
| 2013 | -- | $262,928 +3.2% |
| 2012 | -- | $254,840 +1.3% |
| 2011 | -- | $251,558 -5.9% |
| 2010 | -- | $267,401 -4.2% |
| 2009 | -- | $279,092 -1.8% |
| 2008 | -- | $284,168 +1.7% |
| 2007 | -- | $279,321 +12.4% |
| 2006 | -- | $248,448 +686.2% |
| 2005 | -- | $31,600 |
Find assessor info on the county website
Monthly payment
Est. payment
Payment breakdown
Explore the cost of this home by adjusting the details. Changes won't be saved.Climate risks
Neighborhood: 75035
Nearby schools
GreatSchools rating
- 10/10Ashley Elementary SchoolGrades: PK-5Distance: 0.9 mi
- 10/10Nelson Middle SchoolGrades: 6-8Distance: 1.5 mi
- 9/10Independence High SchoolGrades: 9-12Distance: 1.3 mi
Schools provided by the listing agent
- Elementary: Ashley
- Middle: Nelson
- High: Independence
- District: Frisco ISD
Source: NTREIS. This data may not be complete. We recommend contacting the local school district to confirm school assignments for this home.
- $590,9005 bd4 ba3.7k sqft15172 Preachers Ln, Frisco, TX 75035Off Market
- $570,6004 bd3 ba2.8k sqft15244 Preachers Ln, Frisco, TX 75035Off Market
- $516,2003 bd2 ba2.8k sqft15138 Preachers Ln, Frisco, TX 75035Off Market
- $626,9005 bd4 ba3.5k sqft15262 Preachers Ln, Frisco, TX 75035Off Market
- $666,1006 bd3 ba3.9k sqft15233 Preachers Ln, Frisco, TX 75035Off Market
- $592,200-- bd-- ba3.8k sqft15211 Preachers Ln, Frisco, TX 75035Off Market
- $658,4005 bd4 ba3.5k sqft15255 Preachers Ln, Frisco, TX 75035Off Market
- $604,0004 bd4 ba3.9k sqft15104 Preachers Ln, Frisco, TX 75035Off Market
A local agent can set up tours, give advice and negotiate with sellers.
A local lender can help you make sure your offer is ready when you are.
Similar homes
- $719,0005 bd4 ba3.6k sqft12155 Salt Grass Ln, Frisco, TX 75035For Sale
 MLS ID #21284442, Paige Elliott. NTREIS
 - $675,0005 bd4 ba4.2k sqft13307 Deercreek Trl, Frisco, TX 75035For Sale
 MLS ID #21304654, Christie Cannon. NTREIS
 - $679,9004 bd4 ba4k sqft10975 La Grange Dr, Frisco, TX 75035For Sale
 MLS ID #21333505, Tiffany Anderson. NTREIS
 - $700,0005 bd4 ba4.1k sqft10172 Bowling Green Dr, Frisco, TX 75035For Sale
 MLS ID #21245062, Lori West. NTREIS
 - $640,0004 bd4 ba3.5k sqft12032 Terrazzo Ln, Frisco, TX 75035For SaleMLS ID #21325381, Deborah Worthington. NTREIS
- $674,5004 bd4 ba3.6k sqft5771 Aylworth Dr, Frisco, TX 75035For SaleMLS ID #21187640, Cindy O'Gorman. NTREIS
- $750,0005 bd4 ba4.4k sqft12659 Waltham Dr, Frisco, TX 75035For SaleMLS ID #21318495, Bethany Rowan. NTREIS
- $744,3904 bd4 ba3.7k sqft13347 Lincolnshire Ln, Frisco, TX 75035For SaleMLS ID #21068370, Vijaysundari Mani. NTREIS
- $849,0006 bd4 ba4.1k sqft10245 Torino Dr, Frisco, TX 75035For SaleMLS ID #21317378, Anuradha Gupta. NTREIS
- $699,0006 bd4 ba3.6k sqft851 White River Dr, Prosper, TX 75078For SaleMLS ID #21333739, Kirstan Thomas. NTREIS
- $674,0004 bd4 ba3.1k sqft3245 White Spruce Dr, Frisco, TX 75033For SaleMLS ID #21312034, Leslie Knutson. NTREIS
- $739,9004 bd4 ba3.5k sqft4305 Citabria Dr, McKinney, TX 75072For SaleMLS ID #21330918, Cori Zielinski. NTREIS
- $875,0004 bd4 ba4k sqft6355 Kiest Forest Dr, Frisco, TX 75035For SaleMLS ID #21332902, Stefani McQueary. NTREIS
- $685,0005 bd4 ba3.9k sqft1404 Taylor Ln, McKinney, TX 75071For SaleMLS ID #21297458, Eartha Wang. NTREIS
- $675,0004 bd4 ba3.1k sqft2996 La Vista Ln, Frisco, TX 75033For SaleMLS ID #21299985, Jennie Block. NTREIS
- $615,0005 bd4 ba3.7k sqft10512 Flat Creek Trl, McKinney, TX 75072For SaleMLS ID #21313027, Kevin Andrews. NTREIS
- $775,0005 bd4 ba3.8k sqft2245 Jaguar Dr, Frisco, TX 75033For SaleMLS ID #21334605, April Cope. NTREIS
- $590,0005 bd4 ba3.4k sqft913 Royal Oaks Dr, McKinney, TX 75072For SaleMLS ID #21234167, Deb Wells. NTREIS
- $949,0005 bd5 ba4.2k sqft14620 Maroon Bells Ln, Frisco, TX 75035For SaleMLS ID #21248151, Amanda Stricker. NTREIS
- $629,9004 bd3 ba3k sqft8601 Wadkins Ct, McKinney, TX 75072For SaleMLS ID #21253781, Shannon Patterson. NTREIS
