Welcome to this Stunning home with sparkling Pool,Double Master bed rooms in downstairs and upstairs. Home redesigned recently with many great upgrades including new wood flooring,double master bedrooms, new HVAC system (upstairs and downstairs), new fence, new sod and many more. This captivating 4 Bedroom 3.5 Bathroom home features wonderful craftsmanship with great attention to detail, great curb appeal with its elegant brick and stone façade. This Wonderful home boasts soaring ceilings, abundant natural light, spacious living room with a view of the pool and an inviting fireplace to spent a cozy evening. Kitchen is a culinary paradise featuring designer fixtures, appliances, hardware and a stunning tiled backsplash that compliments the sleek cabinetry. Primary Master en-suite features a spa like glass enclosed walk in shower and a garden tub perfect for a retreat after a long day. The pool beckons with a beautiful waterfall and a Spa to relax and soak in the sun. The back yard is pristine with a deck to relax and enjoy. This beautiful home features multiple living areas, including a formal dining space, breakfast nook, a study with French doors that can be used as an office, a Foyer and a Game room. Ceiling fans in all bedrooms. Located in Frisco ISD featuring many great schools, within walking distance to many parks, shopping centers, Groceries and restaurant
For sale
$744,390
13347 Lincolnshire Ln, Frisco, TX 75035
4beds
3,716sqft
:
Get pre-qualified$5,225/mo
Single Family Residence
Built in 2006
8,276 Square Feet Lot
$-- Zestimate®
$200/sqft
$46/mo HOA
What's special
Sparkling poolInviting fireplaceNew fenceNew sodNew wood flooringAbundant natural lightSoaring ceilings
- 321 days |
- 117 |
- 3 |
Zillow last checked:
Listing updated:
Listed by:
Vijaysundari Mani 0624569,
Rebate New Home Texas, LLC 832-427-2291
Source: NTREIS,MLS#: 21068370
Facts & features
Interior
Bedrooms & bathrooms
- Bedrooms: 4
- Bathrooms: 4
- Full bathrooms: 3
- 1/2 bathrooms: 1
Primary bedroom
- Features: Ceiling Fan(s), Garden Tub/Roman Tub, Separate Shower, Walk-In Closet(s)
- Level: First
- Dimensions: 14 x 21
Primary bedroom
- Features: Ceiling Fan(s), Walk-In Closet(s)
- Level: Second
- Dimensions: 14 x 22
Bedroom
- Features: Ceiling Fan(s)
- Level: Second
- Dimensions: 11 x 13
Bedroom
- Level: Second
- Dimensions: 11 x 17
Dining room
- Level: First
- Dimensions: 12 x 24
Game room
- Level: Second
- Dimensions: 20 x 15
Living room
- Features: Fireplace
- Level: First
- Dimensions: 15 x 21
Office
- Level: First
- Dimensions: 6 x 14
Heating
- Central, Fireplace(s)
Cooling
- Central Air, Ceiling Fan(s)
Appliances
- Included: Dishwasher, Gas Cooktop, Gas Range, Microwave, Tankless Water Heater, Washer
- Laundry: Washer Hookup, Dryer Hookup, Laundry in Utility Room
Features
- Chandelier, Kitchen Island, Open Floorplan, Vaulted Ceiling(s), Walk-In Closet(s)
- Flooring: Carpet, Wood
- Windows: Bay Window(s)
- Has basement: No
- Number of fireplaces: 1
- Fireplace features: Living Room
Interior area
- Total interior livable area: 3,716 sqft
Video & virtual tour
Property
Parking
- Total spaces: 2
- Parking features: Garage, Garage Door Opener
- Attached garage spaces: 2
Features
- Levels: Two
- Stories: 2
- Pool features: In Ground, Pool, Pool/Spa Combo, Waterfall, Community
- Fencing: Back Yard,Fenced,Front Yard
Lot
- Size: 8,276 Square Feet
- Features: Landscaped, Subdivision, Sprinkler System, Few Trees
Details
- Parcel number: R884600E01201
- Other equipment: Satellite Dish
Construction
Type & style
- Home type: SingleFamily
- Architectural style: Traditional,Detached
- Property subtype: Single Family Residence
Materials
- Brick
- Foundation: Slab
- Roof: Composition
Condition
- Year built: 2006
Utilities & green energy
- Sewer: Public Sewer
- Water: Public
- Utilities for property: Electricity Available, Natural Gas Available, Municipal Utilities, Sewer Available, Separate Meters, Water Available
Community & HOA
Community
- Features: Pool
- Security: Fire Alarm
- Subdivision: Villages At Willow Bay Ph I
HOA
- Has HOA: Yes
- Services included: All Facilities, Association Management, Maintenance Grounds
- HOA fee: $552 annually
- HOA name: Real manage
- HOA phone: 866-473-2573
Location
- Region: Frisco
Financial & listing details
- Price per square foot: $200/sqft
- Tax assessed value: $728,431
- Annual tax amount: $11,907
- Date on market: 9/24/2025
- Cumulative days on market: 375 days
- Listing terms: Cash,Conventional,FHA
- Electric utility on property: Yes
Estimated market value
Not available
Estimated sales range
Not available
$4,710/mo
Price history
| Date | Event | Price |
|---|---|---|
| 9/24/2025 | Listed for sale | $744,390+3.4%$200/sqft |
Source: NTREIS #21068370 Report a problem | ||
| 9/10/2025 | Listing removed | $720,000$194/sqft |
Source: NTREIS #20933473 Report a problem | ||
| 8/15/2025 | Price change | $720,000-2.7%$194/sqft |
Source: NTREIS #20933473 Report a problem | ||
| 8/2/2025 | Price change | $739,890-1.3%$199/sqft |
Source: NTREIS #20933473 Report a problem | ||
| 6/29/2025 | Price change | $749,700-2.6%$202/sqft |
Source: NTREIS #20933473 Report a problem | ||
| 6/27/2025 | Listed for sale | $769,950$207/sqft |
Source: NTREIS #20933473 Report a problem | ||
| 6/27/2025 | Contingent | $769,950$207/sqft |
Source: NTREIS #20933473 Report a problem | ||
| 6/4/2025 | Price change | $769,950-1.3%$207/sqft |
Source: NTREIS #20933473 Report a problem | ||
| 5/24/2025 | Price change | $779,700-0.8%$210/sqft |
Source: NTREIS #20933473 Report a problem | ||
| 5/15/2025 | Listed for sale | $786,000+8.4%$212/sqft |
Source: NTREIS #20933473 Report a problem | ||
| 3/28/2024 | Sold | -- |
Source: NTREIS #20543895 Report a problem | ||
| 3/5/2024 | Pending sale | $725,000$195/sqft |
Source: NTREIS #20543895 Report a problem | ||
| 2/29/2024 | Contingent | $725,000$195/sqft |
Source: NTREIS #20543895 Report a problem | ||
| 2/24/2024 | Listed for sale | $725,000+3.6%$195/sqft |
Source: NTREIS #20543895 Report a problem | ||
| 8/24/2023 | Listing removed | -- |
Source: NTREIS #20391853 Report a problem | ||
| 8/11/2023 | Price change | $699,995-5.3%$188/sqft |
Source: NTREIS #20391853 Report a problem | ||
| 7/27/2023 | Listed for sale | $739,000+124%$199/sqft |
Source: NTREIS #20391853 Report a problem | ||
| 4/24/2010 | Listing removed | $329,850$89/sqft |
Source: Great Real Estate, Inc. #11335327 Report a problem | ||
| 2/19/2010 | Price change | $329,850-3%$89/sqft |
Source: Great Real Estate, Inc. #11335327 Report a problem | ||
| 1/27/2010 | Listed for sale | $339,900$91/sqft |
Source: Great Real Estate, Inc. #11335327 Report a problem | ||
Public tax history
| Year | Property taxes | Tax assessment |
|---|---|---|
| 2025 | $9,985 -17.7% | $728,431 +2.9% |
| 2024 | $12,132 +62.6% | $708,234 +31.7% |
| 2023 | $7,460 -10.8% | $537,698 +10% |
| 2022 | $8,365 +2.4% | $488,816 +10% |
| 2021 | $8,167 +6.6% | $444,378 +8.8% |
| 2020 | $7,665 -6.7% | $408,551 -5.1% |
| 2019 | $8,215 -6% | $430,311 -1% |
| 2018 | $8,741 +8.1% | $434,635 +1.6% |
| 2017 | $8,084 | $427,605 +7.3% |
| 2016 | $8,084 +17.5% | $398,382 +6.3% |
| 2015 | $6,879 | $374,801 +16.7% |
| 2014 | $6,879 | $321,186 +10.8% |
| 2013 | -- | $290,005 +6.9% |
| 2012 | -- | $271,266 +0.4% |
| 2011 | -- | $270,117 -0.1% |
| 2010 | -- | $270,517 -4.2% |
| 2009 | -- | $282,272 -4.1% |
| 2008 | -- | $294,262 -4.7% |
| 2007 | -- | $308,678 +477% |
| 2006 | -- | $53,500 |
Find assessor info on the county website
Monthly payment
Est. payment
Payment breakdown
Explore the cost of this home by adjusting the details. Changes won't be saved.Climate risks
Neighborhood: 75035
Nearby schools
GreatSchools rating
- 10/10Sem Elementary SchoolGrades: PK-5Distance: 1.1 mi
- 10/10Maus Middle SchoolGrades: 6-8Distance: 0.5 mi
- 8/10Heritage High SchoolGrades: 9-12Distance: 0.4 mi
Schools provided by the listing agent
- Elementary: Sem
- Middle: Maus
- High: Heritage
- District: Frisco ISD
Source: NTREIS. This data may not be complete. We recommend contacting the local school district to confirm school assignments for this home.
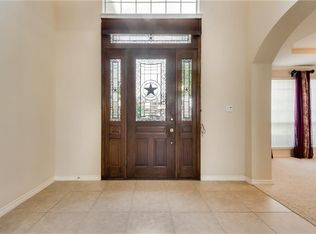
- $660,3005 bd4 ba4.1k sqft13371 Lincolnshire Ln, Frisco, TX 75035Off Market
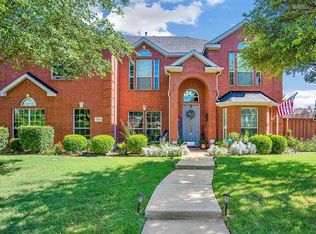
- $627,2005 bd4 ba3.9k sqft13323 Lincolnshire Ln, Frisco, TX 75035Off Market
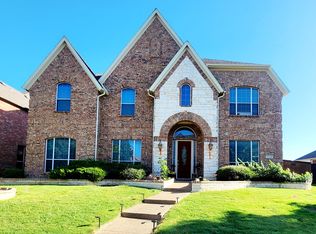
- $694,5005 bd4 ba4.5k sqft13348 Citrus Ln, Frisco, TX 75035Off Market
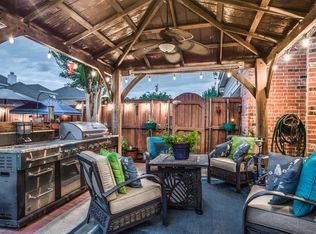
- $747,3006 bd4 ba5k sqft13324 Citrus Ln, Frisco, TX 75035Off Market
- $548,5004 bd2 ba3k sqft13372 Citrus Ln, Frisco, TX 75035Off Market
- $633,1005 bd4 ba3.8k sqft13395 Lincolnshire Ln, Frisco, TX 75035Off Market
- $630,0004 bd4 ba4.1k sqft13350 Lincolnshire Ln, Frisco, TX 75035For Sale
- $628,700-- bd-- ba3.5k sqft13326 Lincolnshire Ln, Frisco, TX 75035Off Market
A local agent can set up tours, give advice and negotiate with sellers.
A local lender can help you make sure your offer is ready when you are.
Similar homes
- $675,0005 bd4 ba4.2k sqft13307 Deercreek Trl, Frisco, TX 75035For Sale
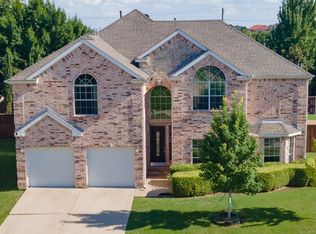 MLS ID #21304654, Christie Cannon. NTREIS
 - $650,0005 bd4 ba3.8k sqft13260 Box Elder Ln, Frisco, TX 75035For Sale
 MLS ID #21309905, Amanda Breckenridge. NTREIS
 - $799,0005 bd4 ba4.1k sqft13348 Cool Meadow Dr, Frisco, TX 75035For Sale
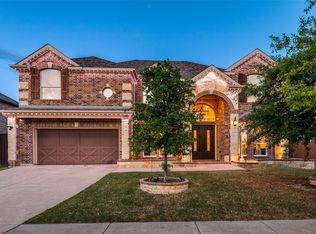 MLS ID #21348201, Renuka Bhandari. NTREIS
 - $839,9996 bd4 ba4.2k sqft12339 Shumard Ln, Frisco, TX 75035For Sale
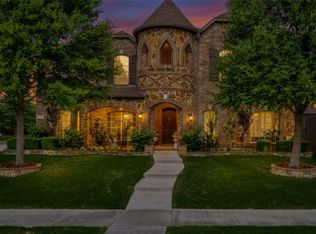 MLS ID #21340378, Trevon Tate. NTREIS
 - $899,9905 bd5 ba4.3k sqft13940 Steadman Dr, Frisco, TX 75035For SaleMLS ID #21354532, Renuka Bhandari. NTREIS
- $845,0005 bd4 ba4.3k sqft10222 Rosini Ct, Frisco, TX 75035For SaleMLS ID #21328419, Suri Juzer. NTREIS
- $525,0005 bd3 ba2.8k sqft13244 Box Elder Ln, Frisco, TX 75035For SaleMLS ID #21346413, Steve Lee. NTREIS
- $675,0005 bd4 ba3.8k sqft15226 Preachers Ln, Frisco, TX 75035For SaleMLS ID #21289818, Kimberly Blasi. NTREIS
- $849,0005 bd4 ba4.6k sqft15790 Stonebridge Dr, Frisco, TX 75035For SaleMLS ID #21335670, Mike Ramsey. NTREIS
- $669,0004 bd4 ba3.4k sqft15026 Blakehill Dr, Frisco, TX 75035For SaleMLS ID #21181522, Oliver Lengyel. NTREIS
- $659,5004 bd4 ba3.6k sqft5771 Aylworth Dr, Frisco, TX 75035For SaleMLS ID #21187640, Cindy O'Gorman. NTREIS
- $736,3005 bd4 ba3.4k sqft11649 Keystone Dr, Frisco, TX 75033Off Market
- $950,0005 bd5 ba4.5k sqft14682 Story Ln, Frisco, TX 75035For SaleMLS ID #21311083, Sylvia Smith. NTREIS
- $719,9004 bd4 ba3.6k sqft9740 Plains Cir, Frisco, TX 75033For SaleMLS ID #21289429, Philip Hobson. NTREIS
- $710,0005 bd4 ba3.8k sqft710 Calaveras Ct, Prosper, TX 75078For SaleMLS ID #21256385, Daniel Cline. NTREIS
- $775,0005 bd4 ba3.8k sqft2245 Jaguar Dr, Frisco, TX 75033For SaleMLS ID #21334605, April Cope. NTREIS
- $730,0004 bd5 ba3.5k sqft6409 Biltmore Ln, McKinney, TX 75071For SaleMLS ID #21325725, Kalena Cook. NTREIS
- $765,0004 bd4 ba3.7k sqft5509 Bentrose Dr, McKinney, TX 75070For SaleMLS ID #21324548, Char Byers. NTREIS
- $675,0004 bd3 ba3.4k sqft4212 Oxbow Dr, McKinney, TX 75072For SaleMLS ID #21337666, Daniel Harker. NTREIS
- $699,0004 bd4 ba3.4k sqft4305 Loch Haven Ct, McKinney, TX 75072For SaleMLS ID #21275907, Wendy Holcomb. NTREIS
