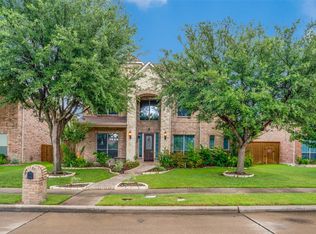
12339 Shumard Lane offers beautifully updated luxury living on a premium corner lot in the highly desirable Villages at Willow Bay. This 5 bedroom 4 bath home features 4,287 square feet of thoughtfully designed living space with elegant finishes and exceptional indoor and outdoor entertaining areas.
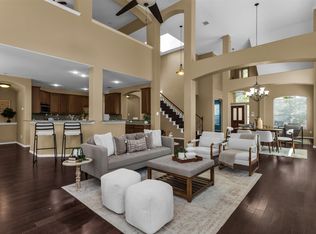
A dramatic iron entry welcomes you into soaring ceilings, abundant natural light, formal living and dining spaces, and new wood flooring throughout the first floor. The remodeled 2023 kitchen showcases quartz countertops, a designer backsplash, walk in pantry, butler pantry, stainless steel appliances, and generous prep space. The spacious family room features a striking stone fireplace, built in entertainment center, and views of the grand staircase.
The private primary suite is located on the main level and offers a renovated spa inspired bath with a jetted tub, separate shower, dual vanities, and ample storage. A secondary bedroom on the first floor provides flexibility for guests, a home office, or multigenerational living. Upstairs you will find a media room with wet bar, a large game room, and additional bedrooms with two full baths.
The backyard is designed for year round enjoyment with a custom pergola, outdoor kitchen, covered patio, and beautifully landscaped yard. A rear entry three car garage with an electric gate provides added convenience and privacy.
Residents enjoy outstanding community amenities including two pools, a kiddie pool, spray park, playground, neighborhood park, and hiking and biking trails leading to Northeast Community Park. Located in highly acclaimed Frisco ISD and close to shopping, dining, and major commuter routes, this move in ready home offers the perfect combination of luxury, comfort, and convenience. Schedule your private showing today.
For sale
Price cut: $20K (9/5)
$799,980
12339 Shumard Ln, Frisco, TX 75035
6beds
4,287sqft
Single Family Residence
Built in 2011
9,452 Square Feet Lot
$772,400 Zestimate®
$187/sqft
$55/mo HOA
What's special
Striking stone fireplaceOutdoor kitchenAbundant natural lightStainless steel appliancesCustom pergolaSpacious family roomQuartz countertops
- 42 days
- 366
- 15
Zillow last checked:
Listing updated:
Listed by:
Trevon Tate 0756664 817-354-7653,
Century 21 Mike Bowman, Inc. 817-354-7653
Source: NTREIS,MLS#: 21340378
Facts & features
Interior
Bedrooms & bathrooms
- Bedrooms: 6
- Bathrooms: 4
- Full bathrooms: 3
- 1/2 bathrooms: 1
Primary bedroom
- Level: First
- Dimensions: 19 x 15
Bedroom
- Level: First
- Dimensions: 15 x 9
Bedroom
- Level: Second
- Dimensions: 16 x 11
Bedroom
- Level: Second
- Dimensions: 14 x 11
Bedroom
- Level: Second
- Dimensions: 14 x 11
Bedroom
- Level: Second
- Dimensions: 13 x 11
Other
- Level: First
- Dimensions: 1 x 1
Other
- Level: First
- Dimensions: 1 x 1
Other
- Level: Second
- Dimensions: 1 x 1
Half bath
- Level: First
- Dimensions: 1 x 1
Living room
- Level: First
- Dimensions: 20 x 17
Living room
- Level: Second
- Dimensions: 20 x 14
Media room
- Level: Second
- Dimensions: 21 x 14
Appliances
- Included: Dryer, Dishwasher, Gas Cooktop, Disposal, Microwave, Refrigerator, Washer
- Laundry: Laundry in Utility Room
Features
- Wet Bar, Built-in Features, Open Floorplan
- Flooring: Carpet, Engineered Hardwood
- Has basement: No
- Number of fireplaces: 1
- Fireplace features: Gas
Interior area
- Total interior livable area: 4,287 sqft
Video & virtual tour
Property
Parking
- Total spaces: 6
- Parking features: Additional Parking, Alley Access
- Attached garage spaces: 3
- Carport spaces: 3
Features
- Levels: Two
- Stories: 2
- Patio & porch: Covered
- Exterior features: Garden, Gas Grill, Outdoor Grill
- Pool features: None, Community
- Fencing: Wood
Lot
- Size: 9,452 Square Feet
Details
- Parcel number: R958500U01301
Construction
Type & style
- Home type: SingleFamily
- Architectural style: Detached
- Property subtype: Single Family Residence
- Attached to another structure: Yes
Materials
- Brick, Wood Siding
- Foundation: Slab
- Roof: Shingle
Condition
- Resale
- Year built: 2011
Utilities & green energy
- Sewer: Public Sewer
- Water: Public
- Utilities for property: Sewer Available, Water Available
Community & HOA
Community
- Features: Playground, Park, Pool, Trails/Paths, Sidewalks
- Security: Fire Alarm
- Subdivision: Villages At Willow Bay Ph Vi
HOA
- Has HOA: Yes
- Services included: All Facilities, Association Management, Maintenance Grounds
- HOA fee: $665 annually
- HOA name: Real Management
- HOA phone: 866-473-2573
Location
- Region: Frisco
Financial & listing details
- Price per square foot: $187/sqft
- Tax assessed value: $752,166
- Annual tax amount: $12,118
- Date on market: 7/28/2026
- Cumulative days on market: 247 days
- Listing terms: Cash,Conventional,FHA,VA Loan
Estimated market value
$772,400
$734,000 - $811,000
$4,687/mo
Price history
| Date | Event | Price |
|---|---|---|
| 9/5/2026 | Price change | $799,980-2.4%$187/sqft |
Source: NTREIS #21340378 Report a problem | ||
| 8/28/2026 | Price change | $819,990-2.4%$191/sqft |
Source: NTREIS #21340378 Report a problem | ||
| 7/28/2026 | Listed for sale | $839,999-1.2%$196/sqft |
Source: NTREIS #21340378 Report a problem | ||
| 7/22/2026 | Listing removed | $4,950$1/sqft |
Source: Zillow Rentals Report a problem | ||
| 7/21/2026 | Listing removed | $849,999$198/sqft |
Source: NTREIS #21108165 Report a problem | ||
| 7/17/2026 | Listed for rent | $4,950$1/sqft |
Source: Zillow Rentals Report a problem | ||
| 7/9/2026 | Listed for sale | $849,999-5.6%$198/sqft |
Source: NTREIS #21108165 Report a problem | ||
| 6/27/2026 | Listing removed | $899,999$210/sqft |
Source: NTREIS #21108165 Report a problem | ||
| 5/10/2026 | Price change | $899,999-3.2%$210/sqft |
Source: NTREIS #21108165 Report a problem | ||
| 3/31/2026 | Price change | $929,999-5.1%$217/sqft |
Source: NTREIS #21108165 Report a problem | ||
| 12/17/2025 | Listed for sale | $979,999+9.5%$229/sqft |
Source: NTREIS #21108165 Report a problem | ||
| 6/16/2025 | Listing removed | $895,000$209/sqft |
Source: NTREIS #20897531 Report a problem | ||
| 4/9/2025 | Listed for sale | $895,000+88.4%$209/sqft |
Source: NTREIS #20897531 Report a problem | ||
| 8/28/2015 | Sold | -- |
Source: Agent Provided Report a problem | ||
| 7/15/2015 | Pending sale | $475,000$111/sqft |
Source: Keller Williams Realty DPR #13140435 Report a problem | ||
| 6/5/2015 | Price change | $475,000-2.5%$111/sqft |
Source: Keller Williams - Dallas Preston Road #13140435 Report a problem | ||
| 5/27/2015 | Listed for sale | $487,000$114/sqft |
Source: Keller Williams Realty DPR #13140435 Report a problem | ||
Public tax history
| Year | Property taxes | Tax assessment |
|---|---|---|
| 2025 | $5,062 -15.8% | $723,265 +10% |
| 2024 | $6,009 +0.5% | $657,514 +10% |
| 2023 | $5,979 -30.2% | $597,740 +10% |
| 2022 | $8,560 +0.6% | $543,400 +10% |
| 2021 | $8,511 +6% | $494,000 +8.2% |
| 2020 | $8,029 -4.1% | $456,760 -2.4% |
| 2019 | $8,372 +0.7% | $468,000 +4% |
| 2018 | $8,314 -3% | $450,000 +1.8% |
| 2017 | $8,575 | $442,000 +2% |
| 2016 | $8,575 +13.6% | $433,396 +7.1% |
| 2015 | $7,547 | $404,615 +15.9% |
| 2014 | $7,547 | $348,982 +8.3% |
| 2013 | -- | $322,137 -4.4% |
| 2012 | -- | $337,015 +545.8% |
| 2011 | -- | $52,185 +4.4% |
| 2010 | -- | $49,980 |
| 2009 | -- | $49,980 |
Find assessor info on the county website
Monthly payment
Est. payment
Payment breakdown
Explore the cost of this home by adjusting the details. Changes won't be saved.Climate risks
Neighborhood: 75035
Nearby schools
Schools provided by the listing agent
- Elementary: Mooneyham
- Middle: Maus
- High: Heritage
- District: Frisco ISD
Source: NTREIS. This data may not be complete. We recommend contacting the local school district to confirm school assignments for this home.


Similar homes
- $650,0005 bd4 ba3.8k sqft13260 Box Elder Ln, Frisco, TX 75035For Sale
 MLS ID #21309905, Amanda Breckenridge. NTREIS
 - $744,3904 bd4 ba3.7k sqft13347 Lincolnshire Ln, Frisco, TX 75035For Sale
 MLS ID #21068370, Vijaysundari Mani. NTREIS
 - $730,0004 bd4 ba4.1k sqft12454 Jack Pine Ct, Frisco, TX 75035For Sale
 MLS ID #21260624, Brenda Rankin. NTREIS
 - $699,0004 bd4 ba3.9k sqft11701 Lampwick Ln, Frisco, TX 75035For Sale
 MLS ID #21362863, Brad Johnson. NTREIS
