Situated on a premium oversized lot in the desirable Stonelake Estates West community, this beautifully maintained two-story home offers nearly 4,000 square feet of thoughtfully designed living space. Featuring 4 spacious bedrooms, 3.5 bathrooms, and multiple living and dining areas, the open-concept floor plan is highlighted by soaring ceilings, abundant natural light, and a seamless flow ideal for both everyday living and entertaining. The kitchen overlooks the main living area and provides ample cabinetry and workspace, while additional features include a dedicated office, media room, and generously sized secondary bedrooms. The expansive backyard is a rare find, offering plenty of room for outdoor living, recreation, or future pool. Located within highly rated Frisco ISD and conveniently close to shopping, dining, and major thoroughfares, this home combines space, functionality, and location in one exceptional offering.
For sale
Price cut: $30K (9/14)
$669,000
11701 Lampwick Ln, Frisco, TX 75035
4beds
3,980sqft
Single Family Residence
Built in 2005
0.35 Acres Lot
$648,000 Zestimate®
$168/sqft
$25/mo HOA
What's special
Beautifully maintained two-story homeDedicated officeOpen-concept floor planExpansive backyardAbundant natural lightSoaring ceilingsMedia room
- 62 days
- 400
- 25
Zillow last checked:
Listing updated:
Listed by:
Brad Johnson 0633228 972-750-6351,
Keller Williams Realty DPR 972-732-6000
Source: NTREIS,MLS#: 21362863
Facts & features
Interior
Bedrooms & bathrooms
- Bedrooms: 4
- Bathrooms: 4
- Full bathrooms: 3
- 1/2 bathrooms: 1
Primary bedroom
- Level: First
- Dimensions: 18 x 18
Bedroom
- Level: Second
- Dimensions: 13 x 11
Bedroom
- Level: Second
- Dimensions: 13 x 12
Bedroom
- Level: Second
- Dimensions: 12 x 11
Breakfast room nook
- Level: First
- Dimensions: 11 x 10
Dining room
- Level: First
- Dimensions: 12 x 11
Living room
- Level: First
- Dimensions: 20 x 12
Living room
- Level: First
- Dimensions: 12 x 10
Living room
- Level: Second
- Dimensions: 21 x 17
Media room
- Level: Second
- Dimensions: 18 x 13
Office
- Level: First
- Dimensions: 13 x 12
Heating
- Central, Natural Gas
Cooling
- Central Air, Ceiling Fan(s), Electric
Appliances
- Included: Dishwasher, Electric Cooktop, Electric Oven, Electric Water Heater, Disposal, Microwave
- Laundry: Washer Hookup, Dryer Hookup, Laundry in Utility Room
Features
- Decorative/Designer Lighting Fixtures, Granite Counters, High Speed Internet, Kitchen Island, Cable TV, Vaulted Ceiling(s)
- Flooring: Carpet, Tile, Wood
- Windows: Window Coverings
- Has basement: No
- Number of fireplaces: 1
- Fireplace features: Decorative, Gas Log, Living Room
Interior area
- Total interior livable area: 3,980 sqft
Video & virtual tour
Property
Parking
- Total spaces: 2
- Parking features: Covered, Direct Access, Door-Single, Driveway, Garage Faces Front, Garage, Garage Door Opener, Inside Entrance
- Attached garage spaces: 2
Features
- Levels: Two
- Stories: 2
- Patio & porch: Patio
- Exterior features: Rain Gutters
- Pool features: None
- Fencing: Brick,Back Yard,Wood
Lot
- Size: 0.35 Acres
- Features: Back Yard, Interior Lot, Lawn, Landscaped, Subdivision, Sprinkler System, Few Trees
Details
- Parcel number: R839800A00601
Construction
Type & style
- Home type: SingleFamily
- Architectural style: Traditional,Detached
- Property subtype: Single Family Residence
Materials
- Brick
- Foundation: Slab
- Roof: Shingle
Condition
- Resale
- Year built: 2005
Utilities & green energy
- Sewer: Public Sewer
- Utilities for property: Electricity Available, Electricity Connected, Natural Gas Available, Sewer Available, Cable Available
Community & HOA
Community
- Features: Curbs, Sidewalks
- Security: Security System Owned, Security System, Carbon Monoxide Detector(s), Smoke Detector(s)
- Subdivision: Stonelake Estates West
HOA
- Has HOA: Yes
- Services included: Association Management
- HOA fee: $300 annually
- HOA name: Stonelake Estates West
- HOA phone: 855-289-6007
Location
- Region: Frisco
Financial & listing details
- Price per square foot: $168/sqft
- Tax assessed value: $672,287
- Annual tax amount: $11,456
- Date on market: 8/21/2026
- Cumulative days on market: 63 days
- Listing terms: Cash,Conventional,FHA,VA Loan
Estimated market value
$648,000
$616,000 - $680,000
$3,695/mo
Price history
| Date | Event | Price |
|---|---|---|
| 9/24/2026 | Listed for rent | $3,900+39.3%$1/sqft |
Source: Zillow Rentals Report a problem | ||
| 9/14/2026 | Price change | $669,000-4.3%$168/sqft |
Source: NTREIS #21362863 Report a problem | ||
| 8/21/2026 | Listed for sale | $699,000-3.6%$176/sqft |
Source: NTREIS #21362863 Report a problem | ||
| 6/1/2026 | Listing removed | $725,000$182/sqft |
Source: NTREIS #21234140 Report a problem | ||
| 4/14/2026 | Listed for sale | $725,000+54.3%$182/sqft |
Source: NTREIS #21234140 Report a problem | ||
| 7/27/2018 | Listing removed | $2,800$1/sqft |
Source: Keller Williams Realty Preston Road #13751407 Report a problem | ||
| 7/2/2018 | Listing removed | $469,900$118/sqft |
Source: Keller Williams Realty DPR #13820802 Report a problem | ||
| 7/2/2018 | Listed for rent | $2,800-5.1%$1/sqft |
Source: Keller Williams Realty Preston Road #13751407 Report a problem | ||
| 6/12/2018 | Price change | $469,900-2.1%$118/sqft |
Source: Keller Williams Realty DPR #13820802 Report a problem | ||
| 5/17/2018 | Listing removed | $2,950$1/sqft |
Source: Keller Williams Realty Preston Road #13751407 Report a problem | ||
| 5/3/2018 | Listed for sale | $479,900+0.2%$121/sqft |
Source: Keller Williams Realty DPR #13820802 Report a problem | ||
| 3/9/2018 | Price change | $2,950+9.3%$1/sqft |
Source: Keller Williams Realty DPR #13751407 Report a problem | ||
| 12/23/2017 | Price change | $2,700-6.9%$1/sqft |
Source: Citiwide Alliance Realty #13722908 Report a problem | ||
| 11/1/2017 | Price change | $2,900-1.7%$1/sqft |
Source: Citiwide Alliance Realty #13722908 Report a problem | ||
| 10/30/2017 | Listed for rent | $2,950$1/sqft |
Source: Owner #13722908 Report a problem | ||
| 6/1/2017 | Sold | -- |
Source: Agent Provided Report a problem | ||
| 5/17/2017 | Listing removed | $2,950$1/sqft |
Source: Owner Report a problem | ||
| 5/5/2017 | Listed for rent | $2,950-1.5%$1/sqft |
Source: Citiwide Alliance Realty #13593647 Report a problem | ||
| 11/30/2015 | Listing removed | $2,995$1/sqft |
Source: Owner Report a problem | ||
| 10/30/2015 | Listed for rent | $2,995-14.4%$1/sqft |
Source: Owner Report a problem | ||
| 9/9/2015 | Listing removed | $479,000$120/sqft |
Source: Keller Williams - Arlington #13195420 Report a problem | ||
| 7/31/2015 | Listing removed | $3,500$1/sqft |
Source: Owner Report a problem | ||
| 7/15/2015 | Listed for sale | $479,000+71.7%$120/sqft |
Source: Keller Williams Realty Arlington #13195420 Report a problem | ||
| 7/1/2015 | Listed for rent | $3,500$1/sqft |
Source: Owner Report a problem | ||
| 6/2/2009 | Listing removed | $278,900$70/sqft |
Source: Assist-2-Sell, Inc. Report a problem | ||
| 4/19/2009 | Listed for sale | $278,900$70/sqft |
Source: Assist-2-Sell, Inc. Report a problem | ||
Public tax history
| Year | Property taxes | Tax assessment |
|---|---|---|
| 2026 | -- | $672,287 -1.7% |
| 2025 | $11,293 -6.8% | $683,729 -3.3% |
| 2024 | $12,117 +7.5% | $707,360 +6.1% |
| 2023 | $11,274 -0.9% | $667,000 +11% |
| 2022 | $11,381 +28.9% | $601,149 +33.6% |
| 2021 | $8,831 +7.4% | $449,861 +10% |
| 2020 | $8,223 +2% | $409,000 +3.5% |
| 2019 | $8,062 -0.7% | $395,000 -2.5% |
| 2018 | $8,120 +6.2% | $405,000 +0.7% |
| 2017 | $7,646 | $402,000 +0.8% |
| 2016 | $7,646 +17.4% | $398,707 +15.4% |
| 2015 | $6,511 | $345,502 +8% |
| 2014 | $6,511 | $319,959 +16.3% |
| 2013 | -- | $275,040 +4.2% |
| 2012 | -- | $264,054 +1.7% |
| 2011 | -- | $259,687 -5.5% |
| 2010 | -- | $274,858 -3.8% |
| 2009 | -- | $285,843 -1.5% |
| 2008 | -- | $290,255 +1.1% |
| 2007 | -- | $287,043 +4.6% |
| 2006 | -- | $274,399 +768.4% |
| 2005 | -- | $31,600 |
Find assessor info on the county website
Monthly payment
Est. payment
Payment breakdown
Explore the cost of this home by adjusting the details. Changes won't be saved.Climate risks
Neighborhood: 75035
Nearby schools
Schools provided by the listing agent
- Elementary: Ashley
- Middle: Nelson
- High: Heritage
- District: Frisco ISD
Source: NTREIS. This data may not be complete. We recommend contacting the local school district to confirm school assignments for this home.
Similar homes
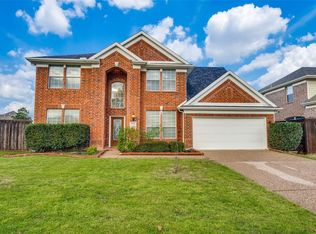
- $665,0004 bd4 ba3.5k sqft10082 Drawbridge Dr, Frisco, TX 75035For Sale
 MLS ID #21308342, Monica Garcia. NTREIS
 - $669,0004 bd4 ba3.4k sqft15026 Blakehill Dr, Frisco, TX 75035For Sale
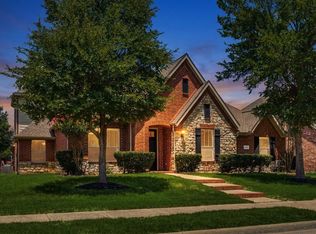 MLS ID #21181522, Oliver Lengyel. NTREIS
 - $690,0004 bd4 ba3.8k sqft10510 Toffenham Dr, Frisco, TX 75035For Sale
 MLS ID #21375324, Arjun Gona. NTREIS
 - $659,5004 bd4 ba3.6k sqft5771 Aylworth Dr, Frisco, TX 75035For Sale
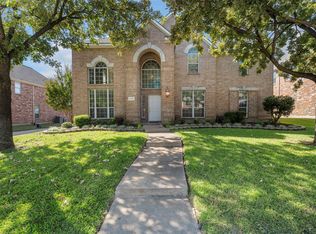 MLS ID #21187640, Cindy O'Gorman. NTREIS
