Seller offering up to 2.5% in seller credits to use towards rate buy down or closing costs with preferred lender. Beautifully maintained and rich with functional space, this 2005 home offers 4 bedrooms, 3.5 baths, a dedicated study, plus generous upstairs living with a game room and media room. The expansive eat-in kitchen boasts plentiful cabinetry and sleek Corian countertops, providing the perfect backdrop for hosting and everyday comfort. Outside, enjoy a private backyard escape complete with a saltwater pool—your own resort-style setting for relaxation and entertaining. Recent exterior paint and updated gutters further elevate the home’s curb appeal.
For sale
Price cut: $25K (7/10)
$625,000
10924 Coralberry Dr, Frisco, TX 75033
4beds
3,613sqft
Single Family Residence
Built in 2005
10,018 Square Feet Lot
$602,400 Zestimate®
$173/sqft
$43/mo HOA
What's special
Saltwater poolUpdated guttersPrivate backyard escapeDedicated studySleek corian countertopsGame roomMedia room
- 98 days |
- 277 |
- 15 |
Zillow last checked:
Listing updated:
Listed by:
Daniel Cline 0729312 512-550-0139,
Keller Williams Realty 512-448-4111
Source: NTREIS,MLS#: 21147295
Facts & features
Interior
Bedrooms & bathrooms
- Bedrooms: 4
- Bathrooms: 4
- Full bathrooms: 3
- 1/2 bathrooms: 1
Primary bedroom
- Features: Dual Sinks, Double Vanity, En Suite Bathroom, Jetted Tub, Separate Shower, Walk-In Closet(s)
- Level: First
- Dimensions: 17 x 18
Bedroom
- Level: Second
- Dimensions: 10 x 11
Bedroom
- Level: Second
- Dimensions: 10 x 15
Bedroom
- Level: Second
- Dimensions: 17 x 19
Primary bathroom
- Features: Dual Sinks, En Suite Bathroom, Jetted Tub, Separate Shower
- Level: First
- Dimensions: 12 x 13
Other
- Level: Second
- Dimensions: 0 x 0
Game room
- Level: First
- Dimensions: 12 x 13
Half bath
- Level: First
- Dimensions: 3 x 7
Kitchen
- Features: Breakfast Bar, Built-in Features, Eat-in Kitchen, Kitchen Island, Pantry, Solid Surface Counters
- Level: First
- Dimensions: 13 x 13
Living room
- Level: First
- Dimensions: 19 x 14
Media room
- Level: Second
- Dimensions: 17 x 13
Office
- Level: First
- Dimensions: 11 x 13
Utility room
- Features: Utility Room
- Level: First
- Dimensions: 0 x 0
Heating
- Central, Electric
Cooling
- Central Air, Ceiling Fan(s)
Appliances
- Included: Dishwasher, Gas Cooktop, Disposal, Microwave
- Laundry: Laundry in Utility Room
Features
- Decorative/Designer Lighting Fixtures, Eat-in Kitchen, Kitchen Island, Pantry, Walk-In Closet(s)
- Flooring: Carpet, Other, Tile
- Has basement: No
- Number of fireplaces: 1
- Fireplace features: Gas Log, Living Room
Interior area
- Total interior livable area: 3,613 sqft
Video & virtual tour
Property
Parking
- Total spaces: 2
- Parking features: Door-Single, Garage, Garage Door Opener, Garage Faces Rear
- Attached garage spaces: 2
Features
- Levels: Two
- Stories: 2
- Pool features: In Ground, Pool, Pool/Spa Combo, Salt Water, Community
- Fencing: Wood
Lot
- Size: 10,018 Square Feet
- Features: Landscaped, Subdivision, Sprinkler System, Few Trees
Details
- Parcel number: R864200B00201
Construction
Type & style
- Home type: SingleFamily
- Architectural style: Detached
- Property subtype: Single Family Residence
Materials
- Brick
- Foundation: Slab
- Roof: Composition
Condition
- Year built: 2005
Utilities & green energy
- Sewer: Public Sewer
- Water: Public
- Utilities for property: Sewer Available, Water Available
Community & HOA
Community
- Features: Playground, Pool
- Security: Smoke Detector(s)
- Subdivision: Preston Highlands Village
HOA
- Has HOA: Yes
- Services included: Maintenance Grounds
- HOA fee: $520 annually
- HOA name: Rti/Community Management Associates
- HOA phone: 972-943-2820
Location
- Region: Frisco
Financial & listing details
- Price per square foot: $173/sqft
- Tax assessed value: $640,185
- Annual tax amount: $10,726
- Date on market: 5/18/2026
- Cumulative days on market: 99 days
- Listing terms: Assumable,Cash,Conventional,VA Loan
Estimated market value
$602,400
$572,000 - $633,000
$3,930/mo
Price history
| Date | Event | Price |
|---|---|---|
| 7/10/2026 | Price change | $625,000-3.8%$173/sqft |
Source: NTREIS #21147295 Report a problem | ||
| 5/18/2026 | Listed for sale | $650,000+7.4%$180/sqft |
Source: NTREIS #21147295 Report a problem | ||
| 10/21/2025 | Listing removed | $605,000$167/sqft |
Source: NTREIS #20976976 Report a problem | ||
| 10/14/2025 | Price change | $605,000-1.6%$167/sqft |
Source: NTREIS #20976976 Report a problem | ||
| 9/16/2025 | Price change | $615,000-3.8%$170/sqft |
Source: NTREIS #20976976 Report a problem | ||
| 9/8/2025 | Listed for sale | $639,000$177/sqft |
Source: NTREIS #20976976 Report a problem | ||
| 9/8/2025 | Pending sale | $639,000$177/sqft |
Source: NTREIS #20976976 Report a problem | ||
| 8/31/2025 | Contingent | $639,000$177/sqft |
Source: NTREIS #20976976 Report a problem | ||
| 7/31/2025 | Price change | $639,000-3.2%$177/sqft |
Source: NTREIS #20976976 Report a problem | ||
| 7/18/2025 | Price change | $660,000-5%$183/sqft |
Source: NTREIS #20976976 Report a problem | ||
| 6/20/2025 | Listed for sale | $695,000$192/sqft |
Source: NTREIS #20976976 Report a problem | ||
Public tax history
| Year | Property taxes | Tax assessment |
|---|---|---|
| 2025 | $10,726 +19.5% | $640,185 +3.5% |
| 2024 | $8,979 +13.2% | $618,444 +10% |
| 2023 | $7,930 -10.2% | $562,222 +10% |
| 2022 | $8,828 +3.2% | $511,111 +10% |
| 2021 | $8,554 +4.1% | $464,646 +6.4% |
| 2020 | $8,218 -2.1% | $436,789 -0.6% |
| 2019 | $8,392 -4.9% | $439,263 +0.1% |
| 2018 | $8,825 +12.1% | $438,621 +4.6% |
| 2017 | $7,873 | $419,427 +7.9% |
| 2016 | $7,873 +17.5% | $388,562 +9.7% |
| 2015 | $6,702 | $354,330 +13% |
| 2014 | $6,702 | $313,502 +10.9% |
| 2013 | -- | $282,755 +3.7% |
| 2012 | -- | $272,746 -5.5% |
| 2011 | -- | $288,717 +1.1% |
| 2010 | -- | $285,519 -2.5% |
| 2009 | -- | $292,918 -1% |
| 2008 | -- | $295,904 -0.5% |
| 2007 | -- | $297,385 +2.4% |
| 2006 | -- | $290,460 +552% |
| 2005 | -- | $44,550 |
Find assessor info on the county website
Monthly payment
Est. payment
Payment breakdown
Explore the cost of this home by adjusting the details. Changes won't be saved.Climate risks
Neighborhood: 75033
Nearby schools
GreatSchools rating
- 5/10Rogers Elementary SchoolGrades: K-5Distance: 0.3 mi
- 6/10Staley Middle SchoolGrades: 6-8Distance: 1.3 mi
- 7/10Memorial High SchoolGrades: 9-12Distance: 1.4 mi
Schools provided by the listing agent
- Elementary: Rogers
- Middle: Staley
- High: Memorial
- District: Frisco ISD
Source: NTREIS. This data may not be complete. We recommend contacting the local school district to confirm school assignments for this home.
- $635,8004 bd3 ba3.6k sqft10940 Coralberry Dr, Frisco, TX 75033Off Market
- $613,0004 bd4 ba2.8k sqft10908 Coralberry Dr, Frisco, TX 75033Off Market

- $1,000-- bd-- ba-- sqftPresidio Dr, Frisco, TX 75033Off Market
- $532,1005 bd3 ba3.1k sqft10909 Prescott Dr, Frisco, TX 75033Off Market
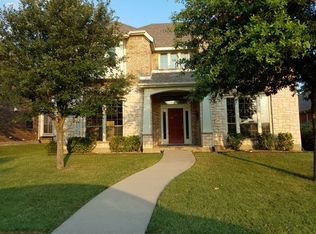
- $601,0004 bd4 ba3.6k sqft10956 Coralberry Dr, Frisco, TX 75033Off Market
- $480,0004 bd3 ba2.2k sqft10925 Prescott Dr, Frisco, TX 75033For Sale
- $489,4004 bd2 ba2.7k sqft10893 Prescott Dr, Frisco, TX 75033Off Market
- $620,8004 bd3 ba3.6k sqft10941 Prescott Dr, Frisco, TX 75033Off Market
A local agent can set up tours, give advice and negotiate with sellers.
Similar homes
- $595,0005 bd3 ba2.7k sqft10198 Wheat Ridge Dr, Frisco, TX 75033For Sale
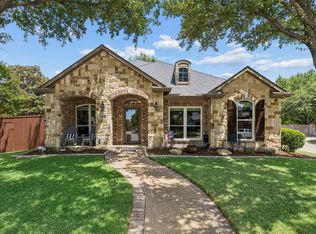 MLS ID #21347238, Jack Duvall. NTREIS
 - $699,0004 bd4 ba3.9k sqft11701 Lampwick Ln, Frisco, TX 75035For Sale
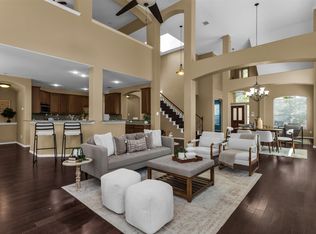 MLS ID #21362863, Brad Johnson. NTREIS
 - $644,9005 bd3 ba3.7k sqft12744 Concho Dr, Frisco, TX 75033For Sale
 MLS ID #21232534, Rene Burchell. NTREIS
 - $649,9995 bd4 ba3.3k sqft9566 Avalon Dr, Frisco, TX 75035For Sale
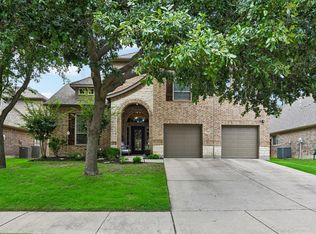 MLS ID #21297587, Christie Cannon. NTREIS
 - $640,0004 bd4 ba3.1k sqft8481 Liverpool Ln, Frisco, TX 75034For SaleMLS ID #21344562, Leseh Palay. NTREIS
- $513,0005 bd4 ba3.7k sqft11117 Silver Horn Dr, Frisco, TX 75033For SaleMLS ID #21320747, Isabelle Kaplan. NTREIS
- $740,0004 bd4 ba3.8k sqft10510 Toffenham Dr, Frisco, TX 75035For SaleMLS ID #21300819, Arjun Gona. NTREIS
- $749,0004 bd4 ba3.9k sqft10096 Drawbridge Dr, Frisco, TX 75035For SaleMLS ID #21283489, Tom May. NTREIS
- $540,0004 bd3 ba2.8k sqft13442 Four Willows Dr, Frisco, TX 75035For SaleMLS ID #21351960, Jessica Hughey. NTREIS
- $639,0004 bd4 ba3.7k sqft3000 Palmtree Dr, McKinney, TX 75070For SaleMLS ID #21338773, Abdulmannan Ghazi. NTREIS
- $595,0004 bd4 ba3k sqft614 Creek View Dr, Prosper, TX 75078For SaleMLS ID #21299387, Nikole Davis. NTREIS
- $615,0005 bd4 ba3.7k sqft10512 Flat Creek Trl, McKinney, TX 75072For SaleMLS ID #21313027, Kevin Andrews. NTREIS
- $669,0004 bd4 ba3.4k sqft15026 Blakehill Dr, Frisco, TX 75035For SaleMLS ID #21181522, Oliver Lengyel. NTREIS
- $710,0005 bd4 ba4.1k sqft881 Twin Buttes Dr, Prosper, TX 75078For SaleMLS ID #21364736, Stacy Barnes. NTREIS
- $630,0004 bd4 ba3.5k sqft7212 Sage Meadow Way, Plano, TX 75024For SaleMLS ID #21325167, Leigh Calvert. NTREIS
- $730,0004 bd4 ba4.1k sqft12454 Jack Pine Ct, Frisco, TX 75035For SaleMLS ID #21260624, Brenda Rankin. NTREIS
- $649,9004 bd4 ba3k sqft3308 Estes Park Ln, McKinney, TX 75070For SaleMLS ID #21292869, Jill Hartsell. NTREIS
- $585,0004 bd4 ba3k sqft500 Cherry Spring Dr, McKinney, TX 75072For SaleMLS ID #21284216, Dalia Zouen. NTREIS
- $645,0005 bd3 ba3.5k sqft2301 Emerald Lake Ln, Little Elm, TX 75068For SaleMLS ID #21176581, Annette Bang. NTREIS
- $475,0003 bd2 ba1.8k sqft10410 Hunter Run, Frisco, TX 75035For SaleMLS ID #21356111, Terri McCoy. NTREIS
