Welcome to 11117 Silver Horn Dr., Frisco, TX! This spacious and beautifully designed home offers an incredible opportunity to own in one of Frisco's most desirable neighborhoods. Boasting an open-concept layout, the heart of the home is a stunning kitchen featuring a large center island, abundant cabinetry, and plenty of prep space—perfect for entertaining family and friends.
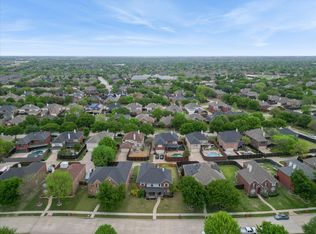
With generously sized living areas and well-appointed bedrooms, this home provides comfort, functionality, and room to grow. Step outside to enjoy a wonderful community known for its tree-lined streets, pride of ownership, and welcoming atmosphere.
Ideally located with convenient access to shopping, dining, parks, and major highways, this home also benefits from highly rated Frisco ISD schools, making it an exceptional choice for families.
Priced to sell, this is an outstanding opportunity to own a large, beautiful home in an attractive Frisco neighborhood. Don't miss your chance to make this one yours!
For sale
Price cut: $7K (8/12)
$513,000
11117 Silver Horn Dr, Frisco, TX 75033
5beds
3,781sqft
Single Family Residence
Built in 2005
7,148 Square Feet Lot
$509,400 Zestimate®
$136/sqft
$42/mo HOA
What's special
Well-appointed bedroomsTree-lined streetsLarge center islandStunning kitchenAbundant cabinetryOpen-concept layoutPlenty of prep space
- 46 days |
- 1,148 |
- 47 |
Likely to sell faster than
Zillow last checked:
Listing updated:
Listed by:
Isabelle Kaplan 0849995,
Solto Realty 214-566-0156
Source: NTREIS,MLS#: 21320747
Facts & features
Interior
Bedrooms & bathrooms
- Bedrooms: 5
- Bathrooms: 4
- Full bathrooms: 3
- 1/2 bathrooms: 1
Primary bedroom
- Features: Cedar Closet(s), Ceiling Fan(s)
- Level: First
- Dimensions: 16 x 18
Bedroom
- Features: Ceiling Fan(s)
- Level: Second
- Dimensions: 11 x 12
Bedroom
- Features: Ceiling Fan(s)
- Level: Second
- Dimensions: 11 x 12
Bedroom
- Features: Ceiling Fan(s)
- Level: Second
- Dimensions: 11 x 12
Bedroom
- Features: Ceiling Fan(s)
- Level: Second
- Dimensions: 11 x 12
Dining room
- Level: First
- Dimensions: 20 x 22
Other
- Level: First
- Dimensions: 12 x 14
Other
- Level: Second
- Dimensions: 8 x 10
Other
- Level: Second
- Dimensions: 8 x 10
Half bath
- Level: Second
- Dimensions: 5 x 5
Living room
- Level: First
- Dimensions: 18 x 20
Appliances
- Included: Dishwasher, Gas Cooktop, Gas Oven
Features
- Chandelier, Eat-in Kitchen, Granite Counters, Kitchen Island, Pantry, Cable TV
- Flooring: Carpet, Ceramic Tile, Hardwood, Laminate
- Has basement: No
- Number of fireplaces: 1
- Fireplace features: Family Room
Interior area
- Total interior livable area: 3,781 sqft
Video & virtual tour
Property
Parking
- Total spaces: 2
- Parking features: Common
- Attached garage spaces: 2
Accessibility
- Accessibility features: Accessible Kitchen, Accessible Hallway(s)
Features
- Levels: Two
- Stories: 2
- Pool features: None
Lot
- Size: 7,148 Square Feet
Details
- Parcel number: R255516
Construction
Type & style
- Home type: SingleFamily
- Architectural style: Traditional,Detached
- Property subtype: Single Family Residence
- Attached to another structure: Yes
Materials
- Brick
- Foundation: Slab
- Roof: Shingle
Condition
- Year built: 2005
Utilities & green energy
- Sewer: Public Sewer
- Water: Public
- Utilities for property: Sewer Available, Water Available, Cable Available
Community & HOA
Community
- Subdivision: The Fairways Ph 4
HOA
- Has HOA: Yes
- Services included: All Facilities
- HOA fee: $250 semi-annually
- HOA name: Goodwin
- HOA phone: 855-289-6007
Location
- Region: Frisco
Financial & listing details
- Price per square foot: $136/sqft
- Tax assessed value: $641,000
- Annual tax amount: $1,171
- Date on market: 7/4/2026
- Cumulative days on market: 48 days
Estimated market value
$509,400
$484,000 - $535,000
$3,676/mo
Price history
| Date | Event | Price |
|---|---|---|
| 8/12/2026 | Price change | $513,000-1.3%$136/sqft |
Source: NTREIS #21320747 Report a problem | ||
| 8/9/2026 | Price change | $519,999-1.9%$138/sqft |
Source: NTREIS #21320747 Report a problem | ||
| 8/4/2026 | Price change | $529,999-3.5%$140/sqft |
Source: NTREIS #21320747 Report a problem | ||
| 7/28/2026 | Price change | $549,000-1.9%$145/sqft |
Source: NTREIS #21320747 Report a problem | ||
| 7/12/2026 | Price change | $559,900-2.6%$148/sqft |
Source: NTREIS #21320747 Report a problem | ||
| 7/4/2026 | Listed for sale | $575,000+109.1%$152/sqft |
Source: NTREIS #21320747 Report a problem | ||
| 1/29/2018 | Listing removed | $2,150$1/sqft |
Source: Plat Realty #13760324 Report a problem | ||
| 1/20/2018 | Price change | $2,150-4.4%$1/sqft |
Source: Plat Realty #13760324 Report a problem | ||
| 12/21/2017 | Price change | $2,250+7.1%$1/sqft |
Source: Plat Realty #13746488 Report a problem | ||
| 12/20/2017 | Listed for rent | $2,100$1/sqft |
Source: Plat Realty Report a problem | ||
| 12/5/2009 | Listing removed | $275,000$73/sqft |
Source: Ebby Halliday Realtors #11294058 Report a problem | ||
| 10/25/2009 | Listed for sale | $275,000$73/sqft |
Source: Active Website #11294058 Report a problem | ||
Public tax history
| Year | Property taxes | Tax assessment |
|---|---|---|
| 2025 | $1,171 +5.6% | $641,000 +6.7% |
| 2024 | $1,108 +5.9% | $601,000 +6.6% |
| 2023 | $1,046 -4.2% | $563,860 +10% |
| 2022 | $1,092 +5.3% | $512,600 +6.5% |
| 2021 | $1,037 +9.8% | $481,173 +14.6% |
| 2020 | $945 +1% | $419,918 +1.1% |
| 2019 | $935 +0.9% | $415,249 +1% |
| 2018 | $927 -89.2% | $410,975 +2% |
| 2017 | $8,549 | $402,723 +1.7% |
| 2016 | $8,549 +22.1% | $396,060 +11.2% |
| 2015 | $7,003 | $356,050 +11.5% |
| 2014 | $7,003 | $319,460 +8.6% |
| 2013 | $7,003 | $294,293 +6% |
| 2012 | -- | $277,717 |
| 2011 | -- | $277,717 -3.7% |
| 2010 | -- | $288,289 +2.6% |
| 2009 | -- | $280,987 +2.3% |
| 2007 | -- | $274,677 +0.9% |
| 2006 | $671 +596.4% | $272,111 +619.9% |
| 2005 | $96 | $37,800 |
Find assessor info on the county website
Monthly payment
Est. payment
Payment breakdown
Explore the cost of this home by adjusting the details. Changes won't be saved.Climate risks
Neighborhood: The Trails
Nearby schools
GreatSchools rating
- 9/10Purefoy Elementary SchoolGrades: PK-5Distance: 0.6 mi
- 9/10Griffin Middle SchoolGrades: 6-8Distance: 1 mi
- 10/10Wakeland High SchoolGrades: 9-12Distance: 1.5 mi
Schools provided by the listing agent
- Elementary: Purefoy
- Middle: Griffin
- High: Wakeland
- District: Frisco ISD
Source: NTREIS. This data may not be complete. We recommend contacting the local school district to confirm school assignments for this home.
- $618,0005 bd4 ba3.6k sqft11131 Silver Horn Dr, Frisco, TX 75033Off Market

- $556,5004 bd3 ba2.7k sqft11103 Silver Horn Dr, Frisco, TX 75033Off Market

- $531,200-- bd-- ba2.5k sqft11145 Silver Horn Dr, Frisco, TX 75033Off Market
- $683,3005 bd4 ba3.8k sqft11226 La Cantera Trl, Frisco, TX 75033Off Market
- $2,7274 bd3 ba3.2k sqft11234 La Cantera Trl, Frisco, TX 75033For Rent
- $548,5004 bd3 ba2.5k sqft11216 La Cantera Trl, Frisco, TX 75033Off Market
- $600,1004 bd2 ba3.2k sqft11118 Silver Horn Dr, Frisco, TX 75033Off Market
- $509,9003 bd3 ba2.4k sqft11102 Silver Horn Dr, Frisco, TX 75033Off Market
A local agent can set up tours, give advice and negotiate with sellers.
A local lender can help you make sure your offer is ready when you are.
Similar homes
- $545,0004 bd4 ba3.2k sqft8492 Liverpool Ln, Frisco, TX 75036For Sale
 MLS ID #21331727, Stephanie Dixon. NTREIS
 - $540,0005 bd3 ba3.1k sqft1104 Churchill Dr, Frisco, TX 75034For Sale
 MLS ID #21228199, Patricia Trapnell. NTREIS
 - $490,0004 bd3 ba2.6k sqft2444 Greenbrook Dr, Little Elm, TX 75068For Sale
 MLS ID #21350783, Lenore Boyd. NTREIS
 - $495,0005 bd3 ba3.2k sqft3052 Seabrook Dr, Little Elm, TX 75068For Sale
 MLS ID #21321883, Sagun-Sam Shrestha. NTREIS
 - $490,0003 bd2 ba2.2k sqft8665 Marion Dr, Frisco, TX 75034For SaleMLS ID #21251275, Bethany Rowan. NTREIS
- $529,0004 bd3 ba3k sqft6548 Bolliger Ct, Frisco, TX 75035For SaleMLS ID #21312236, Melissa Rowe. NTREIS
- $540,0004 bd3 ba2.8k sqft13442 Four Willows Dr, Frisco, TX 75035For SaleMLS ID #21351960, Jessica Hughey. NTREIS
- $595,0004 bd4 ba3.3k sqft12038 Gonzales Dr, Frisco, TX 75035For SaleMLS ID #21315646, Kristi Reinertsen. NTREIS
- $499,9995 bd3 ba3.4k sqft8308 Spitfire Trl, Aubrey, TX 76227For SaleMLS ID #21215217, Shant Avedisian. NTREIS
- $685,0004 bd4 ba3.7k sqft2848 Forest Manor Dr, Frisco, TX 75034For SaleMLS ID #21291350, Brandon Carrington. NTREIS
- $615,0004 bd4 ba3.3k sqft12812 Cordellera Ln, Frisco, TX 75035For SaleMLS ID #21309409, Buddy Priest. NTREIS
- $725,0004 bd4 ba3.7k sqft8690 Kennsington St, Frisco, TX 75034For SaleMLS ID #21251896, Kirby Chandler. NTREIS
- $615,0004 bd3 ba2.6k sqft9878 Avalon Dr, Frisco, TX 75035For SaleMLS ID #21344940, Bernice Maez. NTREIS
- $495,0004 bd4 ba3.3k sqft4609 Temecula Creek Trl, McKinney, TX 75070For SaleMLS ID #21299992, Marion Forbes. NTREIS
- $410,0005 bd3 ba2.9k sqft1021 English Ivy Dr, Prosper, TX 75078For SaleMLS ID #21303952, Kelli Valle. NTREIS
- $534,0005 bd3 ba3k sqft724 Marietta Ln, Savannah, TX 76227For SaleMLS ID #21225181, Rick Orr. NTREIS
- $615,0004 bd4 ba3.1k sqft14217 Winter Hill Dr, Little Elm, TX 75068For SaleMLS ID #21314143, Erin Hall. NTREIS
- $495,0003 bd3 ba2.6k sqft10505 Sexton Dr, McKinney, TX 75072For SaleMLS ID #21294705, Douglas Kim. NTREIS
- $465,0004 bd3 ba2.9k sqft3704 Gardenia Ln, McKinney, TX 75070For SaleMLS ID #21354445, Jessica Orr. NTREIS
- $740,0005 bd4 ba4.4k sqft12659 Waltham Dr, Frisco, TX 75035For SaleMLS ID #21318495, Bethany Rowan. NTREIS
