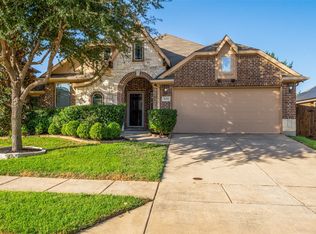
NO CARPET and a true 3-car garage are just the beginning. From the traditional brick exterior and landscaped front yard to the welcoming porch with a ceiling-hung swing, this home starts making an impression before you step inside.
Walk through the front door and the layout immediately gives you options. A downstairs bedroom can become a guest room, home office, or quiet workspace. Across the hall, the formal dining room gives you a dedicated setting for holidays, celebrations, and special dinners.
Continue into the heart of the home, where the open kitchen, living area, and breakfast nook keep the conversation going whether you’re cooking, grabbing a quick meal, entertaining friends, or simply spending time together. The kitchen offers abundant cabinetry, generous counter space, plenty of drawers, and a central island, giving you room for the appliances and everyday essentials you use.
Your primary suite is also downstairs, creating separation from the secondary bedrooms upstairs. Two separate vanity areas give each person their own space to get ready without competing for the same counter. The laundry room sits downstairs with direct access toward the garage.
Head upstairs and the home gives everyone even more room to spread out. A spacious game room creates a second living area, while a separate media or flex room gives you options for movie nights, gaming, a pool table, hobbies, or entertaining. Three additional bedrooms and a full bath complete the second floor.
Then step onto one of the home’s most memorable features: the covered second-floor terrace. Morning coffee, an evening with a book, fresh air after a long day, or simply sitting outside listening to the rain. It’s the kind of space that can easily become part of your daily routine.
Out back, a concrete patio, mature shade tree, and tall privacy fence give you another place to relax and enjoy the outdoors.
Schedule your tour to see how it feels.
Sold
Price Unknown
8308 Spitfire Trl, Aubrey, TX 76227
5beds
3,437sqft
Single Family Residence
Built in 2014
7,797 Square Feet Lot
$467,800 Zestimate®
$--/sqft
$3,311 Estimated rent
Home value
$467,800
$444,000 - $491,000
$3,311/mo
Zestimate® history
Owner options
List your home for rent
$3,311/mo
Rent Zestimate®
Find your next renter with Zillow Rental Manager. Plus, with online applications, you can quickly screen prospective tenants – for free.
$3,311/mo
Rent Zestimate®
Refinance and save
$275/mo
Est. payment
Refinancing to a lower rate could help reduce your monthly payments and save thousands over the life of the loan.
$275/mo
Est. payment
Explore your selling options
Work with a Zillow partner agent
Leverage their expertise and Zillow's premium Showcase listings to get your home seen by more buyers.
Get startedList with your own agent
Get your home in front of millions of buyers by listing it on Zillow.
Learn how to do itSell it yourself
Take full control of how buyers see your home on Zillow by listing For Sale by Owner (FSBO).
List your homeWhat's special
Tall privacy fenceTraditional brick exteriorCovered second-floor terraceLandscaped front yardFormal dining roomMature shade tree
Zillow last checked:
Listing updated:
Listed by:
Shant Avedisian 0835624 469-922-0506,
Regal, REALTORS 972-771-6970
Bought with:
Marjorie Bradford, 0700927
Bradford Elite Real Estate LLC
Source: NTREIS,MLS#: 21370819
Facts & features
Interior
Bedrooms & bathrooms
- Bedrooms: 5
- Bathrooms: 3
- Full bathrooms: 2
- 1/2 bathrooms: 1
Primary bedroom
- Features: Ceiling Fan(s), Dual Sinks, En Suite Bathroom, Garden Tub/Roman Tub, Separate Shower, Walk-In Closet(s)
- Level: Second
- Dimensions: 18 x 15
Bedroom
- Features: Ceiling Fan(s), Walk-In Closet(s)
- Level: First
- Dimensions: 12 x 13
Bedroom
- Features: Ceiling Fan(s), Walk-In Closet(s)
- Level: Second
- Dimensions: 18 x 13
Bedroom
- Features: Ceiling Fan(s)
- Level: Second
- Dimensions: 12 x 12
Bedroom
- Features: Ceiling Fan(s)
- Level: Second
- Dimensions: 12 x 16
Living room
- Features: Ceiling Fan(s)
- Level: First
- Dimensions: 18 x 16
Living room
- Features: Ceiling Fan(s)
- Level: Second
- Dimensions: 19 x 15
Media room
- Level: Second
- Dimensions: 20 x 11
Heating
- Central, Electric
Cooling
- Central Air, Ceiling Fan(s), Electric
Appliances
- Included: Dishwasher, Electric Oven, Electric Range, Electric Water Heater, Disposal, Microwave, Refrigerator
Features
- Granite Counters, High Speed Internet, Kitchen Island, Open Floorplan, Pantry, Walk-In Closet(s)
- Flooring: Hardwood, Luxury Vinyl Plank, Tile
- Has basement: No
- Has fireplace: No
Interior area
- Total interior livable area: 3,437 sqft
Property
Parking
- Total spaces: 3
- Parking features: Concrete, Door-Multi, Door-Single, Garage Faces Front, Garage, Garage Door Opener, Inside Entrance, Lighted, Off Street, On Street
- Attached garage spaces: 3
Accessibility
- Accessibility features: Accessible Full Bath
Features
- Levels: Two
- Stories: 2
- Pool features: None
- Fencing: Wood
Lot
- Size: 7,797 Square Feet
Details
- Parcel number: R560316
Construction
Type & style
- Home type: SingleFamily
- Architectural style: Detached
- Property subtype: Single Family Residence
Materials
- Foundation: Slab
Condition
- Resale
- Year built: 2014
Utilities & green energy
- Sewer: Public Sewer
- Water: Public
- Utilities for property: Cable Available, Electricity Connected, Sewer Available, Separate Meters, Water Available
Community & HOA
Community
- Features: Curbs, Sidewalks
- Subdivision: Cross Oak Ranch Ph 3 Tr
HOA
- Has HOA: Yes
- Services included: All Facilities
- HOA fee: $275 semi-annually
- HOA name: Cross Oak Ranch Hoa
- HOA phone: 469-480-8000
Location
- Region: Aubrey
Financial & listing details
- Tax assessed value: $456,000
- Annual tax amount: $8,928
- Date on market: 8/28/2026
- Cumulative days on market: 157 days
- Listing terms: Cash,Conventional,FHA,USDA Loan,VA Loan
- Exclusions: N/A
Price history
| Date | Event | Price |
|---|---|---|
| 9/30/2026 | Sold | -- |
Source: NTREIS #21370819 Report a problem | ||
| 9/29/2026 | Pending sale | $469,999$137/sqft |
Source: NTREIS #21370819 Report a problem | ||
| 9/15/2026 | Contingent | $469,999$137/sqft |
Source: NTREIS #21370819 Report a problem | ||
| 9/8/2026 | Price change | $469,999-2.1%$137/sqft |
Source: NTREIS #21370819 Report a problem | ||
| 8/28/2026 | Listed for sale | $479,999$140/sqft |
Source: NTREIS #21370819 Report a problem | ||
| 8/27/2026 | Listing removed | $479,999$140/sqft |
Source: NTREIS #21215217 Report a problem | ||
| 8/22/2026 | Price change | $479,999-4%$140/sqft |
Source: NTREIS #21215217 Report a problem | ||
| 4/8/2026 | Listed for sale | $499,999-2%$145/sqft |
Source: NTREIS #21215217 Report a problem | ||
| 6/2/2023 | Sold | -- |
Source: Ebby Halliday REC solds #20271483_76227 Report a problem | ||
| 5/8/2023 | Pending sale | $509,994$148/sqft |
Source: NTREIS #20271483 Report a problem | ||
| 5/1/2023 | Contingent | $509,994$148/sqft |
Source: NTREIS #20271483 Report a problem | ||
| 4/29/2023 | Pending sale | $509,994$148/sqft |
Source: NTREIS #20271483 Report a problem | ||
| 4/14/2023 | Price change | $509,994+2%$148/sqft |
Source: NTREIS #20271483 Report a problem | ||
| 4/7/2023 | Price change | $499,994-1%$145/sqft |
Source: NTREIS #20271483 Report a problem | ||
| 3/24/2023 | Price change | $504,994-1.9%$147/sqft |
Source: NTREIS #20271483 Report a problem | ||
| 3/11/2023 | Price change | $514,994-1%$150/sqft |
Source: NTREIS #20271483 Report a problem | ||
| 3/5/2023 | Listed for sale | $519,994$151/sqft |
Source: NTREIS #20271483 Report a problem | ||
Public tax history
| Year | Property taxes | Tax assessment |
|---|---|---|
| 2025 | $8,928 -5.5% | $456,000 -8.8% |
| 2024 | $9,449 +29% | $500,000 +8.4% |
| 2023 | $7,325 -11.5% | $461,187 +10% |
| 2022 | $8,279 +3.5% | $419,261 +10% |
| 2021 | $7,995 +2.6% | $381,146 +4.1% |
| 2020 | $7,789 +7.3% | $366,300 +10% |
| 2019 | $7,259 -9.4% | $333,000 -1.1% |
| 2018 | $8,015 +0.5% | $336,641 -1% |
| 2017 | $7,976 | $340,000 +9.3% |
| 2016 | $7,976 | $311,000 +5.7% |
| 2015 | -- | $294,186 +1309.4% |
| 2014 | -- | $20,873 |
Find assessor info on the county website
Neighborhood: 76227
Nearby homes
- $399,9504 bd2 ba2.3k sqft8304 Spitfire Trl, Aubrey, TX 76227For Sale
- $344,1004 bd2 ba2k sqft8312 Spitfire Trl, Aubrey, TX 76227Off Market
- $385,9003 bd2 ba2.2k sqft8313 Yukon Ln, Aubrey, TX 76227Off Market
- $448,7005 bd3 ba3.4k sqft8316 Spitfire Trl, Aubrey, TX 76227Off Market
- $348,6004 bd2 ba2k sqft8300 Spitfire Trl, Aubrey, TX 76227Off Market
- $342,2004 bd2 ba2k sqft8317 Yukon Ln, Aubrey, TX 76227Off Market
- $351,5004 bd2 ba2k sqft8309 Yukon Ln, Aubrey, TX 76227Off Market
- $331,4003 bd2 ba1.8k sqft8309 Spitfire Trl, Aubrey, TX 76227Off Market
Nearby schools
GreatSchools rating
- 3/10Cross Oaks Elementary SchoolGrades: PK-5Distance: 0.7 mi
- 5/10Rodriguez MiddleGrades: 6-8Distance: 0.3 mi
- 4/10Ray E Braswell High SchoolGrades: 9-12Distance: 3.9 mi
Schools provided by the listing agent
- Elementary: Cross Oaks
- Middle: Rodriguez
- High: Ray Braswell
- District: Denton ISD
Source: NTREIS. This data may not be complete. We recommend contacting the local school district to confirm school assignments for this home.
Get a cash offer in 3 minutes
Find out how much your home could sell for in as little as 3 minutes with a no-obligation cash offer.
Estimated market value
$467,800
Get a cash offer in 3 minutes
Find out how much your home could sell for in as little as 3 minutes with a no-obligation cash offer.
Estimated market value
$467,800
- Texas
- Denton County
- Cross Roads
- 76227
- 8308 Spitfire Trl
