Your dream home awaits! Lovely curb appeal, bright & open floorplan, soaring & vaulted ceilings, hardwoods, iron
balusters, and arched entries on quiet cul-de-sac! Impressive 2-story entry leads to study with French doors & stacked
formals. Gourmet kitchen boasts abundant cabinetry, gorgeous granite, island, butler’s pantry, nook with window seat
& breakfast bar open to large family rm with 2 story wall of windows. Secluded primary suite features huge luxurious
bath w garden tub, 2 vanities & makeup center. Spacious secondary rooms w walk-in closets. Game room open to
family room below. Great media room! Backyard PLUS side yard. Community pools, splash park, playground, greenbelt
and trails. Highly sought after Frisco location and much more.
For sale
$730,000
12454 Jack Pine Ct, Frisco, TX 75035
4beds
4,189sqft
:
Get pre-qualified$5,135/mo
Single Family Residence
Built in 2007
7,405 Square Feet Lot
$701,500 Zestimate®
$174/sqft
$56/mo HOA
What's special
Backyard plus side yardBright and open floorplanGorgeous graniteQuiet cul-de-sacLovely curb appealGreat media roomStudy with french doors
- 85 days |
- 115 |
- 3 |
Zillow last checked:
Listing updated:
Listed by:
Brenda Rankin 0434254 972-816-8001,
Sovereign Realty 972-816-8001
Source: NTREIS,MLS#: 21260624
Facts & features
Interior
Bedrooms & bathrooms
- Bedrooms: 4
- Bathrooms: 4
- Full bathrooms: 3
- 1/2 bathrooms: 1
Primary bedroom
- Features: Ceiling Fan(s), Double Vanity, En Suite Bathroom, Garden Tub/Roman Tub, Walk-In Closet(s)
- Level: First
- Dimensions: 17 x 13
Bedroom
- Features: Walk-In Closet(s)
- Level: Second
- Dimensions: 13 x 11
Bedroom
- Features: Walk-In Closet(s)
- Level: Second
- Dimensions: 13 x 10
Bedroom
- Features: Walk-In Closet(s)
- Level: Second
- Dimensions: 15 x 11
Breakfast room nook
- Level: First
- Dimensions: 14 x 10
Dining room
- Level: First
- Dimensions: 16 x 13
Game room
- Level: Second
- Dimensions: 25 x 22
Kitchen
- Features: Breakfast Bar, Built-in Features, Butler's Pantry, Kitchen Island, Stone Counters, Walk-In Pantry
- Level: First
- Dimensions: 14 x 13
Living room
- Level: First
- Dimensions: 20 x 16
Media room
- Level: Second
- Dimensions: 18 x 13
Office
- Level: First
- Dimensions: 13 x 10
Utility room
- Features: Utility Room, Utility Sink
- Level: First
- Dimensions: 8 x 7
Heating
- Central
Cooling
- Central Air, Ceiling Fan(s), Electric
Appliances
- Included: Some Gas Appliances, Dishwasher, Electric Oven, Gas Cooktop, Disposal, Gas Water Heater, Microwave, Plumbed For Gas
Features
- High Speed Internet, Cable TV, Vaulted Ceiling(s), Wired for Sound
- Flooring: Carpet, Ceramic Tile, Stone, Wood
- Has basement: No
- Number of fireplaces: 1
- Fireplace features: Gas Starter, Stone
Interior area
- Total interior livable area: 4,189 sqft
Video & virtual tour
Property
Parking
- Total spaces: 2
- Parking features: Garage, Garage Door Opener, Garage Faces Rear
- Attached garage spaces: 2
Features
- Levels: Two
- Stories: 2
- Pool features: None
Lot
- Size: 7,405 Square Feet
- Features: Cul-De-Sac, Backs to Greenbelt/Park, Interior Lot, Landscaped, Subdivision, Sprinkler System
Details
- Parcel number: R929600M03101
Construction
Type & style
- Home type: SingleFamily
- Architectural style: Traditional,Detached
- Property subtype: Single Family Residence
Materials
- Brick
- Foundation: Slab
- Roof: Composition
Condition
- Year built: 2007
Utilities & green energy
- Sewer: Public Sewer
- Water: Public
- Utilities for property: Sewer Available, Water Available, Cable Available
Community & HOA
Community
- Security: Security System, Smoke Detector(s), Security Lights
- Subdivision: Villages At Willow Bay Ph III
HOA
- Has HOA: Yes
- Services included: All Facilities, Association Management
- HOA fee: $675 annually
- HOA name: Villages at Willow Bay HOA
- HOA phone: 866-473-2573
Location
- Region: Frisco
Financial & listing details
- Price per square foot: $174/sqft
- Tax assessed value: $711,618
- Annual tax amount: $10,417
- Date on market: 5/6/2026
- Listing terms: Cash,Conventional
Estimated market value
$701,500
$666,000 - $737,000
$4,458/mo
Price history
| Date | Event | Price |
|---|---|---|
| 5/6/2026 | Listed for sale | $730,000-5.8%$174/sqft |
Source: NTREIS #21260624 Report a problem | ||
| 1/5/2026 | Listing removed | $775,000$185/sqft |
Source: NTREIS #21001149 Report a problem | ||
| 7/16/2025 | Listed for sale | $775,000+80.4%$185/sqft |
Source: NTREIS #21001149 Report a problem | ||
| 6/10/2018 | Listing removed | $2,900$1/sqft |
Source: Sovereign Realty #13844603 Report a problem | ||
| 5/18/2018 | Listed for rent | $2,900$1/sqft |
Source: Sovereign Realty #13844603 Report a problem | ||
| 5/14/2018 | Sold | -- |
Source: Agent Provided Report a problem | ||
| 5/14/2018 | Pending sale | $429,500$103/sqft |
Source: Robert Elliott and Associates #13781670 Report a problem | ||
| 4/21/2018 | Price change | $429,500-3.5%$103/sqft |
Source: Robert Elliott and Associates #13781670 Report a problem | ||
| 3/6/2018 | Listed for sale | $445,000$106/sqft |
Source: Robert Elliott and Associates #13781670 Report a problem | ||
Public tax history
| Year | Property taxes | Tax assessment |
|---|---|---|
| 2025 | $5,217 -14.7% | $681,540 +10% |
| 2024 | $6,118 +0.5% | $619,582 +10% |
| 2023 | $6,088 -49.6% | $563,256 -11.8% |
| 2022 | $12,091 +32.3% | $638,679 +37.2% |
| 2021 | $9,138 +6.8% | $465,501 +9.4% |
| 2020 | $8,556 -6.3% | $425,578 -4.9% |
| 2019 | $9,136 +0.7% | $447,629 -0.6% |
| 2018 | $9,071 +11.2% | $450,379 +1.9% |
| 2017 | $8,160 | $442,071 +7.5% |
| 2016 | $8,160 +17.5% | $411,143 +7% |
| 2015 | $6,944 | $384,234 +17.3% |
| 2014 | $6,944 | $327,586 +11.9% |
| 2013 | -- | $292,659 +6.4% |
| 2012 | -- | $275,127 -0.8% |
| 2011 | -- | $277,243 -1.6% |
| 2010 | -- | $281,608 -3.1% |
| 2009 | -- | $290,567 -3% |
| 2008 | -- | $299,663 +649.2% |
| 2007 | -- | $40,000 |
Find assessor info on the county website
Monthly payment
Est. payment
Payment breakdown
Explore the cost of this home by adjusting the details. Changes won't be saved.Climate risks
Neighborhood: 75035
Nearby schools
GreatSchools rating
- 10/10Mooneyham Elementary SchoolGrades: PK-5Distance: 0.4 mi
- 10/10Maus Middle SchoolGrades: 6-8Distance: 0.7 mi
- 8/10Heritage High SchoolGrades: 9-12Distance: 0.3 mi
Schools provided by the listing agent
- Elementary: Mooneyham
- Middle: Maus
- High: Heritage
- District: Frisco ISD
Source: NTREIS. This data may not be complete. We recommend contacting the local school district to confirm school assignments for this home.
- $678,3004 bd3 ba3.6k sqft12472 Jack Pine Ct, Frisco, TX 75035Off Market
- $559,2004 bd3 ba3.2k sqft12436 Jack Pine Ct, Frisco, TX 75035Off Market
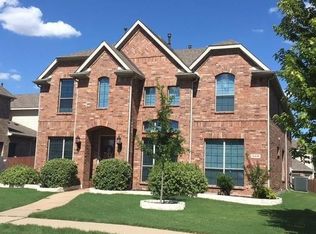
- $593,5004 bd4 ba3.4k sqft12490 Jack Pine Ct, Frisco, TX 75035Off Market
- $641,4005 bd4 ba3.4k sqft12418 Jack Pine Ct, Frisco, TX 75035Off Market

- $666,9005 bd4 ba3.9k sqft12459 Pond Cypress Ln, Frisco, TX 75035Off Market
- $722,6005 bd4 ba3.8k sqft12477 Pond Cypress Ln, Frisco, TX 75035Off Market
- $727,2005 bd4 ba3.8k sqft12441 Pond Cypress Ln, Frisco, TX 75035Off Market
- $620,5005 bd3 ba3.7k sqft13473 Bois D Arc Ln, Frisco, TX 75035Off Market
A local agent can set up tours, give advice and negotiate with sellers.
A local lender can help you make sure your offer is ready when you are.
Similar homes
- $749,0004 bd4 ba3.9k sqft10096 Drawbridge Dr, Frisco, TX 75035For Sale
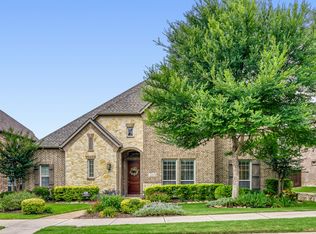 MLS ID #21283489, Tom May. NTREIS
 - $650,0005 bd4 ba3.8k sqft13260 Box Elder Ln, Frisco, TX 75035For Sale
 MLS ID #21309905, Amanda Breckenridge. NTREIS
 - $550,0004 bd3 ba2.8k sqft13442 Four Willows Dr, Frisco, TX 75035For Sale
 MLS ID #21287196, Jessica Hughey. NTREIS
 - $589,9003 bd2 ba2.4k sqft12374 Flowering Dr, Frisco, TX 75035For Sale
 MLS ID #21338006, Jawaher Dabbakeh. NTREIS
 - $659,5004 bd4 ba3.6k sqft5771 Aylworth Dr, Frisco, TX 75035For SaleMLS ID #21187640, Cindy O'Gorman. NTREIS
- $714,0004 bd4 ba3.9k sqft1019 Hot Springs Dr, Allen, TX 75013For SaleMLS ID #21343431, Eva Habibi. NTREIS
- $999,9006 bd4 ba5.4k sqft13539 Lincolnshire Ln, Frisco, TX 75035For SaleMLS ID #21249004, DANI ROJAS ROJAS. NTREIS
- $950,0005 bd5 ba4.5k sqft14682 Story Ln, Frisco, TX 75035For SaleMLS ID #21311083, Sylvia Smith. NTREIS
- $750,0005 bd4 ba3.4k sqft11649 Keystone Dr, Frisco, TX 75033For SaleMLS ID #21337973, Hache Annamuhammedov. NTREIS
- $725,0005 bd4 ba3.7k sqft11916 Presario Rd, McKinney, TX 75071For SaleMLS ID #21225828, Kathleen Richards. NTREIS
- $879,0005 bd5 ba4.1k sqft9214 Glen Meadow Ct, Frisco, TX 75033For SaleMLS ID #21340613, Neera Truong. NTREIS
- $699,0006 bd4 ba3.6k sqft851 White River Dr, Prosper, TX 75078For SaleMLS ID #21333739, Kirstan Thomas. NTREIS
- $719,0005 bd4 ba4.1k sqft881 Twin Buttes Dr, Prosper, TX 75078For SaleMLS ID #21183887, Stacey Zimmerman. NTREIS
- $685,0005 bd4 ba3.9k sqft1404 Taylor Ln, McKinney, TX 75071For SaleMLS ID #21297458, Eartha Wang. NTREIS
- $--5 bd4 ba3.7k sqft3820 Buchanan St, McKinney, TX 75071AuctionAuction.com 2
- $740,0004 bd4 ba3.5k sqft3620 Oakcrest Dr, Plano, TX 75025For SaleMLS ID #21307951, Daniel Rosser. NTREIS
- $649,9994 bd4 ba3.7k sqft10713 Galveston Pl, McKinney, TX 75071For SaleMLS ID #21335490, Vijaya Kollapaneni. NTREIS
- $699,0005 bd4 ba4.2k sqft5973 Blazing Star Rd, Frisco, TX 75034For SaleMLS ID #21322372, Efrem Silerio. NTREIS
- $799,0004 bd4 ba3.8k sqft831 Texcoco Dr, Prosper, TX 75078For SaleMLS ID #21182210, Kristen Mackey. NTREIS
- $639,0004 bd4 ba3.7k sqft3000 Palmtree Dr, McKinney, TX 75070For SaleMLS ID #21338773, Abdulmannan Ghazi. NTREIS
