Positioned on a premium corner lot- cul-de-sac street within award-winning Frisco ISD, this extensively renovated luxury residence blends timeless architecture with exceptional modern design. Every renovation was thoughtfully selected, from the professional-grade kitchen to the spa-inspired primary suite. Soaring ceilings, abundant natural light, and an open-concept floor plan create an impressive first impression, while a dedicated front office offers the perfect work-from-home space.
The professionally designed kitchen features a Wolf gas range, professional Kucht vent hood, Turkish marble backsplash, oversized island, abundant cabinetry, and a custom coffee bar extending into the breakfast nook.
The spacious first-floor primary suite offers a sitting area, large walk-in closet, and a fully renovated spa-inspired bath with a freestanding soaking tub, oversized walk-in shower, dual vanities, and premium Horow smart toilets. A private first-floor guest suite with an ensuite bath is ideal for visitors or multigenerational living.
Upstairs you'll find three additional bedrooms, a spacious game room with balcony access, and a dedicated media room complete with projector, Elite screen, recliners, and custom theater lighting.
The beautifully landscaped backyard offers plenty of room to entertain or unwind. Minutes from PGA Frisco, Fields West, Universal Kids Resort, Legacy West, The Star, the Dallas North Tollway, and top-rated Frisco ISD, this home delivers an exceptional combination of luxury, location, and lifestyle.
For sale
$879,000
9214 Glen Meadow Ct, Frisco, TX 75033
5beds
4,174sqft
:
Get pre-qualified$6,149/mo
Single Family Residence
Built in 2009
9,626 Square Feet Lot
$-- Zestimate®
$211/sqft
$33/mo HOA
What's special
Open-concept floor planAbundant natural lightLarge walk-in closetOversized walk-in showerFreestanding soaking tubFully renovated spa-inspired bathSoaring ceilings
- 9 days |
- 302 |
- 15 |
Likely to sell faster than
Zillow last checked:
Listing updated:
Listed by:
Neera Truong 0627163 214-566-1908,
Coldwell Banker Realty Plano 972-596-9100
Source: NTREIS,MLS#: 21340613
Facts & features
Interior
Bedrooms & bathrooms
- Bedrooms: 5
- Bathrooms: 5
- Full bathrooms: 4
- 1/2 bathrooms: 1
Primary bedroom
- Features: Ceiling Fan(s), En Suite Bathroom, Sitting Area in Primary, Walk-In Closet(s)
- Level: First
- Dimensions: 22 x 13
Bedroom
- Features: Ceiling Fan(s), Walk-In Closet(s)
- Level: First
- Dimensions: 15 x 15
Bedroom
- Features: Walk-In Closet(s)
- Level: Second
- Dimensions: 11 x 14
Bedroom
- Features: Ceiling Fan(s)
- Level: Second
- Dimensions: 17 x 14
Bedroom
- Features: Ceiling Fan(s), Walk-In Closet(s)
- Level: Second
- Dimensions: 13 x 12
Primary bathroom
- Features: Bidet, Dual Sinks, Double Vanity, En Suite Bathroom, Linen Closet, Separate Shower
- Level: First
- Dimensions: 12 x 12
Breakfast room nook
- Features: Built-in Features
- Level: First
- Dimensions: 10 x 9
Dining room
- Level: First
- Dimensions: 11 x 12
Family room
- Features: Ceiling Fan(s), Fireplace
- Level: First
- Dimensions: 16 x 19
Other
- Features: En Suite Bathroom
- Level: First
- Dimensions: 5 x 9
Other
- Features: Jack and Jill Bath
- Level: Second
- Dimensions: 6 x 5
Other
- Level: Second
- Dimensions: 9 x 4
Game room
- Features: Ceiling Fan(s)
- Level: Second
- Dimensions: 15 x 19
Half bath
- Features: Bidet
- Level: First
- Dimensions: 4 x 5
Kitchen
- Features: Breakfast Bar, Butler's Pantry, Kitchen Island, Stone Counters, Walk-In Pantry
- Level: First
- Dimensions: 13 x 16
Living room
- Features: Ceiling Fan(s), Fireplace
- Level: First
- Dimensions: 11 x 11
Media room
- Level: Second
- Dimensions: 13 x 14
Office
- Level: First
- Dimensions: 10 x 10
Utility room
- Level: First
- Dimensions: 11 x 6
Heating
- Central, Natural Gas
Cooling
- Central Air, Ceiling Fan(s), Electric
Appliances
- Included: Double Oven, Dishwasher, Gas Cooktop, Disposal, Microwave
- Laundry: Electric Dryer Hookup, Laundry in Utility Room
Features
- Decorative/Designer Lighting Fixtures, Eat-in Kitchen, Granite Counters, Kitchen Island, Loft, Open Floorplan, Pantry, Walk-In Closet(s)
- Flooring: Carpet, Ceramic Tile, Luxury Vinyl Plank, Wood
- Windows: Bay Window(s), Window Coverings
- Has basement: No
- Number of fireplaces: 1
- Fireplace features: Family Room, Gas Starter
Interior area
- Total interior livable area: 4,174 sqft
Video & virtual tour
Property
Parking
- Total spaces: 3
- Parking features: Garage, Garage Door Opener, Oversized, Garage Faces Rear
- Attached garage spaces: 3
Features
- Levels: Two
- Stories: 2
- Patio & porch: Front Porch, Patio, Balcony, Covered
- Exterior features: Balcony, Rain Gutters
- Pool features: None
- Fencing: Back Yard,Wood
Lot
- Size: 9,626 Square Feet
- Features: Back Yard, Corner Lot, Cul-De-Sac, Lawn, Landscaped, Subdivision, Sprinkler System
Details
- Parcel number: R620251
Construction
Type & style
- Home type: SingleFamily
- Architectural style: Traditional,Detached
- Property subtype: Single Family Residence
Materials
- Brick, Rock, Stone
- Foundation: Slab
- Roof: Composition
Condition
- Year built: 2009
Utilities & green energy
- Sewer: Public Sewer
- Water: Public
- Utilities for property: Sewer Available, Water Available
Community & HOA
Community
- Security: Smoke Detector(s)
- Subdivision: Meadow Creek Ph Ii
HOA
- Has HOA: Yes
- Services included: Association Management, Maintenance Grounds
- HOA fee: $400 annually
- HOA name: Meadow Creek Estates
- HOA phone: 877-378-2388
Location
- Region: Frisco
Financial & listing details
- Price per square foot: $211/sqft
- Tax assessed value: $741,133
- Annual tax amount: $12,087
- Date on market: 7/30/2026
- Cumulative days on market: 10 days
- Listing terms: Cash,Conventional,FHA,VA Loan
- Exclusions: All artwork, Living room TV & Mount
Estimated market value
Not available
Estimated sales range
Not available
Not available
Price history
| Date | Event | Price |
|---|---|---|
| 7/30/2026 | Listed for sale | $879,000+13.4%$211/sqft |
Source: NTREIS #21340613 Report a problem | ||
| 11/12/2024 | Sold | -- |
Source: NTREIS #20626874 Report a problem | ||
| 10/19/2024 | Pending sale | $775,000$186/sqft |
Source: NTREIS #20626874 Report a problem | ||
| 10/15/2024 | Contingent | $775,000$186/sqft |
Source: NTREIS #20626874 Report a problem | ||
| 9/30/2024 | Price change | $775,000-0.6%$186/sqft |
Source: NTREIS #20626874 Report a problem | ||
| 7/26/2024 | Price change | $780,000-0.6%$187/sqft |
Source: NTREIS #20626874 Report a problem | ||
| 7/12/2024 | Price change | $785,000-1.3%$188/sqft |
Source: NTREIS #20626874 Report a problem | ||
| 7/2/2024 | Listed for sale | $795,000$190/sqft |
Source: NTREIS #20626874 Report a problem | ||
| 6/27/2024 | Contingent | $795,000$190/sqft |
Source: NTREIS #20626874 Report a problem | ||
| 5/24/2024 | Listed for sale | $795,000+72.9%$190/sqft |
Source: NTREIS #20626874 Report a problem | ||
| 1/17/2018 | Listing removed | $459,900$110/sqft |
Source: Keller Williams Realty Plano #13697774 Report a problem | ||
| 12/9/2017 | Pending sale | $459,900$110/sqft |
Source: Plano #13697774 Report a problem | ||
| 10/30/2017 | Price change | $459,900-1.5%$110/sqft |
Source: Plano #13697774 Report a problem | ||
| 9/27/2017 | Listed for sale | $467,000$112/sqft |
Source: Keller Williams Realty Plano #13697774 Report a problem | ||
Public tax history
| Year | Property taxes | Tax assessment |
|---|---|---|
| 2025 | $1,378 +10.4% | $741,133 +10.3% |
| 2024 | $1,248 +9.2% | $671,635 +10% |
| 2023 | $1,142 -4.2% | $610,577 +10% |
| 2022 | $1,193 +2.4% | $555,070 +10% |
| 2021 | $1,164 +4.9% | $504,609 +1.3% |
| 2020 | $1,110 +1.6% | $498,335 +2.7% |
| 2019 | $1,093 +7.6% | $485,000 +7.8% |
| 2018 | $1,015 | $450,000 -3.2% |
| 2017 | -- | $465,000 +8.5% |
| 2016 | -- | $428,582 +10% |
| 2015 | -- | $389,620 +10% |
| 2014 | -- | $354,200 +10% |
| 2013 | -- | $322,000 |
| 2012 | -- | $322,000 |
| 2011 | -- | $322,000 +142.1% |
| 2010 | -- | $132,990 +271.4% |
| 2009 | -- | $35,810 |
Find assessor info on the county website
Monthly payment
Est. payment
Payment breakdown
Explore the cost of this home by adjusting the details. Changes won't be saved.Climate risks
Neighborhood: The Trails
Nearby schools
GreatSchools rating
- 10/10Fisher Elementary SchoolGrades: PK-5Distance: 0.6 mi
- 9/10Cobb Middle SchoolGrades: 6-8Distance: 0.9 mi
- 10/10Wakeland High SchoolGrades: 9-12Distance: 2.1 mi
Schools provided by the listing agent
- Elementary: Fisher
- Middle: Cobb
- High: Wakeland
- District: Frisco ISD
Source: NTREIS. This data may not be complete. We recommend contacting the local school district to confirm school assignments for this home.
- $662,2004 bd3 ba3.8k sqft9238 Glen Meadow Ct, Frisco, TX 75033Off Market
- $596,6004 bd3 ba3k sqft9201 Rio Blanco Dr, Frisco, TX 75033Off Market
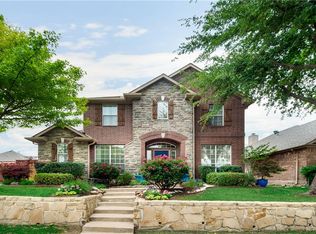
- $419,9004 bd2 ba1.8k sqft9211 Rio Blanco Dr, Frisco, TX 75033Off Market
- $683,7004 bd3 ba3.7k sqft9262 Glen Meadow Ct, Frisco, TX 75033Off Market
- $740,0004 bd3 ba3.7k sqft9262 Glen Meadow Ct, Frisco, TX 75034Off Market
- $695,3005 bd4 ba3.9k sqft1639 Talley Ln, Frisco, TX 75033Off Market
- $761,5005 bd5 ba4.3k sqft1615 Talley Ln, Frisco, TX 75033Off Market
- $442,2003 bd2 ba2k sqft9221 Rio Blanco Dr, Frisco, TX 75033Off Market
A local agent can set up tours, give advice and negotiate with sellers.
A local lender can help you make sure your offer is ready when you are.
Similar homes
- $849,0004 bd4 ba3.8k sqft3268 Barkwood Ln, Frisco, TX 75033For Sale
 MLS ID #21308989, David Short. NTREIS
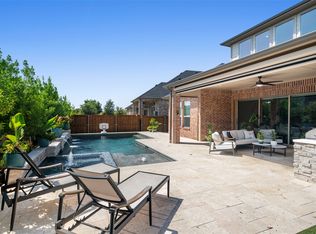
 - $1,000,0004 bd5 ba3.6k sqft16504 Heartleaf Rd, Frisco, TX 75033For Sale
 MLS ID #21348644, Efrem Silerio. NTREIS
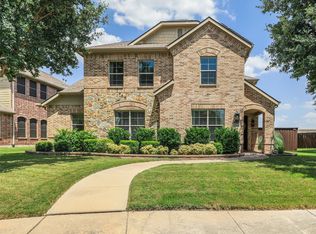
 - $775,0004 bd3 ba3.3k sqft12000 Sunny St, Frisco, TX 75033For Sale
 MLS ID #21329797, Laura Morin-Igaravidez. NTREIS
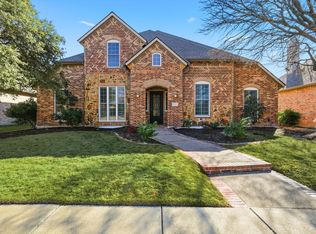
 - $810,0005 bd5 ba4.3k sqft1519 San Andres Dr, Frisco, TX 75033For Sale
 MLS ID #21162738, Theresa Schwartz. NTREIS
 - $749,9005 bd4 ba3.9k sqft2370 Sleepy Hollow Trl, Frisco, TX 75033For SaleMLS ID #21319836, Melissa Hernandez. NTREIS
- $719,9004 bd4 ba3.6k sqft9740 Plains Cir, Frisco, TX 75033For SaleMLS ID #21289429, Philip Hobson. NTREIS
- $800,0004 bd3 ba3.3k sqft4073 E Crescent Way, Frisco, TX 75034For SaleMLS ID #21345954, Debbie Gardner. NTREIS
- $899,0005 bd5 ba5.1k sqft1165 Clearwater Dr, Frisco, TX 75036For SaleMLS ID #21259541, Michael Hershenberg. NTREIS
- $598,0004 bd3 ba2.6k sqft9417 Homestead Ln, Frisco, TX 75033For SaleMLS ID #21274936, Cristen Quinones. NTREIS
- $928,0003 bd4 ba3k sqft7317 Gem Dr, Frisco, TX 75034For SaleMLS ID #21321921, Sherri Strayer. NTREIS
- $1,100,0005 bd7 ba4.4k sqft1933 Snapdragon Rd, Frisco, TX 75033For SaleMLS ID #21288283, Tiffany Shi. NTREIS
- $844,0005 bd4 ba4.3k sqft3737 Nottingham, The Colony, TX 75056For SaleMLS ID #21318945, Michael Hershenberg. NTREIS
- $975,0004 bd4 ba3k sqft6559 Titus Ln, Frisco, TX 75036For SaleMLS ID #21301935, Debbie Ortiz. NTREIS
- $1,200,0004 bd5 ba3.4k sqft3445 Greenbrier Dr, Frisco, TX 75033For SaleMLS ID #21230583, Lisa Birdsong. NTREIS
- $999,5005 bd5 ba4.2k sqft13714 Countrybrook Dr, Frisco, TX 75035For SaleMLS ID #21203356, Michael Hershenberg. NTREIS
- $874,9995 bd5 ba4k sqft8605 Herns Meadow Ln, McKinney, TX 75071For SaleMLS ID #21333835, Kelli Clark. NTREIS
- $775,0004 bd3 ba3.5k sqft3047 Mitchell Way, The Colony, TX 75056For SaleMLS ID #21343436, Justin Fitzpatrick. NTREIS
- $800,0004 bd4 ba4.3k sqft6245 Ryeworth Dr, Frisco, TX 75035For SaleMLS ID #21269949, Jeff Jacobs. NTREIS
- $719,0004 bd4 ba3.4k sqft1520 Grapevine Rdg, Prosper, TX 75078For SaleMLS ID #21347536, Steve Morgan. NTREIS
- $774,9003 bd3 ba2.8k sqft8470 Howell Dr, Frisco, TX 75034For SaleMLS ID #21283131, Judi Wright. NTREIS
