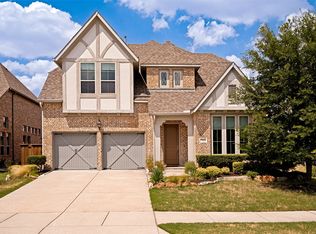
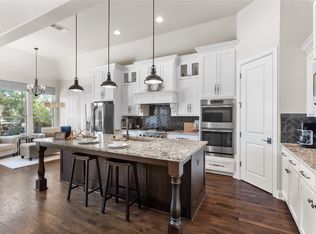
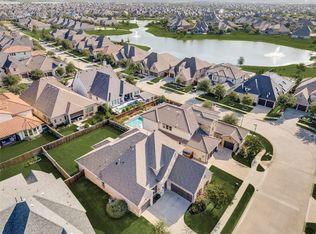
Exceptional Mediterranean-inspired Toll Brothers villa in the award-winning master-planned community of Phillips Creek Ranch. Offering over 3,000 sqft of thoughtfully designed living space, this exquisite 4-bdrm, 3.5 bath residence combines luxury, comfort & the convenience of a low-maintenance lifestyle. Featuring a versatile floor plan, gracious gathering spaces, & refined architectural details throughout, this home is perfectly suited for both everyday living & sophisticated entertaining. A dramatic 2-story entry sets the tone with soaring ceilings, a rotunda, art niches, & a designer chandelier. The flexible front room with a bay window & double glass doors can serve beautifully as a study, formal dining, playroom, or addit’l living space tailored to your lifestyle. The gourmet kitchen is a true showpiece, blending style & function with 42-inch cabs, quartz countertops, a designer backsplash, an expansive island + breakfast bar, butler’s pantry, walk-in pantry, rev osmosis syst, & KitchenAid appliances including dbl ovens, microwave, 6-burner gas cooktop. The kitchen flows seamlessly into the dining area & family rm where soaring ceilings, abundant natural light, a fireplace, hand-scraped wood floors & plantation shutters create an inviting atmosphere ideal for both relaxed daily living & sophisticated entertaining. The private first-floor primary suite offers a serene retreat with a sitting area & custom electric shade. The spa-inspired bath features dual vanities, a garden tub, tiled walk-in shower & custom closet. A secondary main-level bdrm with ensuite bath provides an ideal multi-gen suite for guests, family, or long-term flexibility. Upstairs, a spacious game room, two generously sized secondary bdrms & full bath provide addit’l space for work, play, or relaxation. Outside, discover a pvt backyard oasis with extended cov’d patio, built-in gas grill, refrig, sparkling plunge POOL, lush landscaping & multi lounging areas designed for year-round enjoyment.
For sale
Price cut: $75.1K (8/24)
$899,900
6559 Titus Ln, Frisco, TX 75036
4beds
3,064sqft
Single Family Residence
Built in 2019
6,751 Square Feet Lot
$-- Zestimate®
$294/sqft
$213/mo HOA
What's special
Hand-scraped wood floorsAbundant natural lightGracious gathering spacesVersatile floor planQuartz countertopsLush landscapingGourmet kitchen
- 71 days
- 946
- 30
Zillow last checked:
Listing updated:
Listed by:
Debbie Ortiz 0577768 210-267-7047,
Realty Executives Metroplex 210-267-7047
Source: NTREIS,MLS#: 21301935
Facts & features
Interior
Bedrooms & bathrooms
- Bedrooms: 4
- Bathrooms: 4
- Full bathrooms: 3
- 1/2 bathrooms: 1
Primary bedroom
- Features: Closet Cabinetry, Ceiling Fan(s), Dual Sinks, Garden Tub/Roman Tub, Sitting Area in Primary, Separate Shower, Walk-In Closet(s)
- Level: First
- Dimensions: 14 x 17
Primary bathroom
- Features: Closet Cabinetry, Dual Sinks, Granite Counters, Garden Tub/Roman Tub, Linen Closet, Sitting Area in Primary, Separate Shower
- Level: First
- Dimensions: 13 x 14
Breakfast room nook
- Level: First
- Dimensions: 12 x 8
Game room
- Features: Ceiling Fan(s)
- Level: Second
- Dimensions: 14 x 17
Kitchen
- Features: Breakfast Bar, Built-in Features, Butler's Pantry, Eat-in Kitchen, Kitchen Island, Pantry, Stone Counters, Walk-In Pantry
- Level: First
- Dimensions: 17 x 12
Living room
- Features: Ceiling Fan(s), Fireplace
- Level: First
- Dimensions: 15 x 17
Office
- Features: Ceiling Fan(s)
- Level: First
- Dimensions: 12 x 13
Heating
- Central, Electric
Cooling
- Ceiling Fan(s)
Appliances
- Included: Double Oven, Dishwasher, Electric Oven, Gas Cooktop, Disposal, Gas Water Heater, Ice Maker, Microwave, Tankless Water Heater, Water Purifier
- Laundry: Washer Hookup, Dryer Hookup, Laundry in Utility Room
Features
- Chandelier, Double Vanity, Eat-in Kitchen, Granite Counters, High Speed Internet, In-Law Floorplan, Kitchen Island, Open Floorplan, Pantry, Cable TV, Walk-In Closet(s)
- Flooring: Carpet, Ceramic Tile, Wood
- Windows: Bay Window(s), Shutters
- Has basement: No
- Number of fireplaces: 1
- Fireplace features: Family Room
Interior area
- Total interior livable area: 3,064 sqft
Video & virtual tour
Property
Parking
- Total spaces: 2
- Parking features: Door-Single, Garage, Garage Door Opener, Oversized
- Attached garage spaces: 2
Accessibility
- Accessibility features: Accessible Bedroom
Features
- Levels: Two
- Stories: 2
- Patio & porch: Covered
- Exterior features: Outdoor Grill, Outdoor Kitchen, Outdoor Living Area, Private Yard
- Has private pool: Yes
- Pool features: Outdoor Pool, Pool, Private
- Fencing: Privacy
Lot
- Size: 6,751 Square Feet
- Features: Interior Lot, Landscaped, Level, Subdivision, Sprinkler System
Details
- Parcel number: R705351
Construction
Type & style
- Home type: SingleFamily
- Architectural style: Detached
- Property subtype: Single Family Residence
Materials
- Stucco
- Foundation: Slab
- Roof: Tile
Condition
- Resale
- Year built: 2019
Utilities & green energy
- Sewer: Public Sewer
- Water: Public
- Utilities for property: Electricity Connected, Natural Gas Available, Sewer Available, Separate Meters, Water Available, Cable Available
Community & HOA
Community
- Features: Curbs, Sidewalks
- Security: Security System Owned, Fire Alarm, Smoke Detector(s)
- Subdivision: Phillips Creek Ranch
HOA
- Has HOA: Yes
- Amenities included: Maintenance Front Yard
- Services included: Maintenance Grounds
- HOA fee: $2,556 annually
- HOA name: Pcr Community Assoc
- HOA phone: 214-494-6002
Location
- Region: Frisco
Financial & listing details
- Price per square foot: $294/sqft
- Tax assessed value: $934,316
- Annual tax amount: $12,467
- Date on market: 6/25/2026
- Cumulative days on market: 73 days
- Listing terms: Cash,Conventional,FHA,VA Loan
Estimated market value
Not available
Estimated sales range
Not available
Not available
Price history
| Date | Event | Price |
|---|---|---|
| 9/3/2026 | Listed for sale | $899,900$294/sqft |
Source: NTREIS #21301935 Report a problem | ||
| 8/28/2026 | Contingent | $899,900$294/sqft |
Source: NTREIS #21301935 Report a problem | ||
| 8/24/2026 | Price change | $899,900-7.7%$294/sqft |
Source: NTREIS #21301935 Report a problem | ||
| 6/25/2026 | Listed for sale | $975,000$318/sqft |
Source: NTREIS #21301935 Report a problem | ||
Public tax history
| Year | Property taxes | Tax assessment |
|---|---|---|
| 2025 | $1,404 +9% | $764,460 +10% |
| 2024 | $1,288 +9.1% | $694,964 +10% |
| 2023 | $1,180 -4.3% | $631,785 +10% |
| 2022 | $1,233 +2.4% | $574,350 +10% |
| 2021 | $1,205 +12.3% | $522,136 +8.4% |
| 2020 | $1,073 +551.7% | $481,777 +559.4% |
| 2019 | $165 -0.2% | $73,062 |
| 2018 | $165 | $73,062 |
Find assessor info on the county website
Monthly payment
Est. payment
Payment breakdown
Explore the cost of this home by adjusting the details. Changes won't be saved.Climate risks
Neighborhood: Phillips Creek Ranch
Nearby schools
Schools provided by the listing agent
- Elementary: Nichols
- Middle: Pearson
- High: Reedy
- District: Frisco ISD
Source: NTREIS. This data may not be complete. We recommend contacting the local school district to confirm school assignments for this home.


Similar homes
- $965,0004 bd5 ba3.5k sqft764 Thoroughbred Ave, Frisco, TX 75036For Sale
 MLS ID #21350635, Sam Woods. NTREIS
 - $785,0004 bd4 ba2.6k sqft5630 Highflyer Hills Trl, Frisco, TX 75036For Sale
 MLS ID #21171549, Tonya Riggs. NTREIS
 - $875,0004 bd4 ba3.5k sqft2817 Links Colony, The Colony, TX 75056For Sale
 MLS ID #21371333, Stacey Leslie. NTREIS
 - $899,0003 bd4 ba3k sqft7317 Gem Dr, Frisco, TX 75034For Sale
 MLS ID #21321921, Sherri Strayer. NTREIS
