Wow, this one is beautiful! 4 private ensuite-style bedroom bath functionality, first-floor secondary suite, office, media room, game room and Phillips Creek Ranch amenities Upon entering this stunning 4 bedroom, 4.5 bath home, you are immediately drawn in by soaring cathedral ceilings, abundant natural light, and a bright, welcoming atmosphere. Wood floors flow throughout the main living areas with tile in all wet spaces. The thoughtfully designed floorplan includes a designated office, formal dining room, and a large open concept kitchen and living area perfect for entertaining. The white kitchen features granite countertops, stainless steel appliances, a large island, upgraded gas cooktop, double ovens, and decorative lighting throughout. The spacious primary suite is located on the first floor and offers an oversized ensuite bath with separate shower, soaking tub, and large walk-in closet. Also downstairs is a secondary bedroom with its own ensuite bath plus an additional half bath for guests. Upstairs you will find two additional bedrooms, each with private bathrooms, along with a game room and dedicated media room space. Located in highly sought after Phillips Creek Ranch, this master planned community offers exceptional amenities with on-site elementary and middle school plus a high school adjacent to the neighborhood.
For sale
Price cut: $19.1K (7/16)
$879,900
6625 Titus Ln, Frisco, TX 75036
4beds
3,685sqft
Single Family Residence
Built in 2017
6,751 Square Feet Lot
$852,400 Zestimate®
$239/sqft
$213/mo HOA
What's special
Designated officeDecorative lighting throughoutFormal dining roomAbundant natural lightStainless steel appliancesGranite countertopsBright welcoming atmosphere
- 117 days
- 353
- 17
Zillow last checked:
Listing updated:
Listed by:
Kevin Andrews 0662957 469-993-3121,
Local Pro Realty LLC 469-993-3121
Source: NTREIS,MLS#: 21268587
Facts & features
Interior
Bedrooms & bathrooms
- Bedrooms: 4
- Bathrooms: 5
- Full bathrooms: 4
- 1/2 bathrooms: 1
Primary bedroom
- Features: En Suite Bathroom
- Level: First
- Dimensions: 20 x 14
Bedroom
- Level: Second
- Dimensions: 18 x 13
Bedroom
- Features: En Suite Bathroom, Walk-In Closet(s)
- Level: First
- Dimensions: 12 x 12
Bedroom
- Level: Second
- Dimensions: 12 x 19
Bedroom
- Level: Second
- Dimensions: 18 x 13
Primary bathroom
- Features: Built-in Features, Double Vanity, En Suite Bathroom, Granite Counters, Garden Tub/Roman Tub, Separate Shower
- Level: First
- Dimensions: 10 x 13
Dining room
- Level: First
- Dimensions: 12 x 13
Other
- Features: En Suite Bathroom
- Level: Second
- Dimensions: 5 x 11
Other
- Level: Second
- Dimensions: 8 x 5
Other
- Features: Built-in Features, En Suite Bathroom
- Level: First
- Dimensions: 7 x 9
Game room
- Features: Ceiling Fan(s)
- Level: Second
- Dimensions: 20 x 19
Half bath
- Level: First
- Dimensions: 6 x 6
Kitchen
- Features: Built-in Features, Eat-in Kitchen, Granite Counters, Kitchen Island, Pantry, Walk-In Pantry
- Level: First
- Dimensions: 12 x 17
Living room
- Features: Fireplace
- Level: First
- Dimensions: 19 x 16
Media room
- Level: Second
- Dimensions: 12 x 21
Office
- Level: First
- Dimensions: 12 x 12
Utility room
- Features: Built-in Features, Utility Room, Utility Sink
- Level: First
- Dimensions: 9 x 5
Heating
- Central, Natural Gas
Cooling
- Central Air, Ceiling Fan(s), Electric
Appliances
- Included: Double Oven, Dishwasher, Electric Oven, Gas Cooktop, Disposal, Microwave, Tankless Water Heater, Vented Exhaust Fan
- Laundry: Washer Hookup, Electric Dryer Hookup, Laundry in Utility Room
Features
- Built-in Features, Decorative/Designer Lighting Fixtures, Eat-in Kitchen, Granite Counters, High Speed Internet, In-Law Floorplan, Kitchen Island, Pantry, Cable TV, Walk-In Closet(s)
- Flooring: Carpet, Ceramic Tile, Wood
- Windows: Window Coverings
- Has basement: No
- Number of fireplaces: 1
- Fireplace features: Family Room, Gas
Interior area
- Total interior livable area: 3,685 sqft
Video & virtual tour
Property
Parking
- Total spaces: 2
- Parking features: Door-Multi, Driveway, Garage Faces Front
- Attached garage spaces: 2
Features
- Levels: Two
- Stories: 2
- Patio & porch: Rear Porch, Patio, Covered
- Pool features: None, Community
- Fencing: Wood
Lot
- Size: 6,751 Square Feet
- Features: Interior Lot, Landscaped, Subdivision, Sprinkler System
Details
- Parcel number: R705348
Construction
Type & style
- Home type: SingleFamily
- Architectural style: Traditional,Detached
- Property subtype: Single Family Residence
- Attached to another structure: Yes
Materials
- Brick
- Foundation: Slab
- Roof: Composition
Condition
- Year built: 2017
Utilities & green energy
- Sewer: Public Sewer
- Water: Public
- Utilities for property: Natural Gas Available, Sewer Available, Separate Meters, Water Available, Cable Available
Community & HOA
Community
- Features: Clubhouse, Pool, Trails/Paths, Curbs, Sidewalks
- Security: Smoke Detector(s)
- Subdivision: Marshall-Phase B
HOA
- Has HOA: Yes
- Services included: All Facilities, Association Management
- HOA fee: $213 monthly
- HOA name: Philips Creek Ranch
- HOA phone: 214-494-6002
Location
- Region: Frisco
Financial & listing details
- Price per square foot: $239/sqft
- Tax assessed value: $917,000
- Annual tax amount: $13,180
- Date on market: 5/15/2026
- Cumulative days on market: 486 days
- Listing terms: Cash,Conventional,FHA,VA Loan
Estimated market value
$852,400
$810,000 - $895,000
$4,902/mo
Price history
| Date | Event | Price |
|---|---|---|
| 7/16/2026 | Price change | $879,900-2.1%$239/sqft |
Source: NTREIS #21268587 Report a problem | ||
| 5/15/2026 | Listed for sale | $899,000-1.2%$244/sqft |
Source: NTREIS #21268587 Report a problem | ||
| 5/14/2026 | Listing removed | $910,000$247/sqft |
Source: NTREIS #21171513 Report a problem | ||
| 2/12/2026 | Listed for sale | $910,000$247/sqft |
Source: NTREIS #21171513 Report a problem | ||
| 2/3/2026 | Listing removed | $910,000$247/sqft |
Source: NTREIS #20918467 Report a problem | ||
| 12/18/2025 | Listed for sale | $910,000$247/sqft |
Source: NTREIS #20918467 Report a problem | ||
| 12/16/2025 | Contingent | $910,000$247/sqft |
Source: NTREIS #20918467 Report a problem | ||
| 12/3/2025 | Price change | $910,000-3.2%$247/sqft |
Source: NTREIS #20918467 Report a problem | ||
| 9/30/2025 | Price change | $940,000-2.1%$255/sqft |
Source: NTREIS #20918467 Report a problem | ||
| 9/3/2025 | Price change | $960,000-3.9%$261/sqft |
Source: NTREIS #20918467 Report a problem | ||
| 8/26/2025 | Price change | $999,000-7.1%$271/sqft |
Source: NTREIS #20918467 Report a problem | ||
| 4/30/2025 | Listed for sale | $1,075,000$292/sqft |
Source: NTREIS #20918467 Report a problem | ||
Public tax history
| Year | Property taxes | Tax assessment |
|---|---|---|
| 2025 | $1,486 +9% | $808,183 +10% |
| 2024 | $1,363 +9.2% | $734,712 +10% |
| 2023 | $1,248 -4.2% | $667,920 +10% |
| 2022 | $1,303 +2.3% | $607,200 +6% |
| 2021 | $1,274 +9.8% | $573,100 +10% |
| 2020 | $1,160 -8.7% | $521,000 +84.7% |
| 2019 | $1,271 +329.3% | $282,059 +115% |
| 2018 | $296 | $131,179 |
Find assessor info on the county website
Monthly payment
Est. payment
Payment breakdown
Explore the cost of this home by adjusting the details. Changes won't be saved.Climate risks
Neighborhood: Phillips Creek Ranch
Nearby schools
Schools provided by the listing agent
- Elementary: Nichols
- Middle: Pearson
- High: Reedy
- District: Frisco ISD
Source: NTREIS. This data may not be complete. We recommend contacting the local school district to confirm school assignments for this home.
Similar homes
- $830,0004 bd5 ba3.6k sqft6333 Hall Rd, Frisco, TX 75034For Sale
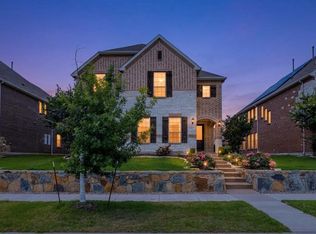 MLS ID #21374623, Rakesh Ravela. NTREIS
 - $1,000,0004 bd4 ba3.9k sqft7264 Nichols Trl, Frisco, TX 75034For Sale
 MLS ID #21321769, Jody Daley. NTREIS
 - $699,0005 bd5 ba3.6k sqft1196 Bentgrass Dr, Frisco, TX 75034For Sale
 MLS ID #21302985, Noé De Leon. NTREIS
 - $875,0004 bd4 ba3.7k sqft2433 Mare Rd, Carrollton, TX 75010For Sale
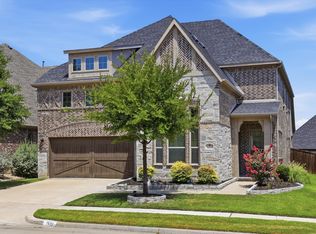 MLS ID #21361703, Jackie Dorbritz. NTREIS
