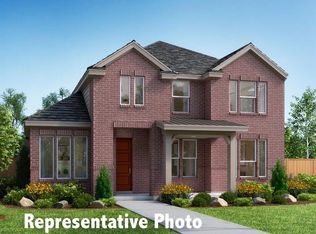
Welcome to your dream home in The Grove, Frisco, where luxury living meets everyday convenience in one of the city’s most sought-after, award-winning communities. This north-facing, 5-bedroom, 4.5-bathroom home, study, and sunroom with a private pool offers a perfect blend of elegance, functionality, and modern comfort. Designed with a stylish open-concept layout, the home showcases include laminate Flooring, quartz countertops, and floor-to-ceiling cabinetry that elevates both aesthetics and storage.
At the heart of the home is a gourmet kitchen featuring a gas range, premium finishes, and an inviting layout, ideal for entertaining guests or enjoying family time. The seamless flow into the living and dining areas creates a bright, welcoming space filled with natural light.
Step outside to your expansive outdoor living area, complete with a covered patio, perfect for year-round relaxation or hosting gatherings. The backyard is thoughtfully designed with an electric sliding gate, offering both enhanced privacy and convenient access.
Additional upgrades include Energy-efficient windows for improved comfort and savings, a tankless water heater for endless hot water, a water softener system, A fully equipped media room with built-in speakers, delivering an immersive entertainment experience
Living in The Grove means access to resort-style amenities, including scenic parks, walking trails, multiple pools, a fitness center, soccer fields, and a beautifully designed clubhouse with a party hall. The HOA also covers front-yard maintenance, making your life easier.
This home truly offers a rare opportunity to enjoy serene, connected living with upscale features, thoughtful upgrades, and an unbeatable community setting.
For sale
Price cut: $25K (10/15)
$749,000
15789 Coral Tree Ln, Frisco, TX 75035
5beds
3,478sqft
Single Family Residence
Built in 2020
6,229 Square Feet Lot
$718,400 Zestimate®
$215/sqft
$221/mo HOA
What's special
Private poolPremium finishesLaminate flooringQuartz countertopsCovered patioInviting layoutEnergy-efficient windows
- 219 days
- 1,497
- 120
Zillow last checked:
Listing updated:
Listed by:
Jags Malhotra 0734288 469-674-4755,
Ready Real Estate LLC 817-569-8200
Source: NTREIS,MLS#: 21212753
Facts & features
Interior
Bedrooms & bathrooms
- Bedrooms: 5
- Bathrooms: 5
- Full bathrooms: 4
- 1/2 bathrooms: 1
Primary bedroom
- Features: Built-in Features, Dual Sinks, En Suite Bathroom, Linen Closet
- Level: First
- Dimensions: 13 x 17
Bedroom
- Features: Walk-In Closet(s)
- Level: First
- Dimensions: 10 x 11
Bedroom
- Level: Second
- Dimensions: 12 x 10
Bedroom
- Level: Second
- Dimensions: 12 x 10
Bedroom
- Level: Second
- Dimensions: 12 x 10
Game room
- Level: Second
- Dimensions: 12 x 16
Kitchen
- Features: Breakfast Bar, Built-in Features
- Level: First
- Dimensions: 12 x 19
Living room
- Level: First
- Dimensions: 15 x 19
Media room
- Level: Second
- Dimensions: 12 x 16
Office
- Level: First
- Dimensions: 10 x 11
Sunroom
- Level: First
- Dimensions: 11 x 9
Heating
- Central
Cooling
- Central Air
Appliances
- Included: Dishwasher, Disposal, Water Softener
- Laundry: Gas Dryer Hookup, Laundry in Utility Room
Features
- Eat-in Kitchen, High Speed Internet, Kitchen Island, Open Floorplan, Cable TV, Wired for Data, Walk-In Closet(s)
- Flooring: Carpet, Laminate
- Has basement: No
- Has fireplace: No
Interior area
- Total interior livable area: 3,478 sqft
Video & virtual tour
Property
Parking
- Total spaces: 2
- Parking features: Covered, Door-Multi, Electric Gate, Garage, Garage Faces Rear
- Attached garage spaces: 2
Features
- Levels: Two
- Stories: 2
- Patio & porch: Covered
- Exterior features: Rain Gutters
- Pool features: Above Ground, Outdoor Pool, Pool, Community
- Fencing: Back Yard,Fenced,Wood
Lot
- Size: 6,229 Square Feet
- Features: Interior Lot, Landscaped, Subdivision, Sprinkler System
Details
- Parcel number: R1165500B01001
Construction
Type & style
- Home type: SingleFamily
- Architectural style: Traditional,Detached
- Property subtype: Single Family Residence
Materials
- Brick
- Foundation: Slab
- Roof: Composition
Condition
- Year built: 2020
Utilities & green energy
- Sewer: Public Sewer
- Water: Public
- Utilities for property: Sewer Available, Water Available, Cable Available
Community & HOA
Community
- Features: Clubhouse, Fitness Center, Playground, Pickleball, Pool, Sidewalks, Trails/Paths
- Security: Security System, Carbon Monoxide Detector(s)
- Subdivision: The Grove
HOA
- Has HOA: Yes
- Amenities included: Maintenance Front Yard
- Services included: All Facilities, Maintenance Grounds
- HOA fee: $663 quarterly
- HOA name: Cohere Life
- HOA phone: 469-294-6180
Location
- Region: Frisco
Financial & listing details
- Price per square foot: $215/sqft
- Tax assessed value: $961,757
- Date on market: 3/19/2026
- Cumulative days on market: 220 days
Estimated market value
$718,400
$682,000 - $754,000
$5,550/mo
Price history
| Date | Event | Price |
|---|---|---|
| 10/15/2026 | Price change | $749,000-3.2%$215/sqft |
Source: NTREIS #21212753 Report a problem | ||
| 9/16/2026 | Price change | $774,000-0.6%$223/sqft |
Source: NTREIS #21212753 Report a problem | ||
| 7/27/2026 | Price change | $779,000-2.6%$224/sqft |
Source: NTREIS #21212753 Report a problem | ||
| 5/27/2026 | Price change | $799,900-8%$230/sqft |
Source: NTREIS #21212753 Report a problem | ||
| 4/30/2026 | Price change | $869,000-3.4%$250/sqft |
Source: NTREIS #21212753 Report a problem | ||
| 4/16/2026 | Price change | $899,990-2.7%$259/sqft |
Source: NTREIS #21212753 Report a problem | ||
| 3/19/2026 | Listed for sale | $924,990$266/sqft |
Source: NTREIS #21212753 Report a problem | ||
Public tax history
| Year | Property taxes | Tax assessment |
|---|---|---|
| 2026 | -- | $843,676 +10% |
| 2025 | $10,394 +2.7% | $766,978 +10% |
| 2024 | $10,119 +23.5% | $697,253 +18.5% |
| 2023 | $8,191 | $588,412 +10% |
| 2022 | -- | $534,920 +10% |
| 2021 | $8,968 +13.1% | $486,291 +23.3% |
| 2020 | $7,931 +314.6% | $394,477 +320.9% |
| 2019 | $1,913 | $93,713 |
Find assessor info on the county website
Monthly payment
Est. payment
Payment breakdown
Explore the cost of this home by adjusting the details. Changes won't be saved.Climate risks
Neighborhood: 75035
Nearby schools
Schools provided by the listing agent
- Elementary: Isbell
- Middle: Vandeventer
- High: Liberty
- District: Frisco ISD
Source: NTREIS. This data may not be complete. We recommend contacting the local school district to confirm school assignments for this home.
Similar homes
- $759,9004 bd5 ba3.4k sqft14841 Germantown Ln, Frisco, TX 75035For Sale
 MLS ID #21416350, May Hsu. NTREIS
 - $799,9004 bd4 ba4.1k sqft13513 Stanmere Dr, Frisco, TX 75035For Sale
 MLS ID #21204774, Steven Robertson. NTREIS
 - $897,9004 bd4 ba3.4k sqft15513 Fringe Tree Rd, Frisco, TX 75035For Sale
 MLS ID #21289893, Christie Cannon. NTREIS
 - $984,5005 bd5 ba4.2k sqft13714 Countrybrook Dr, Frisco, TX 75035For Sale
 MLS ID #21203356, Michael Hershenberg. NTREIS
