Seller offering up to 2% in seller credits to use towards rate buy down or closing costs with preferred lender. Lovely updated home in an established neighborhood, showcasing modern finishes and thoughtful details throughout. The spacious open-concept living and kitchen area features beautiful built-in cabinetry and a chef’s kitchen with a large island perfect for gathering with family and friends. The luxury primary suite offers generous space, a spa-like bathroom, and an expansive closet with abundant storage. Secondary bedrooms are well-sized and filled with natural light, creating a bright and comfortable atmosphere. Step outside to a covered patio overlooking a large fenced backyard, ideal for relaxing or entertaining. Conveniently located near schools and shopping, this home blends style, comfort, and everyday practicality.
For sale
Price cut: $14K (10/9)
$1,075,000
15174 Viburnum Rd, Frisco, TX 75035
5beds
4,706sqft
Single Family Residence
Built in 2018
0.25 Acres Lot
$1,046,600 Zestimate®
$228/sqft
$160/mo HOA
What's special
Modern finishesUpdated homeThoughtful details throughoutCovered patioLarge fenced backyardBeautiful built-in cabinetryLuxury primary suite
- 66 days
- 1,208
- 93
Zillow last checked:
Listing updated:
Listed by:
Travis Johnson 0810664 512-954-2088,
Keller Williams Realty 512-448-4111
Source: NTREIS,MLS#: 21358442
Facts & features
Interior
Bedrooms & bathrooms
- Bedrooms: 5
- Bathrooms: 6
- Full bathrooms: 5
- 1/2 bathrooms: 1
Primary bedroom
- Level: First
- Dimensions: 0 x 0
Bedroom
- Level: First
- Dimensions: 0 x 0
Bedroom
- Level: Second
- Dimensions: 0 x 0
Bedroom
- Level: Second
- Dimensions: 0 x 0
Bonus room
- Level: Second
- Dimensions: 0 x 0
Living room
- Level: First
- Dimensions: 0 x 0
Heating
- Central, Natural Gas
Cooling
- Attic Fan, Central Air, Ceiling Fan(s), Electric
Appliances
- Included: Double Oven, Dishwasher, Electric Oven, Gas Cooktop, Disposal, Microwave, Tankless Water Heater
Features
- Decorative/Designer Lighting Fixtures, High Speed Internet, Smart Home, Cable TV, Wired for Sound
- Flooring: Carpet, Ceramic Tile, Wood
- Has basement: No
- Number of fireplaces: 1
- Fireplace features: Gas Log, Gas Starter, Heatilator
Interior area
- Total interior livable area: 4,706 sqft
Video & virtual tour
Property
Parking
- Total spaces: 3
- Parking features: Garage, Garage Door Opener
- Attached garage spaces: 3
Features
- Levels: Two
- Stories: 2
- Patio & porch: Covered
- Pool features: None, Community
- Fencing: Wood
Lot
- Size: 0.25 Acres
- Features: Interior Lot
Details
- Parcel number: R1143600F00601
Construction
Type & style
- Home type: SingleFamily
- Architectural style: Traditional,Detached
- Property subtype: Single Family Residence
Materials
- Rock, Stone, Stucco
- Foundation: Slab
- Roof: Composition
Condition
- Year built: 2018
Utilities & green energy
- Sewer: Public Sewer
- Water: Public
- Utilities for property: Sewer Available, Underground Utilities, Water Available, Cable Available
Green energy
- Energy efficient items: Appliances, Doors, HVAC, Insulation, Thermostat, Water Heater, Windows
- Water conservation: Low-Flow Fixtures
Community & HOA
Community
- Features: Clubhouse, Playground, Pool, Trails/Paths, Sidewalks
- Security: Security System
- Subdivision: Garilen Ph 1b
HOA
- Has HOA: Yes
- Services included: All Facilities, Association Management, Maintenance Grounds, Maintenance Structure
- HOA fee: $480 quarterly
- HOA name: Contact Southgate Homes
- HOA phone: 469-744-7333
Location
- Region: Frisco
Financial & listing details
- Price per square foot: $228/sqft
- Tax assessed value: $1,366,143
- Annual tax amount: $19,183
- Date on market: 8/14/2026
- Cumulative days on market: 66 days
- Listing terms: Cash,Conventional,VA Loan
Estimated market value
$1,046,600
$994,000 - $1.10M
$5,364/mo
Price history
| Date | Event | Price |
|---|---|---|
| 10/9/2026 | Price change | $1,075,000-1.3%$228/sqft |
Source: NTREIS #21358442 Report a problem | ||
| 9/23/2026 | Price change | $1,089,000-0.9%$231/sqft |
Source: NTREIS #21358442 Report a problem | ||
| 8/28/2026 | Price change | $1,099,000-8%$234/sqft |
Source: NTREIS #21358442 Report a problem | ||
| 8/14/2026 | Listed for sale | $1,195,000+40.6%$254/sqft |
Source: NTREIS #21358442 Report a problem | ||
| 3/5/2019 | Listing removed | $849,900$181/sqft |
Source: Hunter Dehn Realty #13837780 Report a problem | ||
| 2/6/2019 | Pending sale | $849,900$181/sqft |
Source: Hunter Dehn Realty #13837780 Report a problem | ||
| 2/6/2019 | Price change | $849,900-5.5%$181/sqft |
Source: Hunter Dehn Realty #13837780 Report a problem | ||
| 1/10/2019 | Listed for sale | $898,900$191/sqft |
Source: Southgate Homes Report a problem | ||
| 10/16/2018 | Listing removed | $898,900$191/sqft |
Source: Southgate Homes Report a problem | ||
| 9/15/2018 | Listed for sale | $898,900$191/sqft |
Source: Southgate Homes Report a problem | ||
Public tax history
| Year | Property taxes | Tax assessment |
|---|---|---|
| 2026 | -- | $1,259,419 +10% |
| 2025 | $16,294 +4.3% | $1,144,926 +10% |
| 2024 | $15,619 +13.1% | $1,040,842 +10% |
| 2023 | $13,808 -8.5% | $946,220 +10% |
| 2022 | $15,085 | $860,200 +6.6% |
| 2021 | -- | $806,953 +5% |
| 2020 | $14,550 +1.9% | $768,823 +9.9% |
| 2019 | $14,275 +465% | $699,386 +494.7% |
| 2018 | $2,527 | $117,600 |
Find assessor info on the county website
Monthly payment
Est. payment
Payment breakdown
Explore the cost of this home by adjusting the details. Changes won't be saved.Climate risks
Neighborhood: 75035
Nearby schools
Schools provided by the listing agent
- Elementary: Ashley
- Middle: Lawler
- High: Liberty
- District: Frisco ISD
Source: NTREIS. This data may not be complete. We recommend contacting the local school district to confirm school assignments for this home.
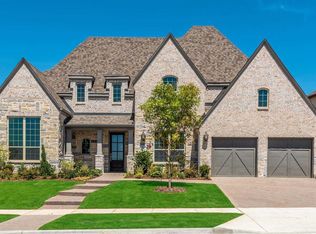
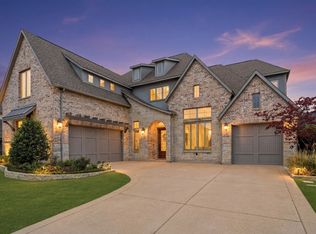
Similar homes
- $1,025,0005 bd4 ba4.5k sqft11524 Seaside Ln, Frisco, TX 75035For Sale
 MLS ID #21334382, Heather Stevens. NTREIS
 - $984,5005 bd5 ba4.2k sqft13714 Countrybrook Dr, Frisco, TX 75035For Sale
 MLS ID #21203356, Michael Hershenberg. NTREIS
 - $999,9084 bd5 ba3.4k sqft15635 Abelia Bloom St, Frisco, TX 75035New Construction
 NTREIS
 - $749,0005 bd5 ba3.4k sqft15789 Coral Tree Ln, Frisco, TX 75035For Sale
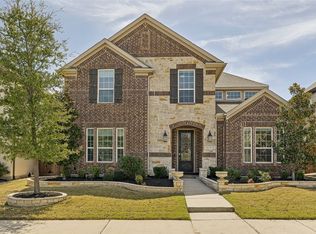 MLS ID #21212753, Jags Malhotra. NTREIS
