Darling Homes are known for their quality, and this one checks every box. With 5 bedrooms, 5.1 baths, a 3-car split garage, and two bedrooms with full baths on the first floor, the layout offers flexibility that's hard to find. The main living area is open without feeling overwhelming, bringing together the family room, kitchen, and casual dining space where everyone naturally gathers. A private study, formal dining room, game room, and media room provide plenty of room to spread out. The kitchen features double ovens, a 5-burner gas cooktop, generous cabinet and counter space, and a large island for everyday meals or entertaining. Hand-scraped hardwood floors add warmth throughout much of the main level. Outside, enjoy a spacious backyard and covered patio with custom outdoor curtains. Also, enjoy effortless curb appeal and year-round convenience with custom JellyFish Lighting! This state-of-the-art permanent LED lighting system is seamlessly integrated into the home's eaves, rendering it nearly invisible by day while offering unlimited possibilities by night. This home is located in one of the area's most sought-after communities with two pools, a splash park, pickleball courts, miles of trails, parks, playgrounds, a canoe launch, and beautiful lake views. Book a showing today!
For sale
Price cut: $25K (9/29)
$1,075,000
7812 Ivey, The Colony, TX 75056
5beds
4,415sqft
Single Family Residence
Built in 2017
7,492 Square Feet Lot
$-- Zestimate®
$243/sqft
$110/mo HOA
What's special
Spacious backyardHand-scraped hardwood floorsFormal dining roomFamily roomPrivate studyGame roomMedia room
- 83 days
- 396
- 13
Zillow last checked:
Listing updated:
Listed by:
Daniel Harker 0435185 469-717-6391,
Keller Williams Realty DPR 972-732-6000
Source: NTREIS,MLS#: 21329564
Facts & features
Interior
Bedrooms & bathrooms
- Bedrooms: 5
- Bathrooms: 6
- Full bathrooms: 5
- 1/2 bathrooms: 1
Primary bedroom
- Features: En Suite Bathroom, Walk-In Closet(s)
- Level: First
- Dimensions: 20 x 14
Bedroom
- Features: En Suite Bathroom, Walk-In Closet(s)
- Level: First
- Dimensions: 18 x 11
Bedroom
- Features: En Suite Bathroom, Walk-In Closet(s)
- Level: Second
- Dimensions: 14 x 13
Bedroom
- Features: Walk-In Closet(s)
- Level: Second
- Dimensions: 15 x 11
Bedroom
- Features: En Suite Bathroom, Walk-In Closet(s)
- Level: Second
- Dimensions: 19 x 13
Breakfast room nook
- Level: First
- Dimensions: 14 x 8
Dining room
- Level: First
- Dimensions: 13 x 11
Game room
- Level: Second
- Dimensions: 19 x 14
Kitchen
- Features: Eat-in Kitchen, Kitchen Island, Stone Counters, Walk-In Pantry
- Level: First
- Dimensions: 14 x 15
Laundry
- Level: First
- Dimensions: 8 x 8
Living room
- Level: First
- Dimensions: 18 x 20
Media room
- Level: Second
- Dimensions: 17 x 14
Office
- Level: First
- Dimensions: 13 x 12
Heating
- Central, Electric
Cooling
- Central Air, Ceiling Fan(s), Electric
Appliances
- Included: Double Oven, Dishwasher, Gas Cooktop, Disposal, Gas Oven, Microwave, Tankless Water Heater
- Laundry: Washer Hookup, Electric Dryer Hookup
Features
- Decorative/Designer Lighting Fixtures, High Speed Internet, Cable TV, Wired for Sound
- Flooring: Carpet, Ceramic Tile, Wood
- Windows: Bay Window(s), Shutters
- Has basement: No
- Number of fireplaces: 1
- Fireplace features: Gas Log, Stone
Interior area
- Total interior livable area: 4,415 sqft
Video & virtual tour
Property
Parking
- Total spaces: 3
- Parking features: Garage, Garage Door Opener
- Attached garage spaces: 3
Features
- Levels: Two
- Stories: 2
- Patio & porch: Covered, Deck
- Exterior features: Deck, Private Yard, Rain Gutters
- Pool features: None, Community
- Fencing: Wood,Wrought Iron
Lot
- Size: 7,492 Square Feet
- Features: Back Yard, Greenbelt, Interior Lot, Lawn, Landscaped, Subdivision, Sprinkler System
Details
- Parcel number: R698225
Construction
Type & style
- Home type: SingleFamily
- Architectural style: Traditional,Detached
- Property subtype: Single Family Residence
- Attached to another structure: Yes
Materials
- Brick, Rock, Stone
- Foundation: Slab
- Roof: Composition
Condition
- Resale
- Year built: 2017
Utilities & green energy
- Sewer: Public Sewer
- Water: Public
- Utilities for property: Sewer Available, Water Available, Cable Available
Community & HOA
Community
- Features: Playground, Pool, Trails/Paths, Community Mailbox
- Security: Security System, Carbon Monoxide Detector(s), Smoke Detector(s)
- Subdivision: Tullamore Meadows At Tribute P
HOA
- Has HOA: Yes
- Services included: All Facilities, Association Management, Maintenance Grounds
- HOA fee: $660 semi-annually
- HOA name: Tribute Owners Association
- HOA phone: 972-943-2800
Location
- Region: The Colony
Financial & listing details
- Price per square foot: $243/sqft
- Tax assessed value: $1,045,047
- Annual tax amount: $21,331
- Date on market: 7/23/2026
- Cumulative days on market: 84 days
- Listing terms: Cash,Conventional,FHA,VA Loan
Estimated market value
Not available
Estimated sales range
Not available
Not available
Price history
| Date | Event | Price |
|---|---|---|
| 9/29/2026 | Price change | $1,075,000-2.3%$243/sqft |
Source: NTREIS #21329564 Report a problem | ||
| 7/23/2026 | Listed for sale | $1,100,000+51.7%$249/sqft |
Source: NTREIS #21329564 Report a problem | ||
| 2/12/2021 | Sold | -- |
Source: Agent Provided Report a problem | ||
| 2/3/2021 | Pending sale | $725,000$164/sqft |
Source: NTREIS #14495552 Report a problem | ||
| 1/7/2021 | Listed for sale | $725,000+1.4%$164/sqft |
Source: Monument Realty #14495552 Report a problem | ||
| 10/4/2020 | Listing removed | $714,990$162/sqft |
Source: Door Texas Realty, LLC #14345931 Report a problem | ||
| 7/30/2020 | Price change | $714,990-1.4%$162/sqft |
Source: Door Texas Realty, LLC #14345931 Report a problem | ||
| 7/6/2020 | Price change | $724,990-0.6%$164/sqft |
Source: Door Texas Realty, LLC #14345931 Report a problem | ||
| 5/28/2020 | Listed for sale | $729,000+4.9%$165/sqft |
Source: Door Texas Realty, LLC #14345931 Report a problem | ||
| 10/30/2019 | Listing removed | $694,900$157/sqft |
Source: Door Texas Realty, LLC #14172807 Report a problem | ||
| 10/2/2019 | Price change | $694,900-0.7%$157/sqft |
Source: Door Texas Realty, LLC #14172807 Report a problem | ||
| 8/30/2019 | Listed for sale | $699,900$159/sqft |
Source: Door Texas Realty, LLC #14172807 Report a problem | ||
| 3/21/2018 | Sold | -- |
Source: Agent Provided Report a problem | ||
Public tax history
| Year | Property taxes | Tax assessment |
|---|---|---|
| 2025 | $19,267 -12.2% | $1,045,047 -8.6% |
| 2024 | $21,942 +8.5% | $1,142,864 +6.8% |
| 2023 | $20,224 -6.6% | $1,069,844 +12.4% |
| 2022 | $21,661 +55.8% | $951,955 +47.4% |
| 2021 | $13,899 +2.6% | $645,700 +10% |
| 2020 | $13,546 -5.1% | $587,000 -3% |
| 2019 | $14,282 +6.6% | $605,144 +14.2% |
| 2018 | $13,395 | $529,875 +3075% |
| 2017 | -- | $16,689 |
Find assessor info on the county website
Monthly payment
Est. payment
Payment breakdown
Explore the cost of this home by adjusting the details. Changes won't be saved.Climate risks
Neighborhood: Tribute
Nearby schools
Schools provided by the listing agent
- Elementary: Prestwick K-8 Stem
- Middle: Lowell Strike
- High: Little Elm
- District: Little Elm ISD
Source: NTREIS. This data may not be complete. We recommend contacting the local school district to confirm school assignments for this home.


Similar homes
- $769,0004 bd4 ba3.2k sqft2825 Braemar, Lewisville, TX 75056For Sale
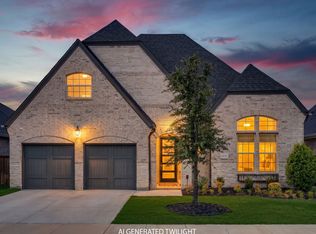 MLS ID #21364325, Jeff Cheney. NTREIS
 - $1,050,0005 bd6 ba4k sqft5588 Highflyer Hills Trl, Frisco, TX 75034For Sale
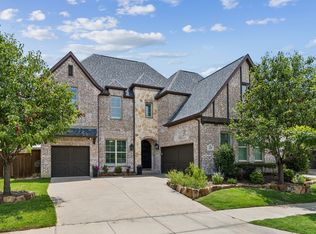 MLS ID #21260995, Cindy Coffin. NTREIS
 - $1,150,0005 bd5 ba4.4k sqft7616 Big Buckle Dr, Frisco, TX 75036For Sale
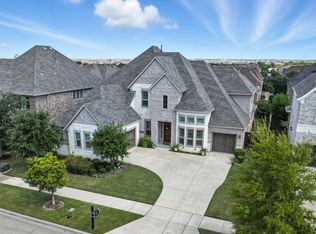 MLS ID #21394530, Anna Henderson. NTREIS
 - $995,0004 bd4 ba4.1k sqft11109 Villa Canales Ln, Frisco, TX 75035For Sale
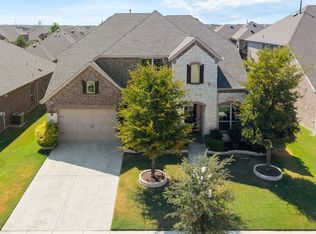 MLS ID #21403289, Ashley Smith. NTREIS
