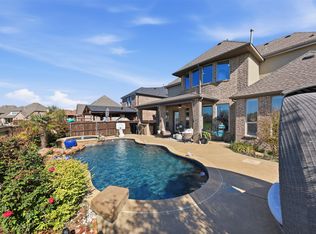
Luxury throughout this stunning Darling Homes residence in Tullamore Meadows at The Tribute! Offering 3,570 sq ft with 4 bedrooms, 4 full baths, 1 half bath, and a 3-car garage, this home features an open-concept layout, wood flooring throughout the first floor, striking wood-panel accent walls, and upgraded lighting. The chef's kitchen boasts white Café appliances, quartz countertops, a farmhouse sink, two-tone cabinetry, illuminated glass-front uppers, hidden spice and utensil storage, a pull-out trash cabinet, and a dry bar with wine storage. A dedicated office offers a stylish work-from-home space, and the living area centers around a fireplace. The primary suite features a tray ceiling, crown molding, and a wood accent wall, plus an ensuite bath with dual vanities, a separate shower, and a freestanding tub. Two first-floor secondary bedrooms each have a private ensuite and walk-in closet. Upstairs, a spacious game room and a hidden cabinet-style door to a bonus room add flexibility and a fun architectural surprise. The backyard is a true retreat, with a newly added, top-of-the-line outdoor kitchen under the covered patio, a heated gunite pool with water feature and tanning ledge, artificial turf, a remote-controlled patio screen, mosquito misting, landscape lighting, and drip irrigation. Enjoy The Tribute's amenities, golf, and lake activities, with the planned Tribute Marina adding even more waterfront fun. Ask about up to $4,000 in buyer incentives when using the seller's preferred lender!
For sale
$1,149,000
7817 Ivey, The Colony, TX 75056
4beds
3,570sqft
Single Family Residence
Built in 2020
7,492 Square Feet Lot
$1,108,600 Zestimate®
$322/sqft
$121/mo HOA
What's special
Quartz countertopsFarmhouse sinkLandscape lightingIlluminated glass-front uppersDrip irrigationArtificial turfRemote-controlled patio screen
- 4 days
- 280
- 33
Likely to sell faster than
Zillow last checked:
Listing updated:
Listed by:
Danica Fenoglio Allen 0589657 940-531-0278,
Great Western Realty 817-689-2888
Source: NTREIS,MLS#: 21420224
Facts & features
Interior
Bedrooms & bathrooms
- Bedrooms: 4
- Bathrooms: 5
- Full bathrooms: 4
- 1/2 bathrooms: 1
Primary bedroom
- Features: Built-in Features, Dual Sinks, Double Vanity, En Suite Bathroom, Hollywood Bath, Walk-In Closet(s)
- Level: First
- Dimensions: 14 x 14
Bedroom
- Features: En Suite Bathroom, Walk-In Closet(s)
- Level: First
- Dimensions: 13 x 19
Bedroom
- Features: En Suite Bathroom, Walk-In Closet(s)
- Level: Second
- Dimensions: 13 x 19
Bedroom
- Features: Ceiling Fan(s), En Suite Bathroom, Walk-In Closet(s)
- Level: First
- Dimensions: 10 x 13
Bonus room
- Level: Second
- Dimensions: 10 x 23
Dining room
- Level: First
- Dimensions: 8 x 14
Game room
- Level: Second
- Dimensions: 16 x 17
Kitchen
- Features: Built-in Features, Eat-in Kitchen, Kitchen Island, Pantry, Stone Counters, Walk-In Pantry
- Level: First
- Dimensions: 14 x 19
Living room
- Features: Fireplace
- Level: First
- Dimensions: 17 x 19
Office
- Level: First
- Dimensions: 10 x 13
Heating
- Central, Fireplace(s)
Cooling
- Central Air, Ceiling Fan(s)
Appliances
- Included: Gas Cooktop, Disposal, Tankless Water Heater
- Laundry: Washer Hookup, Electric Dryer Hookup, Laundry in Utility Room
Features
- Built-in Features, Chandelier, Decorative/Designer Lighting Fixtures, Double Vanity, High Speed Internet, In-Law Floorplan, Kitchen Island, Open Floorplan, Pantry, Cable TV, Vaulted Ceiling(s), Walk-In Closet(s)
- Flooring: Carpet, Ceramic Tile, Wood
- Windows: Shutters, Window Coverings
- Has basement: No
- Number of fireplaces: 1
- Fireplace features: Decorative, Family Room, Gas, Gas Log, Gas Starter
Interior area
- Total interior livable area: 3,570 sqft
Video & virtual tour
Property
Parking
- Total spaces: 3
- Parking features: Door-Multi, Door-Single, Driveway, Garage Faces Front, Garage, Garage Door Opener, On Street
- Attached garage spaces: 3
Features
- Levels: Two
- Stories: 2
- Patio & porch: Covered, Mosquito System
- Exterior features: Built-in Barbecue, Barbecue, Lighting, Misting System, Outdoor Grill, Outdoor Kitchen
- Pool features: In Ground, Pool, Water Feature, Community
- Fencing: Wood
Lot
- Size: 7,492 Square Feet
- Features: Interior Lot, Landscaped, Level, Sprinkler System, Few Trees
Details
- Parcel number: R698272
Construction
Type & style
- Home type: SingleFamily
- Architectural style: Traditional,Detached
- Property subtype: Single Family Residence
Materials
- Brick, Rock, Stone
- Foundation: Slab
- Roof: Composition
Condition
- Resale
- Year built: 2020
Utilities & green energy
- Water: Public
- Utilities for property: Water Available, Cable Available
Community & HOA
Community
- Features: Golf, Playground, Park, Pool, Restaurant, Sidewalks, Trails/Paths
- Security: Security System, Fire Alarm, Smoke Detector(s)
- Subdivision: Tullamore Meadows At Tribute P
HOA
- Has HOA: Yes
- Services included: All Facilities, Association Management, Maintenance Grounds
- HOA fee: $726 semi-annually
- HOA name: The Tribute Owners Assoc (Cma)
- HOA phone: 972-943-2800
Location
- Region: The Colony
Financial & listing details
- Price per square foot: $322/sqft
- Tax assessed value: $956,963
- Annual tax amount: $19,533
- Date on market: 10/30/2026
- Cumulative days on market: 5 days
- Listing terms: Cash,Conventional,FHA,VA Loan
- Exclusions: TVs, mounts, patio items, grills, smokers, fire pit, garage cabinets, tools, washer, dryer and personal items. Ask agent for full list.
Estimated market value
$1,108,600
$1.05M - $1.16M
$4,766/mo
Price history
| Date | Event | Price |
|---|---|---|
| 10/30/2026 | Listed for sale | $1,149,000+17.4%$322/sqft |
Source: NTREIS #21420224 Report a problem | ||
| 5/24/2023 | Sold | -- |
Source: NTREIS #20312912 Report a problem | ||
| 5/22/2023 | Pending sale | $979,000$274/sqft |
Source: NTREIS #20312912 Report a problem | ||
| 5/4/2023 | Contingent | $979,000$274/sqft |
Source: NTREIS #20312912 Report a problem | ||
| 5/3/2023 | Listed for sale | $979,000+2%$274/sqft |
Source: NTREIS #20312912 Report a problem | ||
| 4/6/2023 | Listing removed | -- |
Source: NTREIS #20116424 Report a problem | ||
| 9/14/2022 | Listing removed | $960,000$269/sqft |
Source: NTREIS #20116424 Report a problem | ||
| 8/23/2022 | Price change | $960,000-1.5%$269/sqft |
Source: NTREIS #20116424 Report a problem | ||
| 8/15/2022 | Price change | $974,500-0.1%$273/sqft |
Source: NTREIS #20116424 Report a problem | ||
| 8/4/2022 | Listed for sale | $975,000$273/sqft |
Source: NTREIS #20116424 Report a problem | ||
| 7/20/2022 | Contingent | $975,000$273/sqft |
Source: NTREIS #20116424 Report a problem | ||
| 7/20/2022 | Listed for sale | $975,000$273/sqft |
Source: NTREIS #20116424 Report a problem | ||
Public tax history
| Year | Property taxes | Tax assessment |
|---|---|---|
| 2025 | $17,498 -7% | $956,963 -3.2% |
| 2024 | $18,818 +38.9% | $988,735 +36.9% |
| 2023 | $13,550 -5.6% | $722,124 +10% |
| 2022 | $14,355 +13.8% | $656,476 +17% |
| 2021 | $12,610 +389% | $561,124 +416.5% |
| 2020 | $2,579 +63.2% | $108,639 +66.7% |
| 2019 | $1,580 -4.1% | $65,183 |
| 2018 | $1,648 | $65,183 +290.6% |
| 2017 | -- | $16,689 |
Find assessor info on the county website
Monthly payment
Est. payment
Payment breakdown
Explore the cost of this home by adjusting the details. Changes won't be saved.Climate risks
Neighborhood: Tribute
Nearby schools
Schools provided by the listing agent
- Elementary: Prestwick
- Middle: Lowell Strike
- High: Little Elm
- District: Little Elm ISD
Source: NTREIS. This data may not be complete. We recommend contacting the local school district to confirm school assignments for this home.
Similar homes
- $749,9004 bd4 ba3.2k sqft2825 Braemar, Lewisville, TX 75056For Sale
 MLS ID #21364325, Jeff Cheney. NTREIS
- $1,245,0004 bd4 ba3.6k sqft2143 Alcove Dr, Frisco, TX 75034For Sale
 MLS ID #21376792, Nadia Fakih. NTREIS
- $1,175,0004 bd4 ba4.1k sqft2309 Briar Ct, Frisco, TX 75034For Sale
 MLS ID #21379945, Shannon Wiser. NTREIS
- $575,0003 bd2 ba1.9k sqft8513 Melrose, The Colony, TX 75056For Sale
 MLS ID #21357946, Stacia Hudson. NTREIS
