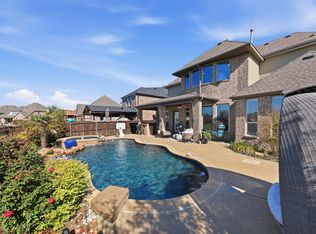
Experience elevated luxury living in the gated and patrolled Stonebriar subdivision, located near championship golf in sought-after Frisco. This beautifully updated 4 BR home with 2-car garage is tucked away on a quiet cul-de-sac and combines timeless elegance with exceptional comfort. The gourmet chef’s kitchen features Carrera quartz countertops, gas cooktop, two ovens, custom white cabinetry, and BI stainless-steel appliances, flowing seamlessly into the spacious living area with vaulted ceilings, rich hardwood floors, and dramatic stacked-stone fireplace. The private primary suite offers a spa-inspired bath with dual shower heads, custom glass enclosure, soaking tub, and a generous WI closet. Upstairs features three spacious secondary bedrooms, 2 full baths, and a versatile game room with abundant storage. Step outside to a private, courtyard style retreat designed for effortless outdoor living. A pergola-covered terrace overlooks a charming dipping pool with tranquil water features, perfect for cooling off, relaxing, or entertaining. Low-maintenance, pet-friendly turf completes this thoughtfully designed backyard, offering resort-inspired enjoyment without the upkeep of a traditional lawn or full-size pool. Combining luxury finishes, exceptional amenities, and an unbeatable Frisco location, this residence offers a rare opportunity in one of the area’s most established communities. Stonebriar residents enjoy beautifully maintained greenbelts, walking and jogging trails, scenic ponds, mature trees, and a strong sense of community supported by an active HOA. Conveniently located near the Dallas North Tollway and Sam Rayburn Tollway, this home offers easy access to premier shopping, dining, entertainment, employment centers, and destinations throughout Frisco and the DFW Metroplex. The thoughtful updates, spacious layout, private pool, and desirable Stonebriar setting create an exceptional opportunity for buyers seeking luxury and low-maintenance living in Frisco.
For sale
$1,175,000
2309 Briar Ct, Frisco, TX 75034
4beds
4,125sqft
Single Family Residence
Built in 2001
5,880 Square Feet Lot
$1,126,100 Zestimate®
$285/sqft
$300/mo HOA
What's special
Dramatic stacked-stone fireplacePrivate poolPrivate courtyard style retreatRich hardwood floorsPergola-covered terraceBi stainless-steel appliancesCarrera quartz countertops
- 47 days
- 558
- 29
Zillow last checked:
Listing updated:
Listed by:
Shannon Wiser 0604121 972-998-4569,
Coldwell Banker Realty Plano 972-596-9100
Source: NTREIS,MLS#: 21379945
Facts & features
Interior
Bedrooms & bathrooms
- Bedrooms: 4
- Bathrooms: 4
- Full bathrooms: 3
- 1/2 bathrooms: 1
Primary bedroom
- Features: Dual Sinks, Double Vanity, En Suite Bathroom, Garden Tub/Roman Tub, Separate Shower, Walk-In Closet(s)
- Level: First
- Dimensions: 16 x 18
Bedroom
- Features: Ceiling Fan(s), En Suite Bathroom, Walk-In Closet(s)
- Level: Second
- Dimensions: 13 x 14
Bedroom
- Features: Walk-In Closet(s)
- Level: Second
- Dimensions: 12 x 14
Bedroom
- Features: Split Bedrooms, Walk-In Closet(s)
- Level: Second
- Dimensions: 15 x 22
Breakfast room nook
- Level: First
- Dimensions: 10 x 16
Game room
- Level: Second
- Dimensions: 13 x 20
Kitchen
- Features: Breakfast Bar, Built-in Features, Eat-in Kitchen, Kitchen Island, Pantry, Stone Counters, Walk-In Pantry
- Level: First
- Dimensions: 13 x 19
Living room
- Features: Built-in Features
- Level: First
- Dimensions: 20 x 20
Office
- Features: Built-in Features, Ceiling Fan(s)
- Level: First
- Dimensions: 10 x 11
Utility room
- Features: Built-in Features, Utility Sink
- Level: First
- Dimensions: 7 x 8
Heating
- Central, Natural Gas, Zoned
Cooling
- Central Air, Ceiling Fan(s), Electric, Zoned
Appliances
- Included: Some Gas Appliances, Built-In Refrigerator, Convection Oven, Double Oven, Dishwasher, Gas Cooktop, Disposal, Gas Water Heater, Ice Maker, Microwave, Plumbed For Gas
Features
- Built-in Features, Chandelier, Decorative/Designer Lighting Fixtures, Double Vanity, Eat-in Kitchen, High Speed Internet, Kitchen Island, Open Floorplan, Pantry, Cable TV, Vaulted Ceiling(s), Walk-In Closet(s), Wired for Sound
- Flooring: Carpet, Marble, Wood
- Has basement: No
- Number of fireplaces: 1
- Fireplace features: Decorative, Family Room, Gas
Interior area
- Total interior livable area: 4,125 sqft
Video & virtual tour
Property
Parking
- Total spaces: 2
- Parking features: Epoxy Flooring, Garage, Garage Door Opener, Tandem
- Attached garage spaces: 2
Features
- Levels: Two
- Stories: 2
- Patio & porch: Covered
- Exterior features: Lighting, Rain Gutters
- Pool features: In Ground, Pool, Pool Sweep, Water Feature
- Fencing: Wrought Iron
Lot
- Size: 5,880 Square Feet
- Features: Cul-De-Sac, Interior Lot, Landscaped, No Backyard Grass, Subdivision, Sprinkler System, Few Trees
Details
- Parcel number: R213307
- Other equipment: None
Construction
Type & style
- Home type: SingleFamily
- Architectural style: Traditional,Detached
- Property subtype: Single Family Residence
Materials
- Brick, Rock, Stone
- Foundation: Slab
- Roof: Metal,Tile
Condition
- Resale
- Year built: 2001
Utilities & green energy
- Sewer: Public Sewer
- Water: Public
- Utilities for property: Natural Gas Available, Sewer Available, Separate Meters, Water Available, Cable Available
Community & HOA
Community
- Features: Gated
- Security: Fire Alarm, Security Gate, Gated Community, Security Guard
- Subdivision: Stonebriar Sec V North Ph 4
HOA
- Has HOA: Yes
- Services included: All Facilities, Association Management, Maintenance Grounds, Security
- HOA fee: $300 monthly
- HOA name: Stonebriar Hoa
- HOA phone: 972-464-5015
Location
- Region: Frisco
Financial & listing details
- Price per square foot: $285/sqft
- Tax assessed value: $1,079,208
- Annual tax amount: $17,356
- Date on market: 9/7/2026
- Cumulative days on market: 48 days
- Listing terms: Cash,Conventional
Estimated market value
$1,126,100
$1.07M - $1.18M
$5,204/mo
Price history
| Date | Event | Price |
|---|---|---|
| 9/7/2026 | Listed for sale | $1,175,000$285/sqft |
Source: NTREIS #21379945 Report a problem | ||
| 7/21/2026 | Listing removed | $1,175,000$285/sqft |
Source: NTREIS #21195478 Report a problem | ||
| 6/7/2026 | Price change | $1,175,000-1.7%$285/sqft |
Source: NTREIS #21195478 Report a problem | ||
| 5/4/2026 | Price change | $1,195,000-3.2%$290/sqft |
Source: NTREIS #21195478 Report a problem | ||
| 4/25/2026 | Listed for sale | $1,235,000$299/sqft |
Source: NTREIS #21195478 Report a problem | ||
| 4/6/2026 | Listing removed | $1,235,000$299/sqft |
Source: NTREIS #21195478 Report a problem | ||
| 4/5/2026 | Listed for sale | $1,235,000-0.2%$299/sqft |
Source: NTREIS #21195478 Report a problem | ||
| 10/25/2024 | Listing removed | $1,236,900$300/sqft |
Source: NTREIS #20651654 Report a problem | ||
| 8/2/2024 | Price change | $1,236,900-1%$300/sqft |
Source: NTREIS #20651654 Report a problem | ||
| 6/27/2024 | Listed for sale | $1,249,000-10.8%$303/sqft |
Source: NTREIS #20651654 Report a problem | ||
| 6/25/2024 | Listing removed | $1,400,000$339/sqft |
Source: NTREIS #20608951 Report a problem | ||
| 6/10/2024 | Price change | $1,400,000-1.8%$339/sqft |
Source: NTREIS #20608951 Report a problem | ||
| 5/18/2024 | Price change | $1,425,000-1.7%$345/sqft |
Source: NTREIS #20608951 Report a problem | ||
| 5/9/2024 | Listed for sale | $1,450,000+26.1%$352/sqft |
Source: NTREIS #20608951 Report a problem | ||
| 4/6/2023 | Listing removed | -- |
Source: NTREIS #14698194 Report a problem | ||
| 1/19/2022 | Sold | -- |
Source: NTREIS #14726167 Report a problem | ||
| 1/13/2022 | Pending sale | $1,149,900$279/sqft |
Source: NTREIS #14726167 Report a problem | ||
| 1/10/2022 | Contingent | $1,149,900$279/sqft |
Source: NTREIS #14726167 Report a problem | ||
| 12/15/2021 | Listed for sale | $1,149,900$279/sqft |
Source: NTREIS #14726167 Report a problem | ||
| 12/15/2021 | Listing removed | $1,149,900$279/sqft |
Source: NTREIS #14714763 Report a problem | ||
| 12/8/2021 | Price change | $1,149,900-2.1%$279/sqft |
Source: NTREIS #14714763 Report a problem | ||
| 12/1/2021 | Listed for sale | $1,174,900$285/sqft |
Source: NTREIS #14714763 Report a problem | ||
Public tax history
| Year | Property taxes | Tax assessment |
|---|---|---|
| 2025 | $12,485 -0.4% | $1,079,208 +3.1% |
| 2024 | $12,536 +5.1% | $1,047,212 +5.7% |
| 2023 | $11,924 -5.3% | $990,734 +10% |
| 2022 | $12,584 +19.1% | $900,667 +31.4% |
| 2021 | $10,566 +4% | $685,280 +6.1% |
| 2020 | $10,155 -1.5% | $645,857 -2.1% |
| 2019 | $10,311 +0.1% | $659,809 +4.6% |
| 2018 | $10,305 -11.5% | $631,047 +7.4% |
| 2017 | $11,646 | $587,584 +3.7% |
| 2016 | $11,646 +12.8% | $566,491 +10% |
| 2015 | $10,320 | $514,992 +7.9% |
| 2014 | $10,320 | $477,152 -0.8% |
| 2013 | $10,320 | $481,148 +7.6% |
| 2012 | -- | $447,299 |
| 2011 | -- | $447,299 -4% |
| 2010 | -- | $465,702 +6.2% |
| 2009 | -- | $438,550 -12.2% |
| 2007 | $9,105 -8.2% | $499,521 -1.1% |
| 2006 | $9,915 +18.8% | $504,874 +18.7% |
| 2005 | $8,348 | $425,403 +4.8% |
| 2004 | -- | $405,999 -14.1% |
| 2003 | -- | $472,667 +8.7% |
| 2002 | -- | $434,953 |
Find assessor info on the county website
Monthly payment
Est. payment
Payment breakdown
Explore the cost of this home by adjusting the details. Changes won't be saved.Climate risks
Neighborhood: Stonebriar
Nearby schools
Schools provided by the listing agent
- Elementary: Hicks
- Middle: Arbor Creek
- High: Hebron
- District: Lewisville ISD
Source: NTREIS. This data may not be complete. We recommend contacting the local school district to confirm school assignments for this home.

Similar homes
- $1,245,0004 bd4 ba3.6k sqft2143 Alcove Dr, Frisco, TX 75034For Sale
 MLS ID #21376792, Nadia Fakih. NTREIS
 - $1,174,9994 bd5 ba3.5k sqft6130 Stockwell Dr, Frisco, TX 75034For Sale
 MLS ID #21314324, Stacey Leslie. NTREIS
 - $1,300,0004 bd5 ba3.9k sqft5765 Red Hill Ln, Frisco, TX 75034For Sale
 MLS ID #21351632, Paulette Greene. NTREIS
 - $1,260,0004 bd5 ba4.1k sqft3892 Rittenhouse St, Frisco, TX 75034For Sale
 MLS ID #21314370, Micah Evans. NTREIS
