Beautiful Huntington home with lushly landscaped yard in highly sought after Edgestone. This highly desired design offers impeccable finish out and a spacious open floorplan. The private backyard features a large, covered veranda creating the perfect outdoor retreat. The chef-inspired kitchen features a large island, built-in subzero refrigerator, high end appliances and abundant cabinetry, and opens seamlessly to the spacious dining room with buffet area. Overlooking the kitchen, the large family room showcases a beautiful stone fireplace, wood beamed ceilings, and a wall of windows that fills the home with natural light. The spacious primary suite offers a relaxing sitting area and luxurious bath with dual vanities, soaking tub, separate shower, and large walk-in closet. Guest bedroom down provides flexible living options, while the private study with French doors is ideal for working from home. Upstairs you will find a spacious game room overlooking the family room along with three additional bedrooms. Highlights include hardwood floors, designer lighting, abundant storage, and an unbeatable location near top rated schools, shopping, dining, and entertainment.
For sale
Price cut: $55K (7/1)
$1,495,000
3647 Torrance Blvd, Frisco, TX 75034
5beds
4,589sqft
:
Get pre-qualified$10,165/mo
Single Family Residence
Built in 2018
0.32 Acres Lot
$-- Zestimate®
$326/sqft
$144/mo HOA
What's special
- 61 days |
- 560 |
- 18 |
Zillow last checked:
Listing updated:
Listed by:
Paulette Greene 0401881 214-957-3372,
Ebby Halliday Realtors 972-335-6564
Source: NTREIS,MLS#: 21265156
Facts & features
Interior
Bedrooms & bathrooms
- Bedrooms: 5
- Bathrooms: 6
- Full bathrooms: 5
- 1/2 bathrooms: 1
Primary bedroom
- Features: Closet Cabinetry, Dual Sinks, Double Vanity, Linen Closet, Walk-In Closet(s)
- Level: First
- Dimensions: 17 x 20
Bedroom
- Level: Second
- Dimensions: 12 x 12
Bedroom
- Level: Second
- Dimensions: 12 x 12
Bedroom
- Level: Second
- Dimensions: 12 x 13
Bedroom
- Level: Second
- Dimensions: 12 x 13
Game room
- Level: Second
- Dimensions: 18 x 14
Kitchen
- Features: Breakfast Bar, Built-in Features, Butler's Pantry, Kitchen Island, Pot Filler, Walk-In Pantry
- Level: First
- Dimensions: 15 x 17
Living room
- Level: First
- Dimensions: 25 x 17
Utility room
- Level: First
- Dimensions: 9 x 8
Heating
- Central, Fireplace(s), Natural Gas, Zoned
Cooling
- Central Air, Ceiling Fan(s), Electric
Appliances
- Included: Some Gas Appliances, Built-In Refrigerator, Dishwasher, Electric Oven, Gas Cooktop, Disposal, Plumbed For Gas, Range, Some Commercial Grade, Tankless Water Heater
- Laundry: Laundry in Utility Room
Features
- Wet Bar, Decorative/Designer Lighting Fixtures, High Speed Internet, Kitchen Island, Pantry, Cable TV, Vaulted Ceiling(s), Walk-In Closet(s), Wired for Sound
- Flooring: Carpet, Stone, Wood
- Has basement: No
- Number of fireplaces: 2
- Fireplace features: Gas, Gas Log, Gas Starter, Heatilator, Masonry, Wood Burning
Interior area
- Total interior livable area: 4,589 sqft
Video & virtual tour
Property
Parking
- Total spaces: 4
- Parking features: Garage Faces Front, Garage, Garage Door Opener
- Attached garage spaces: 4
Features
- Levels: Two
- Stories: 2
- Patio & porch: Covered
- Pool features: None, Community
- Fencing: Wood
Lot
- Size: 0.32 Acres
- Dimensions: 96 x 140
Details
- Parcel number: R706416
Construction
Type & style
- Home type: SingleFamily
- Architectural style: Traditional,Detached
- Property subtype: Single Family Residence
Materials
- Brick, Rock, Stone
- Foundation: Slab
- Roof: Composition
Condition
- Year built: 2018
Utilities & green energy
- Sewer: Public Sewer
- Water: Public
- Utilities for property: Electricity Connected, Natural Gas Available, Sewer Available, Separate Meters, Underground Utilities, Water Available, Cable Available
Green energy
- Energy efficient items: Appliances, HVAC, Rain/Freeze Sensors, Thermostat, Water Heater, Windows
- Water conservation: Low-Flow Fixtures, Water-Smart Landscaping
Community & HOA
Community
- Features: Playground, Pool, Trails/Paths, Curbs
- Security: Prewired, Fire Sprinkler System, Smoke Detector(s)
- Subdivision: Edgestone At Legacy
HOA
- Has HOA: Yes
- Services included: All Facilities, Association Management
- HOA fee: $1,731 annually
- HOA name: Edgestone/First Residential
- HOA phone: 877-378-2388
Location
- Region: Frisco
Financial & listing details
- Price per square foot: $326/sqft
- Tax assessed value: $1,327,580
- Annual tax amount: $21,651
- Date on market: 5/29/2026
- Cumulative days on market: 62 days
- Listing terms: Cash,Conventional,FHA,VA Loan
Estimated market value
Not available
Estimated sales range
Not available
Not available
Price history
| Date | Event | Price |
|---|---|---|
| 7/1/2026 | Price change | $1,495,000-3.5%$326/sqft |
Source: NTREIS #21265156 Report a problem | ||
| 5/29/2026 | Listed for sale | $1,550,000+53.1%$338/sqft |
Source: NTREIS #21265156 Report a problem | ||
| 1/11/2019 | Listing removed | $1,012,420$221/sqft |
Source: Huntington Homes Report a problem | ||
| 11/6/2018 | Listed for sale | $1,012,420$221/sqft |
Source: Huntington Homes Report a problem | ||
Public tax history
| Year | Property taxes | Tax assessment |
|---|---|---|
| 2025 | $2,444 +2.9% | $1,327,580 +3.8% |
| 2024 | $2,374 +9.1% | $1,278,880 +10% |
| 2023 | $2,176 -4.2% | $1,162,618 +10% |
| 2022 | $2,271 +2.5% | $1,056,925 +10% |
| 2021 | $2,217 +13.9% | $960,841 +10% |
| 2020 | $1,946 +19.9% | $873,492 +21.3% |
| 2019 | $1,622 +153.5% | $720,045 +153.8% |
| 2018 | $640 | $283,722 |
Find assessor info on the county website
Monthly payment
Est. payment
Payment breakdown
Explore the cost of this home by adjusting the details. Changes won't be saved.Climate risks
Neighborhood: 75034
Nearby schools
GreatSchools rating
- 10/10Allen Elementary SchoolGrades: PK-5Distance: 0.6 mi
- 9/10Hunt Middle SchoolGrades: 6-8Distance: 2.9 mi
- 7/10Frisco High SchoolGrades: 9-12Distance: 2.1 mi
Schools provided by the listing agent
- Elementary: Allen
- Middle: Hunt
- High: Frisco
- District: Frisco ISD
Source: NTREIS. This data may not be complete. We recommend contacting the local school district to confirm school assignments for this home.
- $--5 bd6 ba4.6k sqft3623 Torrance Blvd, Frisco, TX 75034Sold
- $1,696,3005 bd5 ba5.6k sqft3671 Torrance Blvd, Frisco, TX 75034Off Market
- $1,740,7005 bd6 ba5.7k sqft3512 Torrance, Frisco, TX 75034Off Market
- $1,402,2005 bd5 ba4.2k sqft3599 Torrance Blvd, Frisco, TX 75034Off Market
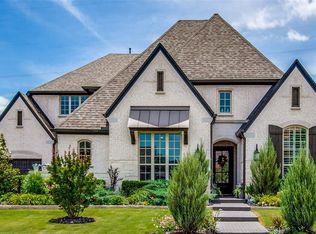
- $2,205,9005 bd7 ba6.8k sqft3642 Torrance Blvd, Justin, TX 75034Off Market
- $1,044,4004 bd5 ba3.7k sqft3876 Torrance Blvd, Frisco, TX 75034Off Market
- $--5 bd8 ba5.4k sqft3668 Torrance Blvd, Frisco, TX 75034Sold
- $1,147,0003 bd2 ba3.4k sqft3616 Torrance Blvd, Justin, TX 75034Off Market
A local agent can set up tours, give advice and negotiate with sellers.
Similar homes
- $1,325,0005 bd7 ba4.1k sqft4031 Covent Garden Ln, Frisco, TX 75034For Sale
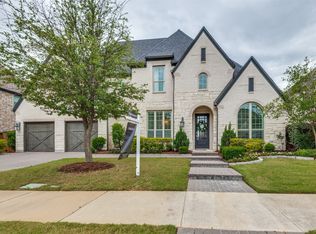 MLS ID #21265512, Hillary Turner. NTREIS
 - $1,299,0004 bd5 ba3.5k sqft6130 Stockwell Dr, Frisco, TX 75034For Sale
 MLS ID #21314324, Stacey Leslie. NTREIS
 - $1,650,0005 bd6 ba5.2k sqft7202 Greystone Ln, Frisco, TX 75034For Sale
 MLS ID #21302602, Randall Potz. NTREIS
 - $1,295,0004 bd4 ba3.4k sqft6284 Loxton Blvd, Frisco, TX 75034For Sale
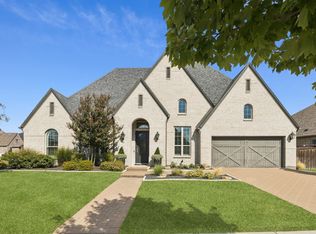 MLS ID #21302466, Cindy O'Gorman. NTREIS
 - $1,498,0005 bd7 ba4.8k sqft6481 Canyon Ranch Rd, Frisco, TX 75036For SaleMLS ID #21317526, Sandy Roberts. NTREIS
- $2,195,0005 bd8 ba5k sqft3791 Marble Hill Rd, Frisco, TX 75034For SaleMLS ID #21213849, Jill Fugger. NTREIS
- $1,299,9994 bd5 ba4.1k sqft3892 Rittenhouse St, Frisco, TX 75034For SaleMLS ID #21314370, Micah Evans. NTREIS
- $1,224,0005 bd5 ba4.4k sqft7391 Calla Lilly Ln, Frisco, TX 75034For SaleMLS ID #21279230, Paulette Greene. NTREIS
- $1,349,9006 bd5 ba4.9k sqft4640 Pine Valley Dr, Frisco, TX 75034For SaleMLS ID #21205634, Jan Chavoya. NTREIS
- $1,575,0004 bd5 ba4.5k sqft3812 Shady Creek Ct, Frisco, TX 75033For SaleMLS ID #21333021, Adam Lile. NTREIS
- $1,198,0004 bd3 ba3.4k sqft5397 Breckenridge Ct, Frisco, TX 75034For SaleMLS ID #21301061, Michelle Bentley. NTREIS
- $1,529,0004 bd5 ba4.4k sqft12921 Railhead Ct, Frisco, TX 75033For SaleMLS ID #21303444, Jacque Trulock. NTREIS
- $1,395,9504 bd6 ba4k sqft12910 Timber Crossing Dr, Frisco, TX 75033For SaleMLS ID #21288651, Rachael Hill. NTREIS
- $1,499,0005 bd4 ba4.8k sqft1225 Lambeth Ln, The Colony, TX 75056For SaleMLS ID #21307962, Angela Boyington. NTREIS
- $1,449,9005 bd5 ba4.6k sqft3515 Hickory Grove Ln, Frisco, TX 75033For SaleMLS ID #21249385, Paulette Greene. NTREIS
- $1,099,9994 bd4 ba4.5k sqft4657 Limerick Ln, Frisco, TX 75034For SaleMLS ID #21218647, Jan Richey. NTREIS
- $1,849,0005 bd7 ba5.2k sqft6738 Reims Ct, Frisco, TX 75034For SaleMLS ID #21290340, Judi Wright. NTREIS
- $1,365,0003 bd4 ba3.5k sqft6611 Compton Ct, Frisco, TX 75034For SaleMLS ID #21291370, Kimberly Woodard. NTREIS
- $1,750,0004 bd4 ba4.7k sqft5952 Aberdeen Pl, Frisco, TX 75034For SaleMLS ID #21205615, Jeff Cheney. NTREIS
- $1,175,0005 bd4 ba4.6k sqft4101 Chevy Chase Ln, Frisco, TX 75033For SaleMLS ID #21333114, Jennifer Daniel. NTREIS
