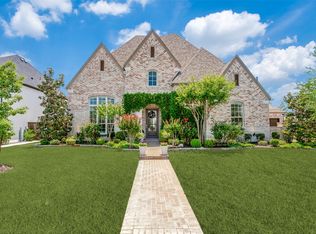
This meticulously maintained 5-BR, 3.5-BA luxury home offers the ultimate resort-style lifestyle on a quiet, cul-de-sac street located in the prestigious Castle Hills community. The striking 2-story foyer features RH statement lighting, leading to an executive office with built-ins, formal dining, and dual living areas. The updated eat-in kitchen showcases a new island, premium quartzite countertops, custom pantry, and beautiful hardwood cabinetry featuring a deeper, richer wood tone than captured in photographs. Unwind in the private primary retreat complete with a spa-like ensuite and custom designed walk-in closet.
Upstairs, discover 4 secondary bedrooms (2 are a Jack-and-Jill suite that will be painted a neutral color), plus dedicated game and media rooms perfect for entertainment.
Outside, a truly private backyard oasis takes center stage. The 8-foot-deep pool and spa are complemented by a covered gazebo with wood-burning fireplace, outdoor kitchen on the patio, putting green, sport court with basketball goal, and mosquito misting system, moody landscape lighting—creating an exceptional setting for everything from relaxed afternoons by the pool to memorable gatherings with friends and family into the evening.
A gated driveway leads to the oversized 3-car tandem garage with abundant storage. Above the garage, a fully floored attic provides even more storage and features a motorized lift system for convenient access.
Castle Hills amenities include six community pools, fitness centers, tennis, scenic trails, Village Shops, and more. Conveniently located near the Sam Rayburn Tollway, Dallas North Tollway, IH-35, Legacy West, Grandscape, and The Star. Full list of improvements and upgrades available in supplements. Golf course is separate from the HOA.
For sale
Price cut: $30K (9/25)
$1,469,000
1225 Lambeth Ln, The Colony, TX 75056
5beds
4,850sqft
Single Family Residence
Built in 2007
0.31 Acres Lot
$-- Zestimate®
$303/sqft
$115/mo HOA
What's special
Mosquito misting systemTruly private backyard oasisMoody landscape lightingPrivate primary retreatFormal diningPremium quartzite countertopsSpa-like ensuite
- 82 days
- 531
- 23
Zillow last checked:
Listing updated:
Listed by:
Angela Boyington 0761588,
The Collective Real Estate 972-251-0320
Source: NTREIS,MLS#: 21307962
Facts & features
Interior
Bedrooms & bathrooms
- Bedrooms: 5
- Bathrooms: 4
- Full bathrooms: 3
- 1/2 bathrooms: 1
Primary bedroom
- Features: Closet Cabinetry, Ceiling Fan(s), Dual Sinks, En Suite Bathroom, Separate Shower, Walk-In Closet(s)
- Level: First
- Dimensions: 14 x 21
Bedroom
- Features: Ceiling Fan(s), Split Bedrooms, Walk-In Closet(s)
- Level: Second
- Dimensions: 13 x 14
Bedroom
- Features: Ceiling Fan(s)
- Level: Second
- Dimensions: 12 x 16
Bedroom
- Features: Ceiling Fan(s), Walk-In Closet(s)
- Level: Second
- Dimensions: 12 x 12
Bedroom
- Features: Ceiling Fan(s), Walk-In Closet(s)
- Level: Second
- Dimensions: 12 x 14
Primary bathroom
- Features: Dual Sinks, En Suite Bathroom, Linen Closet, Stone Counters, Separate Shower
- Level: First
- Dimensions: 10 x 15
Breakfast room nook
- Features: Eat-in Kitchen
- Level: First
- Dimensions: 10 x 12
Dining room
- Level: First
- Dimensions: 11 x 13
Family room
- Features: Built-in Features, Ceiling Fan(s), Fireplace
- Level: First
- Dimensions: 16 x 20
Other
- Level: Second
- Dimensions: 9 x 10
Game room
- Level: Second
- Dimensions: 17 x 21
Half bath
- Level: First
- Dimensions: 5 x 6
Kitchen
- Features: Breakfast Bar, Built-in Features, Eat-in Kitchen, Kitchen Island, Pantry, Stone Counters, Walk-In Pantry
- Level: First
- Dimensions: 16 x 18
Living room
- Level: First
- Dimensions: 13 x 16
Media room
- Features: Ceiling Fan(s)
- Level: Second
- Dimensions: 14 x 20
Office
- Features: Built-in Features, Ceiling Fan(s)
- Level: First
- Dimensions: 13 x 14
Heating
- Central, Electric, Fireplace(s)
Cooling
- Central Air, Electric
Appliances
- Included: Dishwasher, Gas Cooktop, Disposal
- Laundry: Laundry in Utility Room
Features
- Built-in Features, Decorative/Designer Lighting Fixtures, Double Vanity, Eat-in Kitchen, Granite Counters, High Speed Internet, Kitchen Island, Multiple Staircases, Open Floorplan, Pantry, Cable TV, Wired for Data, Natural Woodwork, Walk-In Closet(s)
- Flooring: Carpet, Ceramic Tile, Wood
- Has basement: No
- Number of fireplaces: 2
- Fireplace features: Living Room, Outside
Interior area
- Total interior livable area: 4,850 sqft
Video & virtual tour
Property
Parking
- Total spaces: 3
- Parking features: Garage, Garage Door Opener, Private, Garage Faces Rear, Side By Side, Tandem
- Attached garage spaces: 3
Features
- Levels: Two
- Stories: 2
- Patio & porch: Covered, Mosquito System
- Exterior features: Gas Grill, Lighting, Outdoor Kitchen, Outdoor Living Area, Private Yard, Rain Gutters, Sport Court
- Pool features: Diving Board, Gunite, Heated, In Ground, Pool, Pool/Spa Combo, Community
- Fencing: Wood
Lot
- Size: 0.31 Acres
- Features: Cul-De-Sac, Interior Lot, Landscaped, Sprinkler System
Details
- Additional structures: Pergola
- Parcel number: R273219
Construction
Type & style
- Home type: SingleFamily
- Architectural style: Traditional,Detached
- Property subtype: Single Family Residence
Materials
- Brick, Rock, Stone
- Foundation: Slab
- Roof: Composition,Shingle
Condition
- Resale
- Year built: 2007
Utilities & green energy
- Utilities for property: Cable Available
Community & HOA
Community
- Features: Clubhouse, Curbs, Golf, Playground, Park, Pool, Sidewalks, Putting Green
- Subdivision: Castle Hills Ph Iii Sec B
HOA
- Has HOA: Yes
- Services included: All Facilities, Association Management
- HOA fee: $1,380 annually
- HOA name: Castle Hills
- HOA phone: 972-410-6614
Location
- Region: The Colony
Financial & listing details
- Price per square foot: $303/sqft
- Tax assessed value: $990,000
- Annual tax amount: $17,055
- Date on market: 7/27/2026
- Cumulative days on market: 102 days
- Listing terms: Cash,Conventional,VA Loan
- Exclusions: Personal property remaining in the garage
Estimated market value
Not available
Estimated sales range
Not available
Not available
Price history
| Date | Event | Price |
|---|---|---|
| 9/25/2026 | Price change | $1,469,000-2%$303/sqft |
Source: NTREIS #21307962 Report a problem | ||
| 7/27/2026 | Listed for sale | $1,499,000-4.5%$309/sqft |
Source: NTREIS #21307962 Report a problem | ||
| 7/16/2026 | Listing removed | $1,570,000$324/sqft |
Source: NTREIS #21307962 Report a problem | ||
| 6/26/2026 | Listed for sale | $1,570,000+215.9%$324/sqft |
Source: NTREIS #21307962 Report a problem | ||
| 10/14/2010 | Sold | -- |
Source: Agent Provided Report a problem | ||
| 8/28/2010 | Listed for sale | $496,980-15%$102/sqft |
Source: StarCrest Realty, LLC #11465171 Report a problem | ||
| 7/10/2010 | Listing removed | $585,000$121/sqft |
Source: Signature Properties #11339485 Report a problem | ||
| 4/24/2010 | Price change | $585,000+4.7%$121/sqft |
Source: Signature Properties #11339485 Report a problem | ||
| 1/23/2010 | Price change | $559,000-5.1%$115/sqft |
Source: Signature Properties #11339485 Report a problem | ||
| 10/31/2009 | Price change | $589,000-1.7%$121/sqft |
Source: Signature Properties #11339485 Report a problem | ||
| 10/25/2009 | Listed for sale | $599,000-9.1%$124/sqft |
Source: Signature Properties #11339485 Report a problem | ||
| 8/31/2009 | Listing removed | $659,000$136/sqft |
Source: Signature Properties #11186365 Report a problem | ||
| 8/14/2009 | Listed for sale | $659,000-5.8%$136/sqft |
Source: Signature Properties #11186365 Report a problem | ||
| 9/20/2008 | Listing removed | $699,900$144/sqft |
Source: Keller Williams Realty #10960298 Report a problem | ||
| 3/15/2008 | Listed for sale | $699,900$144/sqft |
Source: Keller Williams Realty #10960298 Report a problem | ||
Public tax history
| Year | Property taxes | Tax assessment |
|---|---|---|
| 2025 | $15,472 +4% | $990,000 +6.9% |
| 2024 | $14,873 +10.2% | $926,376 +10% |
| 2023 | $13,493 -3.7% | $842,160 +10% |
| 2022 | $14,017 +6.8% | $765,600 +7% |
| 2021 | $13,121 +0.7% | $715,711 +5.9% |
| 2020 | $13,034 -2.9% | $676,000 -2.9% |
| 2019 | $13,424 +0.8% | $696,000 +7.2% |
| 2018 | $13,322 -6.3% | $649,000 +4.8% |
| 2017 | $14,219 | $619,000 +3.7% |
| 2016 | $14,219 +5.4% | $597,000 +0.5% |
| 2015 | $13,497 | $594,000 +10% |
| 2014 | $13,497 | $540,000 +2.9% |
| 2013 | $13,497 | $525,000 +5.6% |
| 2012 | -- | $496,980 -11.1% |
| 2011 | -- | $559,336 -3.1% |
| 2010 | -- | $577,015 -1.5% |
| 2009 | -- | $585,855 +663.8% |
| 2007 | -- | $76,701 -1.5% |
| 2006 | $2,348 | $77,850 |
Find assessor info on the county website
Monthly payment
Est. payment
Payment breakdown
Explore the cost of this home by adjusting the details. Changes won't be saved.Climate risks
Neighborhood: 75056
Nearby schools
Schools provided by the listing agent
- Elementary: Castle Hills
- Middle: Killian
- High: Hebron
- District: Lewisville ISD
Source: NTREIS. This data may not be complete. We recommend contacting the local school district to confirm school assignments for this home.
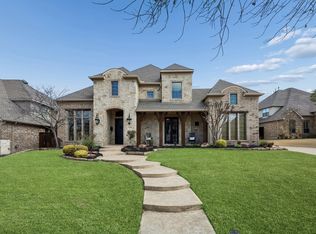
Similar homes
- $915,0004 bd5 ba3.5k sqft2521 Sir Tristram Ln, The Colony, TX 75056For Sale
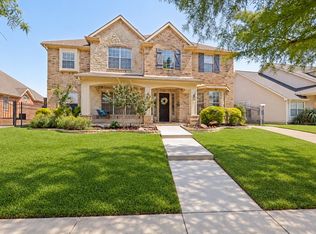 MLS ID #21380711, Melissa McHugh. NTREIS
 - $849,0005 bd4 ba3.9k sqft400 S Hampton Ct, The Colony, TX 75056For Sale
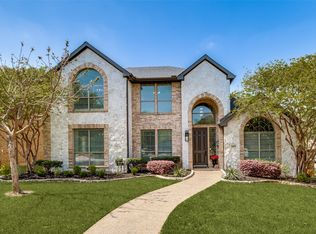 MLS ID #21380619, Melissa McHugh. NTREIS
 - $1,349,9954 bd6 ba4.7k sqft4709 Strait Ln, Carrollton, TX 75010For Sale
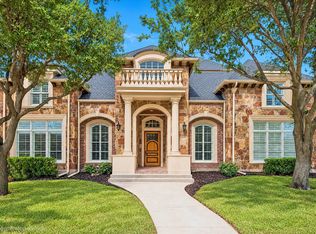 MLS ID #21360661, Joyce Robinson. NTREIS
 - $1,495,0005 bd6 ba4.5k sqft3647 Torrance Blvd, Frisco, TX 75034For Sale
 MLS ID #21265156, Paulette Greene. NTREIS
