CUSTOM HOME in highly acclaimed Lovejoy Independent School District situated on over 1 acre! This extraordinary residence showcases a luxurious finish-out with impeccable attention to detail, featuring rich hardwood floors, three fireplaces, and a bright, gourmet kitchen designed for both everyday living and entertaining. The ideal floor plan offers 4 spacious bedrooms on the main level, including a private primary retreat with a spa-like bath, along with a handsome study complete with well-crafted built-ins. Upstairs, you’ll find a versatile game room, additional living area, and a 5th bedroom—perfect for guests or multigenerational living. A 4-car garage and abundant additional parking provide plenty of space for vehicles, hobbies, and storage. Step outside to your own private entertainer’s paradise. The expansive backyard is designed for unforgettable gatherings, featuring a sparkling freshly plastered pool and spa, gazebo, outdoor kitchen, wood-fired pizza oven, and firepit—all surrounded by mature landscaping for exceptional privacy. A rare opportunity to own a beautifully designed home with space, luxury, and functionality in one of the area’s most sought-after school districts.
For sale
Price cut: $80K (8/15)
$1,549,000
180 Horseshoe Bnd, Fairview, TX 75069
5beds
5,440sqft
Single Family Residence
Built in 2000
1.02 Acres Lot
$1,498,400 Zestimate®
$285/sqft
$38/mo HOA
What's special
Rich hardwood floorsOutdoor kitchenWood-fired pizza ovenThree fireplacesVersatile game room
- 153 days
- 1,216
- 52
Zillow last checked:
Listing updated:
Listed by:
Layla Fain 0704289 903-224-5171,
Easy Life Realty 903-224-5171
Source: NTREIS,MLS#: 21232772
Facts & features
Interior
Bedrooms & bathrooms
- Bedrooms: 5
- Bathrooms: 4
- Full bathrooms: 4
Primary bedroom
- Features: Bidet, Built-in Features, Ceiling Fan(s), Dual Sinks, En Suite Bathroom, Fireplace, Garden Tub/Roman Tub, Linen Closet, Sitting Area in Primary, Separate Shower
- Level: First
- Dimensions: 23 x 15
Bedroom
- Features: Built-in Features, Ceiling Fan(s), Split Bedrooms, Walk-In Closet(s)
- Level: First
- Dimensions: 13 x 12
Bedroom
- Features: Built-in Features, Split Bedrooms, Walk-In Closet(s)
- Level: First
- Dimensions: 13 x 14
Bedroom
- Features: Ceiling Fan(s), Split Bedrooms
- Level: First
- Dimensions: 14 x 11
Bedroom
- Features: Ceiling Fan(s)
- Level: Second
- Dimensions: 15 x 12
Primary bathroom
- Features: Bidet, Built-in Features, Dual Sinks, En Suite Bathroom, Garden Tub/Roman Tub, Linen Closet, Sitting Area in Primary, Solid Surface Counters, Sink, Separate Shower
- Level: First
- Dimensions: 12 x 16
Dining room
- Features: Fireplace
- Level: First
- Dimensions: 16 x 14
Dining room
- Level: First
- Dimensions: 16 x 14
Other
- Features: Built-in Features, Jack and Jill Bath, Solid Surface Counters
- Level: First
- Dimensions: 5 x 12
Other
- Features: Solid Surface Counters
- Level: First
- Dimensions: 12 x 6
Other
- Features: Built-in Features, Solid Surface Counters
- Level: Second
- Dimensions: 6 x 8
Living room
- Features: Ceiling Fan(s), Fireplace
- Level: First
- Dimensions: 22 x 20
Living room
- Features: Ceiling Fan(s)
- Level: Second
- Dimensions: 19 x 19
Heating
- Central, Fireplace(s), Natural Gas, Zoned
Cooling
- Central Air, Ceiling Fan(s), Electric, Zoned
Appliances
- Included: Some Gas Appliances, Double Oven, Dishwasher, Electric Water Heater, Disposal, Gas Range, Gas Water Heater, Microwave, Plumbed For Gas, Refrigerator, Vented Exhaust Fan
- Laundry: Washer Hookup, Dryer Hookup, ElectricDryer Hookup, Laundry in Utility Room
Features
- Built-in Features, Cathedral Ceiling(s), Dry Bar, Decorative/Designer Lighting Fixtures, Double Vanity, Eat-in Kitchen, Granite Counters, High Speed Internet, Kitchen Island, Open Floorplan, Pantry, Vaulted Ceiling(s), Walk-In Closet(s), Wired for Sound
- Flooring: Carpet, Hardwood, Tile
- Windows: Window Coverings
- Has basement: No
- Number of fireplaces: 3
- Fireplace features: Blower Fan, Bedroom, Dining Room, Gas Starter, Great Room, Kitchen, Living Room, Masonry, Primary Bedroom, Raised Hearth, Stone, Wood Burning, Insert
Interior area
- Total interior livable area: 5,440 sqft
Video & virtual tour
Property
Parking
- Total spaces: 4
- Parking features: Additional Parking, Circular Driveway, Concrete, Covered, Driveway, Epoxy Flooring, Enclosed, Garage, Garage Door Opener, Kitchen Level, Lighted, Oversized, Parking Pad, Garage Faces Side, Storage
- Attached garage spaces: 4
Features
- Levels: Two
- Stories: 2
- Patio & porch: Rear Porch, Front Porch, Patio, Covered
- Exterior features: Built-in Barbecue, Barbecue, Dog Run, Garden, Gas Grill, Lighting, Outdoor Grill, Outdoor Kitchen, Outdoor Living Area, Private Yard, Rain Gutters, Fire Pit
- Pool features: Fenced, Gunite, Heated, In Ground, Outdoor Pool, Pool, Pool Sweep, Salt Water, Waterfall, Water Feature
- Has spa: Yes
- Spa features: Hot Tub
- Fencing: Back Yard,Fenced,Metal,Wrought Iron
Lot
- Size: 1.02 Acres
- Features: Back Yard, Lawn, Landscaped, Level, Many Trees, Subdivision
- Residential vegetation: Partially Wooded, Wooded
Details
- Additional structures: Cabana, Gazebo, Outdoor Kitchen
- Parcel number: R398300003301
Construction
Type & style
- Home type: SingleFamily
- Architectural style: Traditional,Detached
- Property subtype: Single Family Residence
Materials
- Brick
- Foundation: Slab
- Roof: Composition
Condition
- Resale
- Year built: 2000
Utilities & green energy
- Sewer: Aerobic Septic, Septic Tank
- Water: Public
- Utilities for property: Septic Available, Underground Utilities, Water Available
Community & HOA
Community
- Features: Curbs
- Security: Prewired, Security System Owned, Security System, Carbon Monoxide Detector(s), Smoke Detector(s), Security Lights
- Subdivision: Bridlegate
HOA
- Has HOA: Yes
- Services included: Maintenance Grounds
- HOA fee: $450 annually
- HOA name: Bridlegate Hoa
- HOA phone: 469-287-8583
Location
- Region: Fairview
Financial & listing details
- Price per square foot: $285/sqft
- Tax assessed value: $1,610,086
- Annual tax amount: $29,021
- Date on market: 4/10/2026
- Cumulative days on market: 153 days
- Listing terms: Cash,Conventional,VA Loan
Estimated market value
$1,498,400
$1.42M - $1.57M
$7,248/mo
Price history
| Date | Event | Price |
|---|---|---|
| 8/15/2026 | Price change | $1,549,000-4.9%$285/sqft |
Source: NTREIS #21232772 Report a problem | ||
| 7/8/2026 | Price change | $1,629,000-1.2%$299/sqft |
Source: NTREIS #21232772 Report a problem | ||
| 4/10/2026 | Listed for sale | $1,649,000+79.2%$303/sqft |
Source: NTREIS #21232772 Report a problem | ||
| 10/28/2015 | Sold | -- |
Source: Agent Provided Report a problem | ||
| 10/1/2015 | Pending sale | $920,000$169/sqft |
Source: Ebby Halliday Realtors #13145757 Report a problem | ||
| 9/6/2015 | Price change | $920,000-2.6%$169/sqft |
Source: Ebby Halliday Realtors #13145757 Report a problem | ||
| 7/12/2015 | Price change | $945,000-1%$174/sqft |
Source: Ebby Halliday Realtors #13145757 Report a problem | ||
| 5/9/2015 | Price change | $955,000+1.7%$176/sqft |
Source: Ebby Halliday Realtors #13145757 Report a problem | ||
| 3/2/2015 | Price change | $939,000-0.6%$173/sqft |
Source: DFW Home #13060944 Report a problem | ||
| 2/27/2015 | Price change | $945,000-1%$174/sqft |
Source: DFW Home #13060944 Report a problem | ||
| 11/24/2014 | Listed for sale | $955,000$176/sqft |
Source: Owner Report a problem | ||
Public tax history
| Year | Property taxes | Tax assessment |
|---|---|---|
| 2025 | $26,882 -5.2% | $1,610,086 -3.7% |
| 2024 | $28,356 +10.4% | $1,672,227 +10% |
| 2023 | $25,686 -6.1% | $1,520,206 +10% |
| 2022 | $27,346 +19.6% | $1,382,005 +26.9% |
| 2021 | $22,861 +23.1% | $1,088,683 +26.4% |
| 2020 | $18,573 -4.8% | $861,624 -4.1% |
| 2019 | $19,502 -7.2% | $897,997 -2.5% |
| 2018 | $21,025 +2.6% | $921,444 +3.1% |
| 2017 | $20,491 | $893,931 +1.2% |
| 2016 | $20,491 +13% | $883,368 -3.1% |
| 2015 | $18,128 | $911,655 +10.5% |
| 2014 | $18,128 | $825,161 +10% |
| 2013 | -- | $750,342 +0.8% |
| 2012 | -- | $744,456 +5.5% |
| 2011 | -- | $705,616 +1.5% |
| 2010 | -- | $695,000 -5% |
| 2009 | -- | $731,614 -4% |
| 2008 | -- | $762,279 -5.6% |
| 2007 | -- | $807,154 +6.8% |
| 2006 | -- | $755,798 +7.8% |
| 2005 | -- | $701,101 +7.8% |
| 2004 | -- | $650,437 +3.7% |
| 2003 | -- | $627,377 +0.1% |
| 2002 | -- | $626,583 |
Find assessor info on the county website
Monthly payment
Est. payment
Payment breakdown
Explore the cost of this home by adjusting the details. Changes won't be saved.Climate risks
Neighborhood: 75069
Nearby schools
Schools provided by the listing agent
- Elementary: Robert L. Puster
- Middle: Willow Springs
- High: Lovejoy
- District: Lovejoy ISD
Source: NTREIS. This data may not be complete. We recommend contacting the local school district to confirm school assignments for this home.


Similar homes
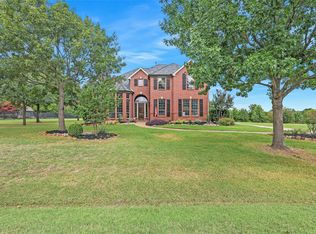
- $1,399,0005 bd5 ba5.2k sqft671 Lakeridge Dr, Fairview, TX 75069For Sale
 MLS ID #21263794, Mike Brownstead. NTREIS
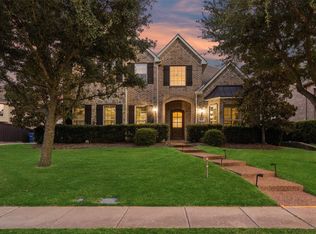
 - $900,0004 bd4 ba3.7k sqft671 Countryside Dr, Fairview, TX 75069For Sale
 MLS ID #21191939, Paige Owens. NTREIS
 - $1,470,0004 bd5 ba5.6k sqft5802 Corinth Chapel Rd, Parker, TX 75002For Sale
 MLS ID #21332272, Laura Robertson. NTREIS
 - $1,100,0005 bd5 ba4.8k sqft1806 Reynolds Ct, Allen, TX 75002For Sale
 MLS ID #21355483, Carolina Dusenbery. NTREIS
