Situated in the prestigious gated community of The Lakes on Legacy Drive in Frisco, this stunning estate offers luxury living in one of DFW’s most sought-after locations. Perfectly positioned just minutes from The Star, Stonebriar Centre, and The Shops at Legacy, this exceptional home combines elegance, comfort, and convenience in the heart of it all. Boasting over 6,200 square feet, this thoughtfully designed home features 4 or 5 bedrooms -one is currently being used as a dedicated office-, 4 full baths, 2 half baths, multiple living and dining areas, media room, game room, and wine cellar. Rich architectural details, natural woodwork, vaulted ceilings, built-in cabinetry, and multiple fireplaces create a warm yet sophisticated atmosphere throughout. The spacious kitchen is designed for both entertaining and everyday living with granite countertops, an oversized island, butler’s pantry, gas cooktop, double ovens, and abundant custom cabinetry. The luxurious primary suite offers a private retreat complete with its own fireplace, sitting area, spa-inspired bath, dual vanities, and custom closet system. Step outside to your private backyard oasis featuring a beautiful in-ground pool, covered patio spaces, mature landscaping, and plenty of room to relax or entertain. Located within a gated community and zoned to highly regarded schools, this home delivers the perfect blend of upscale living and premier Frisco location.
For sale
Price cut: $95K (7/29)
$1,895,000
5167 Lorraine Dr, Frisco, TX 75034
5beds
6,283sqft
:
Get pre-qualified$12,949/mo
Single Family Residence
Built in 2000
-- sqft lot
$1,807,500 Zestimate®
$302/sqft
$247/mo HOA
What's special
Private retreatPrivate backyard oasisWine cellarGranite countertopsMultiple fireplacesCovered patio spacesBeautiful in-ground pool
- 90 days |
- 852 |
- 37 |
Zillow last checked:
Listing updated:
Listed by:
Michael Mayben 903-855-7298,
Mayben Realty, LLC
Source: GTARMLS,MLS#: 26006937
Facts & features
Interior
Bedrooms & bathrooms
- Bedrooms: 5
- Bathrooms: 6
- Full bathrooms: 4
- 1/2 bathrooms: 2
Rooms
- Room types: Office, Utility Room, 1 Living Area
Bedroom
- Level: Main
Bathroom
- Features: Shower and Tub, Shower/Tub, Bar
Dining room
- Features: Separate Formal Dining
Heating
- Central/Electric, Fireplace(s)
Cooling
- Central Electric, Ceiling Fan(s)
Appliances
- Included: Dishwasher, Microwave, Gas Cooktop
Features
- Ceiling Fan(s)
- Flooring: Carpet, Tile
- Has fireplace: Yes
- Fireplace features: Two or More, Master Bedroom
Interior area
- Total structure area: 6,283
- Total interior livable area: 6,283 sqft
Property
Parking
- Total spaces: 3
- Parking features: Garage Faces Side
- Garage spaces: 3
- Has uncovered spaces: Yes
Features
- Levels: Two
- Stories: 2
- Patio & porch: Porch
- Exterior features: Courtyard, Gutter(s), Lighting
- Pool features: In Ground
- Fencing: Wood
Lot
- Features: Subdivision Lot, Rectangular Lot
Details
- Additional structures: None
- Parcel number: R206358
- Special conditions: None
Construction
Type & style
- Home type: SingleFamily
- Architectural style: Traditional
- Property subtype: Single Family Residence
Materials
- Brick Veneer, Brick and Stone
- Foundation: Slab
- Roof: Composition
Condition
- Year built: 2000
Utilities & green energy
- Sewer: Public Sewer
- Water: Public
Community & HOA
Community
- Subdivision: The Lakes on Legacy Drive
HOA
- Has HOA: Yes
- HOA fee: $2,960 annually
Location
- Region: Frisco
Financial & listing details
- Price per square foot: $302/sqft
- Tax assessed value: $1,977,308
- Annual tax amount: $20,855
- Date on market: 5/15/2026
- Listing terms: Conventional,Cash,Other/See Remarks
- Road surface type: All Weather Surface
Estimated market value
$1,807,500
$1.72M - $1.90M
$7,600/mo
Price history
| Date | Event | Price |
|---|---|---|
| 7/29/2026 | Price change | $1,895,000-4.8%$302/sqft |
Source: NTREIS #21264496 Report a problem | ||
| 6/23/2026 | Price change | $1,990,000-7.2%$317/sqft |
Source: NTREIS #21264496 Report a problem | ||
| 5/27/2026 | Price change | $2,145,000-2.3%$341/sqft |
Source: NTREIS #21264496 Report a problem | ||
| 5/8/2026 | Listed for sale | $2,195,000+68.8%$349/sqft |
Source: NTREIS #21264496 Report a problem | ||
| 10/26/2020 | Sold | -- |
Source: Agent Provided Report a problem | ||
| 10/3/2020 | Pending sale | $1,299,990$207/sqft |
Source: Keller Williams Realty DPR #14414760 Report a problem | ||
| 8/20/2020 | Listed for sale | $1,299,990+36.8%$207/sqft |
Source: Keller Williams Realty DPR #14414760 Report a problem | ||
| 6/10/2010 | Listing removed | $950,000$151/sqft |
Source: Ellen Terry Realtors - An Ebby Halliday Company #11365861 Report a problem | ||
| 5/1/2010 | Listed for sale | $950,000$151/sqft |
Source: Ellen Terry Realtors - An Ebby Halliday Company #11365861 Report a problem | ||
Public tax history
| Year | Property taxes | Tax assessment |
|---|---|---|
| 2025 | $20,855 +8.1% | $1,722,498 +10% |
| 2024 | $19,291 +9.5% | $1,565,907 +10% |
| 2023 | $17,624 -3.7% | $1,423,552 +10% |
| 2022 | $18,296 +2.9% | $1,294,138 +10% |
| 2021 | $17,784 -0.8% | $1,176,489 +1.1% |
| 2020 | $17,926 -2.5% | $1,163,240 -2.9% |
| 2019 | $18,381 +0.2% | $1,197,577 +4.6% |
| 2018 | $18,344 -17.8% | $1,144,849 +2.5% |
| 2017 | $22,312 | $1,116,585 +4.4% |
| 2016 | $22,312 +13.6% | $1,069,981 +10% |
| 2015 | $19,644 | $972,710 +8.2% |
| 2014 | $19,644 | $899,220 -1.9% |
| 2013 | $19,644 | $916,926 +10% |
| 2012 | -- | $833,569 -3.4% |
| 2011 | -- | $863,060 -0.8% |
| 2010 | -- | $869,979 -13.4% |
| 2009 | -- | $1,004,463 +1.5% |
| 2007 | $18,285 -5.2% | $989,933 +3.5% |
| 2006 | $19,291 +18.5% | $956,647 +17.1% |
| 2005 | $16,273 | $816,790 +0.5% |
| 2004 | -- | $812,789 +3.5% |
| 2003 | -- | $785,072 -0.8% |
| 2002 | -- | $791,588 +6.8% |
| 2001 | -- | $741,531 |
Find assessor info on the county website
Monthly payment
Est. payment
Payment breakdown
Explore the cost of this home by adjusting the details. Changes won't be saved.Climate risks
Neighborhood: 75034
Nearby schools
GreatSchools rating
- 9/10Tom Hicks Elementary SchoolGrades: PK-5Distance: 0.2 mi
- 8/10Arbor Creek Middle SchoolGrades: 6-8Distance: 5.5 mi
- 7/10Hebron High SchoolGrades: 9-12Distance: 5.3 mi
Schools provided by the listing agent
- Elementary: Denton
- Middle: Denton
- High: Denton
Source: GTARMLS. This data may not be complete. We recommend contacting the local school district to confirm school assignments for this home.
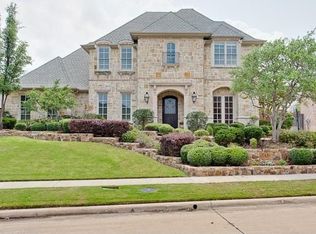
- $1,130,3004 bd3 ba3.7k sqft5151 Lorraine Dr, Frisco, TX 75034Off Market
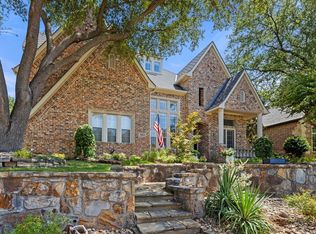
- $--5 bd5 ba4.5k sqft5183 Lorraine Dr, Frisco, TX 75034Sold
- $819,2004 bd4 ba4k sqft5202 Lakehill Blvd, Frisco, TX 75034Off Market

- $843,8004 bd4 ba3.6k sqft5176 Lakehill Blvd, Frisco, TX 75034Off Market
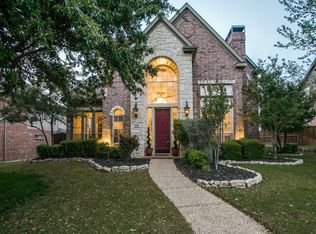
- $1,019,6004 bd4 ba3.7k sqft5135 Lorraine Dr, Frisco, TX 75034Off Market
- $836,8005 bd4 ba4k sqft5232 Lakehill Blvd, Frisco, TX 75034Off Market
- $1,142,4003 bd3 ba5k sqft5176 Lorraine Dr, Frisco, TX 75034Off Market
- $1,281,2005 bd4 ba4.9k sqft3733 Summit Ct, Frisco, TX 75034Off Market
A local agent can set up tours, give advice and negotiate with sellers.
Similar homes
- $1,995,0005 bd6 ba6.1k sqft6267 Bristol Pl, Frisco, TX 75034For Sale
 MLS ID #21338811, Paulette Greene. NTREIS
 - $2,175,0005 bd7 ba6k sqft19 Windsor Rdg, Frisco, TX 75034For Sale
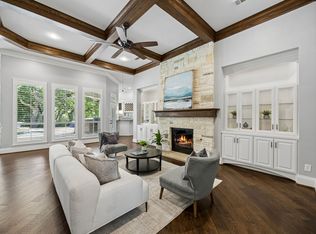 MLS ID #21266395, Heather Winchester. NTREIS
 - $1,800,0004 bd5 ba4.9k sqft4579 Princess Caroline Ct, Frisco, TX 75034For Sale
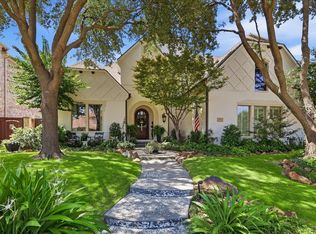 MLS ID #21350924, Ida Juliette Parisi. NTREIS
 - $2,199,0005 bd6 ba5.5k sqft5880 Shady Oaks Dr, Frisco, TX 75034For Sale
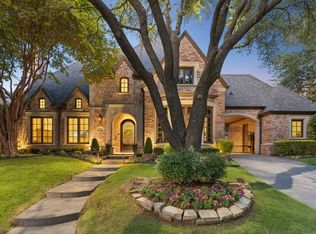 MLS ID #21253283, Norma Johnson. NTREIS
 - $1,650,0005 bd6 ba5.2k sqft7202 Greystone Ln, Frisco, TX 75034For SaleMLS ID #21302602, Randall Potz. NTREIS
- $1,350,0004 bd5 ba3.9k sqft5765 Red Hill Ln, Frisco, TX 75034For SaleMLS ID #21351632, Paulette Greene. NTREIS
- $1,250,0005 bd4 ba4k sqft5334 Cattail Ct, Frisco, TX 75034For SaleMLS ID #21350136, Paulette Greene. NTREIS
- $1,999,0005 bd5 ba5.3k sqft6416 Riverside Dr, Plano, TX 75024For SaleMLS ID #21298462, Regina Kashtelyan. NTREIS
- $970,0005 bd5 ba4.4k sqft4605 Donegal Dr, Frisco, TX 75034For SaleMLS ID #21339529, Heather Stevens. NTREIS
- $1,395,0003 bd4 ba3.9k sqft6 Mission Hills Dr, Frisco, TX 75034For SaleMLS ID #21341885, Jan Chavoya. NTREIS
- $1,184,0004 bd4 ba3.6k sqft5902 Arrowhead Dr, Frisco, TX 75034For SaleMLS ID #21341172, Jena Fakner. NTREIS
- $2,100,0005 bd5 ba4.8k sqft6604 Overlook Ct, Plano, TX 75024For SaleMLS ID #21289994, Tiffany Smith. NTREIS
- $1,125,0003 bd3 ba3.1k sqft17 Woodcreek Ln, Frisco, TX 75034For SaleMLS ID #21263101, Matt Martin. NTREIS
- $1,220,0003 bd4 ba3.6k sqft6049 Arrowhead Dr, Frisco, TX 75034For SaleMLS ID #21261241, Jeff Cheney. NTREIS
- $1,950,0005 bd5 ba5k sqft9434 Dartridge Dr, Dallas, TX 75238For SaleMLS ID #21356418, Warren Sibley. NTREIS
- $1,370,0005 bd5 ba4.9k sqft4049 Castle Bank Ln, Frisco, TX 75033For SaleMLS ID #21251315, Chase Bourgeois. NTREIS
- $1,969,0005 bd6 ba5.5k sqft17704 Cedar Creek Canyon Dr, Dallas, TX 75252For SaleMLS ID #21243918, Hunter Dehn. NTREIS
- $1,925,0005 bd6 ba5.5k sqft1311 Appaloosa Cir, Bartonville, TX 76226For SaleMLS ID #21239924, Elle Lugo. NTREIS
- $1,575,0004 bd5 ba4.5k sqft3812 Shady Creek Ct, Frisco, TX 75033For SaleMLS ID #21333021, Adam Lile. NTREIS
- $1,089,0005 bd6 ba4k sqft5588 Highflyer Hills Trl, Frisco, TX 75034For SaleMLS ID #21260995, Cindy Coffin. NTREIS
