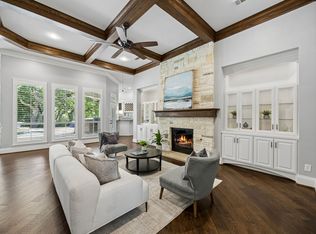
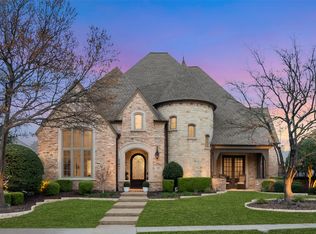
Welcome to 5880 Shady Oaks Drive, a refined luxury estate in one of Frisco’s most sought-after neighborhoods. Offering 5 bedrooms, 5.1 baths, and 5,545 square feet, this exceptional residence combines timeless architecture with extensive high-end updates completed within the last three years. From the moment you arrive, the home’s stately brick façade, mature trees, and elegant porte-cochère create a grand first impression. Inside, rich hardwoods, soaring ceilings, and curated designer details elevate every space. The main living area features a statement fireplace and abundant natural light—creating an inviting yet sophisticated atmosphere ideal for entertaining. The kitchen has been beautifully updated with refined finishes and premium appliances, highlighted by a Wolf commercial-grade range, custom cabinetry, and an expansive center island. A butler’s area adds convenience and style for hosting. The primary suite is a true retreat, featuring a fully renovated spa-inspired bath with luxurious materials, soaking tub, oversized walk-in shower, and designer finishes. The primary closet has also been completely reimagined, offering boutique-style organization and display. A first-floor guest bath has been thoughtfully updated to match the home’s elevated aesthetic. Additional recent improvements include re-stained first-floor hardwoods and replacement of multiple windows. Upstairs, expansive secondary living spaces include a game room and a dedicated media room, along with generously sized bedrooms—perfect for family and guests alike. Step outside to your private backyard oasis, where a resort-style pool and spa are surrounded by lush landscaping and covered patios, ideal for year-round relaxation or entertaining. This home offers a rare blend of luxury, comfort, and convenience—a truly exceptional opportunity to own a meticulously updated estate in one of Frisco’s most prestigious communities.
For sale
Price cut: $100K (7/9)
$2,299,000
5880 Shady Oaks Dr, Frisco, TX 75034
5beds
5,545sqft
:
Get pre-qualified$15,583/mo
Single Family Residence
Built in 2003
0.27 Acres Lot
$2,208,000 Zestimate®
$415/sqft
$173/mo HOA
What's special
Statement fireplaceDesigner finishesRefined finishesPrivate backyard oasisWolf commercial-grade rangeAbundant natural lightPremium appliances
- 95 days |
- 788 |
- 38 |
Zillow last checked:
Listing updated:
Listed by:
Norma Johnson 0573052 214-762-0741,
Allie Beth Allman & Assoc. 214-521-7355,
Grecia Garza 0623128 409-392-4832,
Allie Beth Allman & Assoc.
Source: NTREIS,MLS#: 21253283
Facts & features
Interior
Bedrooms & bathrooms
- Bedrooms: 5
- Bathrooms: 6
- Full bathrooms: 5
- 1/2 bathrooms: 1
Primary bedroom
- Features: Built-in Features, Closet Cabinetry, Dual Sinks, Double Vanity, En Suite Bathroom, Garden Tub/Roman Tub, Linen Closet, Sitting Area in Primary, Separate Shower, Walk-In Closet(s)
- Level: First
- Dimensions: 0 x 0
Bedroom
- Level: Second
- Dimensions: 0 x 0
Bedroom
- Level: Second
- Dimensions: 0 x 0
Bedroom
- Level: Second
- Dimensions: 0 x 0
Bedroom
- Level: Second
- Dimensions: 0 x 0
Breakfast room nook
- Level: First
- Dimensions: 0 x 0
Dining room
- Level: First
- Dimensions: 0 x 0
Game room
- Features: Built-in Features, Other
- Level: Second
- Dimensions: 0 x 0
Kitchen
- Features: Breakfast Bar, Built-in Features, Butler's Pantry, Eat-in Kitchen, Kitchen Island, Pot Filler, Stone Counters, Walk-In Pantry
- Level: First
- Dimensions: 0 x 0
Living room
- Features: Fireplace
- Level: First
- Dimensions: 0 x 0
Living room
- Features: Built-in Features, Ceiling Fan(s), Fireplace
- Level: First
- Dimensions: 0 x 0
Media room
- Level: Second
- Dimensions: 0 x 0
Office
- Features: Built-in Features, Ceiling Fan(s), Other
- Level: First
- Dimensions: 0 x 0
Heating
- Central
Cooling
- Central Air, Ceiling Fan(s)
Appliances
- Included: Some Gas Appliances, Built-In Refrigerator, Convection Oven, Double Oven, Dishwasher, Disposal, Gas Oven, Microwave, Plumbed For Gas, Range, Some Commercial Grade, Vented Exhaust Fan, Wine Cooler
- Laundry: Washer Hookup, Dryer Hookup, Laundry in Utility Room
Features
- Built-in Features, Chandelier, Decorative/Designer Lighting Fixtures, Double Vanity, Eat-in Kitchen, High Speed Internet, Kitchen Island, Open Floorplan, Smart Home, Cable TV, Vaulted Ceiling(s), Walk-In Closet(s), Wired for Sound
- Flooring: Carpet, Ceramic Tile, Wood
- Windows: Window Coverings
- Has basement: No
- Number of fireplaces: 2
- Fireplace features: Family Room, Gas, Living Room
Interior area
- Total interior livable area: 5,545 sqft
Video & virtual tour
Property
Parking
- Total spaces: 4
- Parking features: Additional Parking, Electric Gate, Garage, Garage Door Opener, Porte-Cochere
- Attached garage spaces: 3
- Carport spaces: 1
- Covered spaces: 4
Features
- Levels: Two
- Stories: 2
- Patio & porch: Deck, Front Porch, Patio, Covered
- Exterior features: Lighting, Rain Gutters
- Pool features: In Ground, Pool, Water Feature
- Has spa: Yes
- Spa features: Hot Tub
- Fencing: Gate,Wood,Wrought Iron
Lot
- Size: 0.27 Acres
- Features: Interior Lot, Landscaped, Subdivision, Sprinkler System, Few Trees
Details
- Parcel number: R504600B00501
Construction
Type & style
- Home type: SingleFamily
- Architectural style: Traditional,Detached
- Property subtype: Single Family Residence
Materials
- Brick
- Foundation: Slab
- Roof: Composition
Condition
- Year built: 2003
Utilities & green energy
- Sewer: Public Sewer
- Water: Public
- Utilities for property: Sewer Available, Water Available, Cable Available
Community & HOA
Community
- Security: Security System, Carbon Monoxide Detector(s), Security Gate, Smoke Detector(s)
- Subdivision: Chapel Creek Ph One
HOA
- Has HOA: Yes
- Services included: All Facilities, Association Management, Maintenance Grounds
- HOA fee: $520 quarterly
- HOA name: Chapel Creek Hoa- Sbb Mgmt
- HOA phone: 972-960-2800
Location
- Region: Frisco
Financial & listing details
- Price per square foot: $415/sqft
- Tax assessed value: $1,243,207
- Annual tax amount: $20,830
- Date on market: 4/30/2026
- Cumulative days on market: 96 days
- Listing terms: Cash,Conventional
- Exclusions: None.
Estimated market value
$2,208,000
$2.10M - $2.32M
$7,162/mo
Price history
| Date | Event | Price |
|---|---|---|
| 7/9/2026 | Price change | $2,299,000-4.2%$415/sqft |
Source: NTREIS #21253283 Report a problem | ||
| 6/4/2026 | Price change | $2,399,000-4%$433/sqft |
Source: NTREIS #21253283 Report a problem | ||
| 4/30/2026 | Listed for sale | $2,499,000$451/sqft |
Source: NTREIS #21253283 Report a problem | ||
Public tax history
| Year | Property taxes | Tax assessment |
|---|---|---|
| 2025 | $18,050 -6.6% | $1,243,207 -2% |
| 2024 | $19,331 +12.8% | $1,268,493 +10% |
| 2023 | $17,133 -7.7% | $1,153,175 +10% |
| 2022 | $18,558 +3.8% | $1,048,341 +10% |
| 2021 | $17,879 0% | $953,037 +2.4% |
| 2020 | $17,884 +5.1% | $930,858 +6.6% |
| 2019 | $17,011 -11.9% | $873,000 -7% |
| 2018 | $19,299 -0.5% | $938,765 +5% |
| 2017 | $19,393 | $893,979 -0.9% |
| 2016 | $19,393 +6.4% | $902,525 +6% |
| 2015 | $18,219 | $851,701 +2.8% |
| 2014 | $18,219 | $828,609 +7.5% |
| 2013 | -- | $771,028 +0.7% |
| 2012 | -- | $765,758 -4.7% |
| 2011 | -- | $803,375 -0.9% |
| 2010 | -- | $810,560 -1.5% |
| 2009 | -- | $822,860 +2% |
| 2008 | -- | $806,801 +5.5% |
| 2007 | -- | $764,741 +2.8% |
| 2006 | -- | $743,954 +4% |
| 2005 | -- | $715,000 +9% |
| 2004 | -- | $656,000 +65.6% |
| 2003 | -- | $396,090 |
Find assessor info on the county website
Monthly payment
Est. payment
Payment breakdown
Explore the cost of this home by adjusting the details. Changes won't be saved.Climate risks
Neighborhood: Chapel Creek
Nearby schools
GreatSchools rating
- 8/10Spears Elementary SchoolGrades: PK-5Distance: 0.5 mi
- 9/10Hunt Middle SchoolGrades: 6-8Distance: 0.8 mi
- 7/10Frisco High SchoolGrades: 9-12Distance: 0.3 mi
Schools provided by the listing agent
- Elementary: Spears
- Middle: Hunt
- High: Frisco
- District: Frisco ISD
Source: NTREIS. This data may not be complete. We recommend contacting the local school district to confirm school assignments for this home.
- $1,373,000-- bd-- ba5k sqft5912 Shady Oaks Dr, Frisco, TX 75034Off Market
- $1,486,1005 bd4 ba5k sqft5848 Shady Oaks Dr, Frisco, TX 75034Off Market
- $1,290,6005 bd5 ba4.7k sqft5921 Aberdeen Pl, Frisco, TX 75034Off Market

- $1,286,7005 bd4 ba4.7k sqft5939 Aberdeen Pl, Frisco, TX 75034Off Market

- $1,672,4005 bd7 ba5.6k sqft5936 Shady Oaks Dr, Frisco, TX 75034Off Market
- $1,400,6006 bd5 ba5.1k sqft5903 Aberdeen Pl, Frisco, TX 75034Off Market
- $1,427,3005 bd5 ba4.5k sqft5869 Shady Oaks Dr, Frisco, TX 75034Off Market
- $1,348,3005 bd5 ba4.8k sqft5901 Shady Oaks Dr, Frisco, TX 75034Off Market
A local agent can set up tours, give advice and negotiate with sellers.
Similar homes
- $1,849,0005 bd7 ba5.2k sqft6738 Reims Ct, Frisco, TX 75034For Sale
 MLS ID #21290340, Judi Wright. NTREIS
 - $2,175,0005 bd7 ba6k sqft19 Windsor Rdg, Frisco, TX 75034For Sale
 MLS ID #21266395, Heather Winchester. NTREIS
 - $1,750,0004 bd4 ba4.7k sqft5952 Aberdeen Pl, Frisco, TX 75034For Sale
 MLS ID #21205615, Jeff Cheney. NTREIS
 - $1,550,0005 bd7 ba4.4k sqft6166 Loxton Blvd, Frisco, TX 75034For Sale
 MLS ID #21345543, Marjan Wolford. NTREIS
 - $2,949,9995 bd7 ba6.7k sqft5526 Stone Canyon Dr, Frisco, TX 75034For SaleMLS ID #21250583, Shane Funk. NTREIS
- $1,895,0005 bd6 ba6.2k sqft5167 Lorraine Dr, Frisco, TX 75034For SaleMLS ID #26006937, Michael Mayben, Mayben Realty, LLC. GTARMLS
- $1,650,0005 bd6 ba5.2k sqft7202 Greystone Ln, Frisco, TX 75034For SaleMLS ID #21302602, Randall Potz. NTREIS
- $2,595,0005 bd6 ba6.1k sqft5900 McFarland Ct, Plano, TX 75093For SaleMLS ID #21343630, Kimberly Woodard. NTREIS
- $1,525,0005 bd7 ba4.4k sqft4059 Marble Hill Rd, Frisco, TX 75034For SaleMLS ID #21319535, Mo Atunrase. NTREIS
- $1,990,0005 bd6 ba4.9k sqft10215 Blackenhurst Ln, Frisco, TX 75033For SaleMLS ID #21331717, Seychelle Van Poole. NTREIS
- $1,299,0005 bd4 ba4.2k sqft6303 Orchard Park Dr, Frisco, TX 75034For SaleMLS ID #21243137, Bryan Brush. NTREIS
- $1,495,0005 bd6 ba4.5k sqft3647 Torrance Blvd, Frisco, TX 75034For SaleMLS ID #21265156, Paulette Greene. NTREIS
- $1,198,0004 bd3 ba3.4k sqft5397 Breckenridge Ct, Frisco, TX 75034For SaleMLS ID #21301061, Michelle Bentley. NTREIS
- $1,325,0005 bd7 ba4.1k sqft4031 Covent Garden Ln, Frisco, TX 75034For SaleMLS ID #21265512, Hillary Turner. NTREIS
- $1,999,0005 bd5 ba5.3k sqft6416 Riverside Dr, Plano, TX 75024For SaleMLS ID #21298462, Regina Kashtelyan. NTREIS
- $1,720,0005 bd6 ba4.8k sqft4118 Fallbrook Dr, Frisco, TX 75033For SaleMLS ID #21261089, Jacque Trulock. NTREIS
- $1,365,0003 bd4 ba3.5k sqft6611 Compton Ct, Frisco, TX 75034For SaleMLS ID #21291370, Kimberly Woodard. NTREIS
- $1,265,0004 bd4 ba3.7k sqft3777 Ferndale Ln, Frisco, TX 75034For SaleMLS ID #21318178, John Weaver. NTREIS
- $1,498,0005 bd7 ba4.8k sqft6481 Canyon Ranch Rd, Frisco, TX 75036For SaleMLS ID #21317526, Sandy Roberts. NTREIS
- $1,575,0004 bd5 ba4.5k sqft3812 Shady Creek Ct, Frisco, TX 75033For SaleMLS ID #21333021, Adam Lile. NTREIS
