FRESH interior paint and carpet as of 6.15.2026! Welcome to one of Frisco’s most coveted addresses. Situated on a corner lot within the gated community of Shaddock Creek Estates, this custom 4,931 square foot residence offers 5 bedrooms, 5.1 bathrooms, a 3 car garage with Porte-Cochere, two first floor bedrooms, and a resort style backyard designed for entertaining, all while delivering the rare combination of privacy, security, and convenience just minutes from Frisco’s top dining, shopping, entertainment, and schools. From the moment you pass through the gated entry, you’ll feel the difference, this is a neighborhood where families ride tricycles on quiet streets, neighbors know your name, and the pace of life feels effortlessly relaxed. The home itself is designed for the way you live and entertain. A transitional design with subtle French influence unfolds through extensive wood floors, modern finishes, and thoughtful architectural details. The formal dining room, executive study, and sweeping staircase set a grand tone, while the chef’s kitchen features a double oven, 6 burner gas cooktop, range hood, oversized island, and walk through pantry, opening to the family room with floor to ceiling fireplace and breakfast room. These spaces flow to a resort style backyard with covered patio, fireplace, outdoor kitchen with plank ceiling, custom pool, and infinity edge spa. Two first floor bedrooms make the home highly functional. The primary suite overlooks the private backyard and includes a spa like ensuite with architectural ceiling details, while a secondary ensuite bedroom is ideal for guests or multigenerational living. Upstairs, three additional ensuite bedrooms join a game room and media room, offering space for everyone. Shaddock Creek Estates is surrounded by Cottonwood Creek Park w 68 acres of lakes, trails, and a fishing pond, and is just minutes from Frisco’s top dining, shopping, and schools. A true expression of luxury living in a prime Frisco location.
For sale
$1,990,000
10215 Blackenhurst Ln, Frisco, TX 75033
5beds
4,931sqft
:
Get pre-qualified$13,599/mo
Single Family Residence
Built in 2016
0.29 Acres Lot
$1,870,300 Zestimate®
$404/sqft
$127/mo HOA
What's special
Modern finishesInfinity edge spaFormal dining roomExtensive wood floorsBreakfast roomGame roomMedia room
- 28 days |
- 1,039 |
- 73 |
Zillow last checked:
Listing updated:
Listed by:
Seychelle Van Poole 0522221 972-608-0777,
Keller Williams Realty DPR 972-732-6000
Source: NTREIS,MLS#: 21331717
Facts & features
Interior
Bedrooms & bathrooms
- Bedrooms: 5
- Bathrooms: 6
- Full bathrooms: 5
- 1/2 bathrooms: 1
Primary bedroom
- Features: Ceiling Fan(s), Double Vanity, En Suite Bathroom, Linen Closet, Sitting Area in Primary, Separate Shower, Walk-In Closet(s)
- Level: First
- Dimensions: 18 x 15
Bedroom
- Features: Ceiling Fan(s), En Suite Bathroom
- Level: First
- Dimensions: 12 x 11
Bedroom
- Features: Ceiling Fan(s), En Suite Bathroom
- Level: Second
- Dimensions: 14 x 13
Bedroom
- Features: Ceiling Fan(s), En Suite Bathroom
- Level: Second
- Dimensions: 13 x 12
Bedroom
- Features: Ceiling Fan(s), En Suite Bathroom
- Level: Second
- Dimensions: 13 x 12
Dining room
- Features: Built-in Features
- Level: First
- Dimensions: 13 x 11
Game room
- Features: Built-in Features, Ceiling Fan(s)
- Level: Second
- Dimensions: 28 x 16
Kitchen
- Features: Built-in Features, Eat-in Kitchen, Granite Counters, Kitchen Island, Pantry, Walk-In Pantry
- Level: First
- Dimensions: 21 x 15
Library
- Features: Ceiling Fan(s)
- Level: First
- Dimensions: 15 x 13
Living room
- Features: Built-in Features, Fireplace
- Level: First
- Dimensions: 17 x 17
Media room
- Level: Second
- Dimensions: 19 x 14
Utility room
- Features: Utility Room
- Level: First
- Dimensions: 10 x 9
Heating
- Central, Electric, Zoned
Cooling
- Central Air, Ceiling Fan(s), Electric, Zoned
Appliances
- Included: Built-In Refrigerator, Double Oven, Dishwasher, Electric Oven, Gas Cooktop, Disposal, Microwave, Range, Some Commercial Grade, Tankless Water Heater, Vented Exhaust Fan
- Laundry: Washer Hookup, Laundry in Utility Room
Features
- Wet Bar, Built-in Features, Decorative/Designer Lighting Fixtures, High Speed Internet, Kitchen Island, Loft, Open Floorplan, Pantry, Cable TV, Vaulted Ceiling(s), Walk-In Closet(s), Wired for Sound
- Flooring: Carpet, Ceramic Tile, Wood
- Windows: Bay Window(s), Shutters, Window Coverings
- Has basement: No
- Number of fireplaces: 3
- Fireplace features: Family Room, Gas Log, Gas Starter, Outside, Stone
Interior area
- Total interior livable area: 4,931 sqft
Video & virtual tour
Property
Parking
- Total spaces: 5
- Parking features: Golf Cart Garage, Garage Faces Side
- Attached garage spaces: 3
- Carport spaces: 2
- Covered spaces: 5
Features
- Levels: Two
- Stories: 2
- Patio & porch: Balcony, Covered
- Exterior features: Balcony, Fire Pit, Lighting, Outdoor Grill, Outdoor Living Area, Private Yard, Rain Gutters
- Pool features: Cabana, Heated, Lap, Pool, Pool/Spa Combo, Water Feature, Community
- Fencing: Wood,Wrought Iron
Lot
- Size: 0.29 Acres
- Features: Corner Lot, Interior Lot, Landscaped, No Backyard Grass, Subdivision, Sprinkler System, Few Trees
Details
- Additional structures: Gazebo, Pergola
- Parcel number: R670378
Construction
Type & style
- Home type: SingleFamily
- Architectural style: Contemporary/Modern,French Provincial,Detached
- Property subtype: Single Family Residence
Materials
- Brick, Frame
- Foundation: Slab
- Roof: Composition
Condition
- Year built: 2016
Utilities & green energy
- Sewer: Public Sewer
- Water: Public
- Utilities for property: Sewer Available, Water Available, Cable Available
Community & HOA
Community
- Features: Fishing, Fenced Yard, Gated, Lake, Playground, Park, Pool, Trails/Paths, Curbs, Sidewalks
- Security: Security System
- Subdivision: Shaddock Creek Estates Ph 6
HOA
- Has HOA: Yes
- Services included: All Facilities, Association Management
- HOA fee: $1,520 annually
- HOA name: Goodwin
- HOA phone: 855-289-6007
Location
- Region: Frisco
Financial & listing details
- Price per square foot: $404/sqft
- Tax assessed value: $1,567,000
- Annual tax amount: $22,796
- Date on market: 7/15/2026
- Cumulative days on market: 82 days
- Exclusions: All staging items
Estimated market value
$1,870,300
$1.78M - $1.96M
$6,357/mo
Price history
| Date | Event | Price |
|---|---|---|
| 7/15/2026 | Listed for sale | $1,990,000-8.5%$404/sqft |
Source: NTREIS #21331717 Report a problem | ||
| 7/15/2026 | Listing removed | $2,175,000$441/sqft |
Source: NTREIS #21312193 Report a problem | ||
| 6/24/2026 | Listed for sale | $2,175,000-3.3%$441/sqft |
Source: NTREIS #21312193 Report a problem | ||
| 6/24/2026 | Listing removed | $2,250,000$456/sqft |
Source: NTREIS #21275506 Report a problem | ||
| 5/20/2026 | Listed for sale | $2,250,000-4.3%$456/sqft |
Source: NTREIS #21275506 Report a problem | ||
| 4/9/2026 | Listing removed | $12,000$2/sqft |
Source: Zillow Rentals Report a problem | ||
| 3/7/2026 | Listed for rent | $12,000$2/sqft |
Source: Zillow Rentals Report a problem | ||
| 4/28/2025 | Listing removed | $2,350,000$477/sqft |
Source: NTREIS #20897332 Report a problem | ||
| 4/27/2025 | Listing removed | $12,000$2/sqft |
Source: Zillow Rentals Report a problem | ||
| 4/23/2025 | Listed for rent | $12,000$2/sqft |
Source: Zillow Rentals Report a problem | ||
| 4/17/2025 | Listing removed | $12,000$2/sqft |
Source: Zillow Rentals Report a problem | ||
| 4/9/2025 | Listed for sale | $2,350,000$477/sqft |
Source: NTREIS #20897332 Report a problem | ||
| 4/6/2025 | Listed for rent | $12,000$2/sqft |
Source: Zillow Rentals Report a problem | ||
| 3/23/2025 | Listing removed | $12,000$2/sqft |
Source: Zillow Rentals Report a problem | ||
| 3/14/2025 | Price change | $12,000-7.7%$2/sqft |
Source: Zillow Rentals Report a problem | ||
| 2/22/2025 | Listed for rent | $13,000$3/sqft |
Source: Zillow Rentals Report a problem | ||
| 1/31/2025 | Listing removed | $13,000$3/sqft |
Source: Zillow Rentals Report a problem | ||
| 1/16/2025 | Listed for rent | $13,000+8.3%$3/sqft |
Source: Zillow Rentals Report a problem | ||
| 11/29/2024 | Listing removed | $12,000$2/sqft |
Source: Zillow Rentals Report a problem | ||
| 11/11/2024 | Price change | $12,000+9.1%$2/sqft |
Source: Zillow Rentals Report a problem | ||
| 11/7/2024 | Price change | $11,000-8.3%$2/sqft |
Source: Zillow Rentals Report a problem | ||
| 10/29/2024 | Listed for rent | $12,000+14.3%$2/sqft |
Source: Zillow Rentals Report a problem | ||
| 6/5/2023 | Listing removed | -- |
Source: Zillow Rentals Report a problem | ||
| 5/17/2023 | Listed for rent | $10,500$2/sqft |
Source: Zillow Rentals Report a problem | ||
| 11/15/2019 | Sold | -- |
Source: Agent Provided Report a problem | ||
Public tax history
| Year | Property taxes | Tax assessment |
|---|---|---|
| 2025 | $2,570 +8.7% | $1,397,770 +10% |
| 2024 | $2,363 +2.2% | $1,270,700 +2.9% |
| 2023 | $2,313 | $1,235,410 +10% |
| 2022 | -- | $1,123,100 +3.6% |
| 2021 | $2,356 +7.4% | $1,083,796 +10% |
| 2020 | $2,195 +1.3% | $985,269 +2.5% |
| 2019 | $2,166 +3.2% | $961,263 +3.3% |
| 2018 | $2,099 | $930,715 +159.9% |
| 2017 | -- | $358,138 +126% |
| 2016 | -- | $158,501 |
Find assessor info on the county website
Monthly payment
Est. payment
Payment breakdown
Explore the cost of this home by adjusting the details. Changes won't be saved.Climate risks
Neighborhood: Shaddock Creek Estates
Nearby schools
GreatSchools rating
- 10/10Carroll Elementary SchoolGrades: PK-5Distance: 0.4 mi
- 9/10Griffin Middle SchoolGrades: 6-8Distance: 0.9 mi
- 10/10Wakeland High SchoolGrades: 9-12Distance: 0.6 mi
Schools provided by the listing agent
- Elementary: Carroll
- Middle: Griffin
- High: Wakeland
- District: Frisco ISD
Source: NTREIS. This data may not be complete. We recommend contacting the local school district to confirm school assignments for this home.
- $1,657,5005 bd8 ba6k sqft10241 Blackenhurst Ln, Frisco, TX 75033Off Market

- $2,630,8480.5 acres3892 Forest Park Ln, Frisco, TX 75033Off Market
- $1,875,1005 bd7 ba6.1k sqft3895 Forest Park Ln, Frisco, TX 75033Off Market

- $2,033,8005 bd6 ba5.9k sqft10267 Blackenhurst Ln, Frisco, TX 75033Off Market
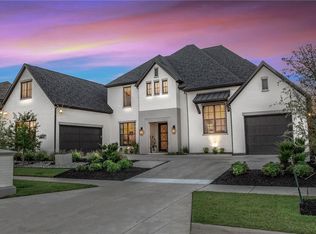
- $1,866,5005 bd6 ba5.6k sqft10212 Blackenhurst Ln, Frisco, TX 75033Off Market
- $1,705,1005 bd6 ba6.3k sqft10238 Blackenhurst Ln, Frisco, TX 75033Off Market
- $1,712,900-- bd-- ba5.6k sqft3929 Forest Park Ln, Frisco, TX 75033Off Market
- $1,689,9003 bd2 ba5k sqft3858 Forest Park Ln, Frisco, TX 75033Off Market
A local agent can set up tours, give advice and negotiate with sellers.
A local lender can help you make sure your offer is ready when you are.
Similar homes
- $1,720,0005 bd6 ba4.8k sqft4118 Fallbrook Dr, Frisco, TX 75033For Sale
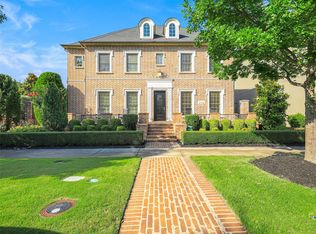 MLS ID #21261089, Jacque Trulock. NTREIS
 - $1,899,0005 bd6 ba5.6k sqft967 Cimarron Rd, Frisco, TX 75036For Sale
 MLS ID #21344123, Christina White. NTREIS
 - $1,575,0004 bd5 ba4.5k sqft3812 Shady Creek Ct, Frisco, TX 75033For Sale
 MLS ID #21333021, Adam Lile. NTREIS
 - $2,150,0005 bd8 ba5k sqft3791 Marble Hill Rd, Frisco, TX 75034For Sale
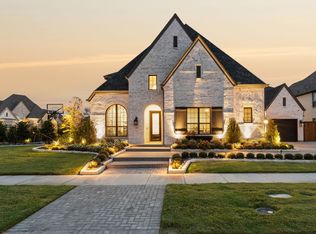 MLS ID #21213849, Jill Fugger. NTREIS
 - $1,400,0004 bd4 ba5k sqft7798 Meadow Hill Dr, Frisco, TX 75033For SaleMLS ID #21345274, Linda Atlason. NTREIS
- $1,400,0004 bd6 ba4.3k sqft4043 Fairbanks Dr, Frisco, TX 75033For SaleMLS ID #21335940, Graham Pearce. NTREIS
- $1,395,9504 bd6 ba4k sqft12910 Timber Crossing Dr, Frisco, TX 75033For SaleMLS ID #21288651, Rachael Hill. NTREIS
- $1,550,0005 bd7 ba4.4k sqft6166 Loxton Blvd, Frisco, TX 75034For SaleMLS ID #21345543, Marjan Wolford. NTREIS
- $1,650,0005 bd6 ba5.2k sqft7202 Greystone Ln, Frisco, TX 75034For SaleMLS ID #21302602, Randall Potz. NTREIS
- $1,395,0005 bd6 ba4.1k sqft13364 Spruce Wood Trl, Frisco, TX 75033For SaleMLS ID #21333947, Pailing Hsu. NTREIS
- $1,695,0004 bd5 ba4k sqft3407 Fulmar Cir, Frisco, TX 75033For SaleMLS ID #21343368, Taffie Phelps. NTREIS
- $1,350,0004 bd5 ba3.9k sqft5765 Red Hill Ln, Frisco, TX 75034For SaleMLS ID #21351632, Paulette Greene. NTREIS
- $1,575,0004 bd5 ba4.5k sqft7298 Calypso Ln, Frisco, TX 75036For SaleMLS ID #21246624, Kathy Gibson. NTREIS
- $1,498,0005 bd7 ba4.8k sqft6481 Canyon Ranch Rd, Frisco, TX 75036For SaleMLS ID #21317526, Sandy Roberts. NTREIS
- $1,495,0005 bd6 ba4.5k sqft3647 Torrance Blvd, Frisco, TX 75034For SaleMLS ID #21265156, Paulette Greene. NTREIS
- $1,499,9005 bd7 ba4.4k sqft4059 Marble Hill Rd, Frisco, TX 75034For SaleMLS ID #21319535, Mo Atunrase. NTREIS
- $1,100,0005 bd7 ba4.4k sqft1933 Snapdragon Rd, Frisco, TX 75033For SaleMLS ID #21288283, Tiffany Shi. NTREIS
- $1,000,0004 bd5 ba3.6k sqft16504 Heartleaf Rd, Frisco, TX 75033For SaleMLS ID #21348644, Efrem Silerio. NTREIS
- $1,299,9994 bd5 ba4.1k sqft3892 Rittenhouse St, Frisco, TX 75034For SaleMLS ID #21314370, Micah Evans. NTREIS
- $1,600,0005 bd6 ba4.7k sqft13129 Secretariat Blvd, Frisco, TX 75035For SaleMLS ID #21239320, Dani Tac. NTREIS
