Gracefully positioned on a quiet cul-de-sac within the exclusive guard-gated community of Newman Village, this exceptional residence offers an unparalleled blend of luxury, privacy, and timeless design. Celebrated for its guarded entrance, distinctive architecture, European-inspired charm, beautifully landscaped streetscapes, and premier amenities, Newman Village is among Frisco's most coveted addresses.
Thoughtfully designed for both elegant entertaining and everyday living, the home features 4 spacious bedrooms, 4.5 beautifully appointed baths, a private first-floor media room, and an expansive second-floor game room. The light-filled, open-concept floor plan showcases refined finishes and seamless indoor-outdoor living, opening to a resort-style backyard complete with a sparkling pool—an inviting setting for relaxing afternoons or memorable gatherings with family and friends.
Residents enjoy an exceptional lifestyle with community parks, scenic walking trails, tennis courts, resort-style amenities, and a vibrant neighborhood atmosphere, all within the highly acclaimed Frisco ISD. Ideally located just minutes from PGA Frisco, The Star, Fields West, Legacy West, upscale shopping, fine dining, and the Dallas North Tollway, this remarkable home presents a rare opportunity to own in one of North Texas' most prestigious luxury communities.
For sale
$1,575,000
3812 Shady Creek Ct, Frisco, TX 75033
4beds
4,569sqft
:
Get pre-qualified$10,885/mo
Single Family Residence
Built in 2014
0.33 Acres Lot
$1,501,400 Zestimate®
$345/sqft
$328/mo HOA
What's special
Sparkling poolEuropean-inspired charmDistinctive architectureRefined finishesSeamless indoor-outdoor livingLight-filled open-concept floor planResort-style backyard
- 14 days |
- 430 |
- 30 |
Likely to sell faster than
Zillow last checked:
Listing updated:
Listed by:
Adam Lile 0695345 469-213-0694,
Real Broker, LLC 855-450-0442
Source: NTREIS,MLS#: 21333021
Facts & features
Interior
Bedrooms & bathrooms
- Bedrooms: 4
- Bathrooms: 5
- Full bathrooms: 4
- 1/2 bathrooms: 1
Primary bedroom
- Features: En Suite Bathroom, Sitting Area in Primary, Walk-In Closet(s)
- Level: First
- Dimensions: 21 x 16
Bedroom
- Features: En Suite Bathroom, Walk-In Closet(s)
- Level: First
- Dimensions: 13 x 12
Bedroom
- Features: En Suite Bathroom, Walk-In Closet(s)
- Level: Second
- Dimensions: 15 x 12
Bedroom
- Features: Walk-In Closet(s)
- Level: Second
- Dimensions: 13 x 11
Primary bathroom
- Features: Built-in Features, Dual Sinks, Double Vanity, En Suite Bathroom, Linen Closet, Stone Counters, Separate Shower
- Level: First
- Dimensions: 16 x 8
Breakfast room nook
- Features: Eat-in Kitchen
- Level: First
- Dimensions: 14 x 11
Dining room
- Level: First
- Dimensions: 14 x 13
Other
- Features: Built-in Features, En Suite Bathroom, Granite Counters, Separate Shower
- Level: First
- Dimensions: 10 x 8
Other
- Features: Built-in Features
- Level: Second
- Dimensions: 6 x 6
Other
- Features: Built-in Features, En Suite Bathroom
- Level: Second
- Dimensions: 8 x 6
Game room
- Level: Second
- Dimensions: 18 x 14
Kitchen
- Features: Breakfast Bar, Built-in Features, Butler's Pantry, Granite Counters, Kitchen Island, Pantry, Walk-In Pantry
- Level: First
- Dimensions: 14 x 11
Laundry
- Features: Utility Sink
- Level: First
- Dimensions: 10 x 6
Living room
- Level: First
- Dimensions: 21 x 19
Media room
- Level: First
- Dimensions: 25 x 16
Mud room
- Level: First
- Dimensions: 16 x 6
Office
- Level: First
- Dimensions: 12 x 11
Heating
- Central, Natural Gas
Cooling
- Central Air, Electric
Appliances
- Included: Some Gas Appliances, Built-In Refrigerator, Double Oven, Dishwasher, Gas Cooktop, Disposal, Gas Oven, Microwave, Plumbed For Gas, Water Softener
- Laundry: Laundry in Utility Room
Features
- Chandelier, Central Vacuum, Decorative/Designer Lighting Fixtures, Eat-in Kitchen, Granite Counters, High Speed Internet, Kitchen Island, Open Floorplan, Cable TV, Vaulted Ceiling(s), Wired for Data, Walk-In Closet(s), Wired for Sound
- Flooring: Carpet, Hardwood, Tile
- Windows: Window Coverings
- Has basement: No
- Number of fireplaces: 1
- Fireplace features: Gas, Great Room
Interior area
- Total interior livable area: 4,569 sqft
Video & virtual tour
Property
Parking
- Total spaces: 3
- Parking features: Covered, Door-Single, Driveway, Garage, Kitchen Level
- Attached garage spaces: 3
Features
- Levels: Two
- Stories: 2
- Patio & porch: Covered
- Exterior features: Other, Private Yard, Rain Gutters
- Pool features: Gunite, Heated, In Ground, Outdoor Pool, Pool, Pool/Spa Combo, Water Feature, Community
- Fencing: Back Yard,Fenced,Wood,Wrought Iron
Lot
- Size: 0.33 Acres
- Dimensions: 98 x 148
- Features: Interior Lot, Other, Subdivision, Sprinkler System
Details
- Parcel number: R613044
Construction
Type & style
- Home type: SingleFamily
- Architectural style: Detached
- Property subtype: Single Family Residence
Materials
- Foundation: Slab
- Roof: Composition,Shingle
Condition
- Year built: 2014
Utilities & green energy
- Sewer: Public Sewer
- Water: Public
- Utilities for property: Electricity Available, Electricity Connected, Natural Gas Available, Other, Sewer Available, Separate Meters, Underground Utilities, Water Available, Cable Available
Community & HOA
Community
- Features: Clubhouse, Pickleball, Pool, Sidewalks, Tennis Court(s), Curbs, Gated
- Security: Security System, Fire Alarm, Gated Community, Other
- Subdivision: Newman Village Ph One
HOA
- Has HOA: Yes
- Services included: All Facilities, Association Management, Maintenance Grounds, Maintenance Structure, Security
- HOA fee: $1,970 semi-annually
- HOA name: Newman Village Hoa
- HOA phone: 201-377-7246
Location
- Region: Frisco
Financial & listing details
- Price per square foot: $345/sqft
- Tax assessed value: $1,550,000
- Annual tax amount: $25,278
- Date on market: 7/23/2026
- Cumulative days on market: 15 days
- Listing terms: Cash,Conventional,FHA,Other,VA Loan
Estimated market value
$1,501,400
$1.43M - $1.58M
$6,584/mo
Price history
| Date | Event | Price |
|---|---|---|
| 7/23/2026 | Listed for sale | $1,575,000+12.9%$345/sqft |
Source: NTREIS #21333021 Report a problem | ||
| 7/27/2023 | Sold | -- |
Source: NTREIS #20355999 Report a problem | ||
| 7/25/2023 | Pending sale | $1,395,000$305/sqft |
Source: NTREIS #20355999 Report a problem | ||
| 7/18/2023 | Contingent | $1,395,000$305/sqft |
Source: NTREIS #20355999 Report a problem | ||
| 7/13/2023 | Price change | $1,395,000-6.7%$305/sqft |
Source: NTREIS #20355999 Report a problem | ||
| 7/6/2023 | Price change | $1,495,000-6.3%$327/sqft |
Source: NTREIS #20355999 Report a problem | ||
| 6/26/2023 | Price change | $1,595,000-3.3%$349/sqft |
Source: NTREIS #20355999 Report a problem | ||
| 6/15/2023 | Listed for sale | $1,650,000$361/sqft |
Source: NTREIS #20355999 Report a problem | ||
| 9/26/2014 | Sold | -- |
Source: Agent Provided Report a problem | ||
Public tax history
| Year | Property taxes | Tax assessment |
|---|---|---|
| 2025 | $2,882 +0.5% | $1,550,000 +1.5% |
| 2024 | $2,868 +38.8% | $1,526,739 +38.1% |
| 2023 | $2,066 -4.2% | $1,105,903 +10% |
| 2022 | $2,157 +2.3% | $1,005,366 +10% |
| 2021 | $2,109 +3.5% | $913,969 -0.1% |
| 2020 | $2,037 -3% | $914,436 -1.9% |
| 2019 | $2,099 +1.2% | $931,843 +1.3% |
| 2018 | $2,074 -88.2% | $919,580 +4.3% |
| 2017 | $17,596 | $881,468 +5.9% |
| 2016 | $17,596 +982.7% | $832,130 +0.4% |
| 2015 | $1,625 | $829,097 +1018.3% |
| 2014 | $1,625 | $74,136 +172.7% |
| 2012 | -- | $27,185 -33% |
| 2011 | -- | $40,598 -50% |
| 2010 | -- | $81,196 |
Find assessor info on the county website
Monthly payment
Est. payment
Payment breakdown
Explore the cost of this home by adjusting the details. Changes won't be saved.Climate risks
Neighborhood: Newman Village
Nearby schools
GreatSchools rating
- 10/10Newman Elementary SchoolGrades: PK-5Distance: 0.2 mi
- 9/10Trent MiddleGrades: 6-8Distance: 0.9 mi
- 7/10Memorial High SchoolGrades: 9-12Distance: 1.5 mi
Schools provided by the listing agent
- Elementary: Newman
- Middle: Trent
- High: Memorial
- District: Frisco ISD
Source: NTREIS. This data may not be complete. We recommend contacting the local school district to confirm school assignments for this home.
- $2,016,0005 bd6 ba4.8k sqft3844 Shady Creek Ct, Frisco, TX 75033Off Market
- $1,774,5005 bd5 ba4.9k sqft3780 Shady Creek Ct, Frisco, TX 75033Off Market
- $2,700,7005 bd6 ba5.8k sqft3823 Broadmoor Way, Frisco, TX 75033Off Market
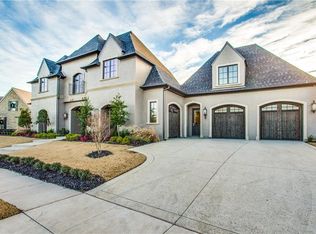
- $--6 bd8 ba7.3k sqft3791 Broadmoor Way, Frisco, TX 75033Sold

- $--4 bd5 ba4.4k sqft3809 Shady Creek Ct, Frisco, TX 75033Sold
- $1,660,9005 bd4 ba5k sqft3748 Shady Creek Ct, Frisco, TX 75033Off Market
- $2,234,0006 bd7 ba6.9k sqft3876 Shady Creek Ct, Frisco, TX 75033Off Market
- $1,466,2005 bd4 ba5.1k sqft3841 Shady Creek Ct, Frisco, TX 75033Off Market
A local agent can set up tours, give advice and negotiate with sellers.
A local lender can help you make sure your offer is ready when you are.
Similar homes
- $1,400,0004 bd6 ba4.3k sqft4043 Fairbanks Dr, Frisco, TX 75033For Sale
 MLS ID #21335940, Graham Pearce. NTREIS
 - $1,425,0004 bd6 ba4.1k sqft3611 Hickory Grove Ln, Frisco, TX 75033For Sale
 MLS ID #21306648, Wendi Jones. NTREIS
 - $1,395,9504 bd6 ba4k sqft12910 Timber Crossing Dr, Frisco, TX 75033For Sale
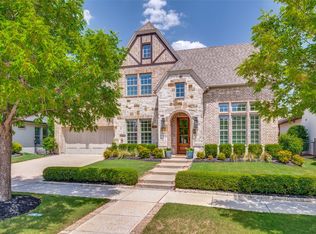 MLS ID #21288651, Rachael Hill. NTREIS
 - $1,370,0005 bd5 ba4.9k sqft4049 Castle Bank Ln, Frisco, TX 75033For Sale
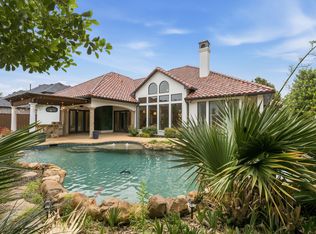 MLS ID #21251315, Chase Bourgeois. NTREIS
 - $1,550,0005 bd7 ba4.4k sqft6166 Loxton Blvd, Frisco, TX 75034For SaleMLS ID #21345543, Marjan Wolford. NTREIS
- $1,175,0005 bd4 ba4.6k sqft4101 Chevy Chase Ln, Frisco, TX 75033For SaleMLS ID #21333114, Jennifer Daniel. NTREIS
- $1,575,0004 bd5 ba4.5k sqft7298 Calypso Ln, Frisco, TX 75036For SaleMLS ID #21246624, Kathy Gibson. NTREIS
- $1,990,0005 bd6 ba4.9k sqft10215 Blackenhurst Ln, Frisco, TX 75033For SaleMLS ID #21331717, Seychelle Van Poole. NTREIS
- $1,200,0004 bd5 ba3.4k sqft3445 Greenbrier Dr, Frisco, TX 75033For SaleMLS ID #21230583, Lisa Birdsong. NTREIS
- $1,450,0004 bd5 ba4.2k sqft7342 Shoestring Dr, Frisco, TX 75034For SaleMLS ID #21325143, April Parker. NTREIS
- $1,000,0004 bd5 ba3.6k sqft16504 Heartleaf Rd, Frisco, TX 75033For SaleMLS ID #21348644, Efrem Silerio. NTREIS
- $1,899,0005 bd6 ba5.6k sqft967 Cimarron Rd, Frisco, TX 75036For SaleMLS ID #21344123, Christina White. NTREIS
- $1,498,0005 bd7 ba4.8k sqft6481 Canyon Ranch Rd, Frisco, TX 75036For SaleMLS ID #21317526, Sandy Roberts. NTREIS
- $1,650,0005 bd6 ba5.2k sqft7202 Greystone Ln, Frisco, TX 75034For SaleMLS ID #21302602, Randall Potz. NTREIS
- $1,525,0005 bd7 ba4.4k sqft4059 Marble Hill Rd, Frisco, TX 75034For SaleMLS ID #21319535, Mo Atunrase. NTREIS
- $1,495,0005 bd6 ba4.5k sqft3647 Torrance Blvd, Frisco, TX 75034For SaleMLS ID #21265156, Paulette Greene. NTREIS
- $1,299,9994 bd5 ba4.1k sqft3892 Rittenhouse St, Frisco, TX 75034For SaleMLS ID #21314370, Micah Evans. NTREIS
- $1,600,0005 bd6 ba4.7k sqft13129 Secretariat Blvd, Frisco, TX 75035For SaleMLS ID #21239320, Dani Tac. NTREIS
- $1,100,0005 bd7 ba4.4k sqft1933 Snapdragon Rd, Frisco, TX 75033For SaleMLS ID #21288283, Tiffany Shi. NTREIS
- $899,9005 bd5 ba4.3k sqft1468 Overlook Dr, Frisco, TX 75033For SaleMLS ID #21310735, Tyler Hull. NTREIS
