Breathtaking custom home with SIX bedrooms and incredible resort-style backyard in Frisco's most desirable guard-gated neighborhood! Gorgeous German-schmear brick exterior and a circle drive nestled in lush landscaping lead to an oversized front porch with stately, double iron and glass doors. The large foyer features a stunning RH chandelier hanging from a soaring ceiling with views of the staircase up to the second floor and straight through to the backyard! A huge study is well-appointed with designer built-ins, high ceilings and a large closet. The dining room has beautiful lighting, large windows and leads to the fabulous wine bar on the way to the kitchen! The dreamy kitchen features a large, breakfast bar island, tons of cabinets with hidden hinges and custom pull-outs, two dishwashers, gas stove and SubZero fridge. Ideally open to the spacious family room and the breakfast nook tucked in a corner of windows - all boasting fabulous backyard views! The family room benefits from an oversized fireplace surrounded by shelving on both sides, plenty room for a crowd and doors to the pool. The private master bedroom is a stunning retreat with a windowed sitting area and a spa-like luxury bath featuring separate vanities, true makeup vanity, jetted tub and large walk-in shower plus a huge custom closet! Another downstairs bedroom is ultra private at the front of the home w ensuite bath. A large downstairs flex space is an ideal media room w custom black-out shade. Upstairs is a huge home gym complete with lockers, a game room and four roomy bedrooms, two with renovated ensuite baths, two share a beautiful jack-n-jill bath with pocket doors and separate walk-in closets! An upstairs balcony is a cozy spot overlooking the backyard! The outdoors is a true retreat with multiple covered patios, a large fireplace, well-equipped outdoor kitchen & a huge diving pool and turfed yard! Loads of upgrades like new carpet throughout, upgraded security and fresh paint throughout.
Sold
Price Unknown
3791 Broadmoor Way, Frisco, TX 75033
6beds
7,319sqft
Single Family Residence
Built in 2015
0.38 Acres Lot
$3,304,000 Zestimate®
$--/sqft
$-- Estimated rent
Home value
$3,304,000
$3.11M - $3.50M
Not available
Zestimate® history
Owner options
List your home for rent
Find your next renter with Zillow Rental Manager. Plus, with online applications, you can quickly screen prospective tenants – for free.
Refinance and save
$315/mo
Est. payment
Refinancing to a lower rate could help reduce your monthly payments and save thousands over the life of the loan.
$315/mo
Est. payment
Explore your selling options
Work with a Zillow partner agent
Leverage their expertise and Zillow's premium Showcase listings to get your home seen by more buyers.
Get startedList with your own agent
Get your home in front of millions of buyers by listing it on Zillow.
Learn how to do itSell it yourself
Take full control of how buyers see your home on Zillow by listing For Sale by Owner (FSBO).
List your homeWhat's special
Diving poolLarge fireplaceOversized fireplaceGas stoveGerman-schmear brick exteriorOutdoor kitchenHigh ceilings
Zillow last checked:
Listing updated:
Listed by:
Jeff Cheney 0505010 972-965-0169,
Monument Realty 214-705-7827
Bought with:
Janet Freeman
Monument Realty
Source: NTREIS,MLS#: 20933971
Facts & features
Interior
Bedrooms & bathrooms
- Bedrooms: 6
- Bathrooms: 8
- Full bathrooms: 5
- 1/2 bathrooms: 3
Primary bedroom
- Features: Built-in Features, Closet Cabinetry, Ceiling Fan(s), Dual Sinks, Double Vanity, En Suite Bathroom, Fireplace, Garden Tub/Roman Tub, Jetted Tub, Linen Closet
- Level: First
- Dimensions: 20 x 14
Bedroom
- Features: Ceiling Fan(s), En Suite Bathroom, Walk-In Closet(s)
- Level: First
- Dimensions: 15 x 14
Bedroom
- Features: Ceiling Fan(s), En Suite Bathroom, Walk-In Closet(s)
- Level: Second
- Dimensions: 16 x 12
Bedroom
- Features: Ceiling Fan(s), En Suite Bathroom, Walk-In Closet(s)
- Level: Second
- Dimensions: 14 x 13
Bedroom
- Features: Ceiling Fan(s), Walk-In Closet(s)
- Level: Second
- Dimensions: 15 x 12
Bedroom
- Features: Ceiling Fan(s), Walk-In Closet(s)
- Level: Second
- Dimensions: 18 x 10
Breakfast room nook
- Level: First
- Dimensions: 14 x 11
Dining room
- Level: First
- Dimensions: 14 x 13
Exercise room
- Level: Second
- Dimensions: 19 x 19
Game room
- Level: Second
- Dimensions: 21 x 13
Kitchen
- Features: Breakfast Bar, Built-in Features, Eat-in Kitchen, Kitchen Island, Stone Counters, Walk-In Pantry
- Level: First
- Dimensions: 22 x 12
Living room
- Features: Built-in Features, Fireplace
- Level: First
- Dimensions: 21 x 20
Media room
- Level: First
- Dimensions: 19 x 14
Office
- Features: Built-in Features, Other
- Level: First
- Dimensions: 17 x 16
Office
- Features: Built-in Features, Fireplace
- Level: First
- Dimensions: 12 x 8
Utility room
- Features: Built-in Features, Utility Room, Utility Sink
- Level: First
- Dimensions: 15 x 10
Heating
- Central, Natural Gas
Cooling
- Central Air, Ceiling Fan(s), Electric
Appliances
- Included: Built-In Refrigerator, Double Oven, Dishwasher, Gas Cooktop, Disposal, Gas Water Heater, Microwave, Water Softener, Vented Exhaust Fan, Water Purifier
- Laundry: Washer Hookup, Electric Dryer Hookup, Laundry in Utility Room
Features
- Wet Bar, Built-in Features, Chandelier, Decorative/Designer Lighting Fixtures, Double Vanity, Eat-in Kitchen, High Speed Internet, Kitchen Island, Multiple Staircases, Open Floorplan, Pantry, Smart Home, Cable TV, Vaulted Ceiling(s), Wired for Data, Walk-In Closet(s), Wired for Sound
- Flooring: Carpet, Ceramic Tile, Marble, Tile
- Windows: Shutters
- Has basement: No
- Number of fireplaces: 4
- Fireplace features: Bedroom, Electric, Gas, Living Room, Outside, Wood Burning
Interior area
- Total interior livable area: 7,319 sqft
Property
Parking
- Total spaces: 4
- Parking features: Circular Driveway, Covered, Driveway, Epoxy Flooring, Enclosed, Garage Faces Front, Garage, Garage Door Opener, Inside Entrance, Garage Faces Side
- Attached garage spaces: 4
- Has uncovered spaces: Yes
Features
- Levels: Two
- Stories: 2
- Patio & porch: Front Porch, Patio, Balcony, Covered
- Exterior features: Built-in Barbecue, Balcony, Barbecue, Gas Grill, Lighting, Outdoor Grill, Outdoor Kitchen, Outdoor Living Area, Rain Gutters
- Pool features: Diving Board, Gunite, Heated, In Ground, Outdoor Pool, Pool, Pool Sweep, Pool/Spa Combo, Waterfall, Water Feature, Community
- Has spa: Yes
- Spa features: Hot Tub
- Fencing: Back Yard,Wood,Wrought Iron
Lot
- Size: 0.38 Acres
- Features: Back Yard, Interior Lot, Lawn, Landscaped, No Backyard Grass, Subdivision, Sprinkler System
Details
- Parcel number: R613050
Construction
Type & style
- Home type: SingleFamily
- Architectural style: Contemporary/Modern,Detached
- Property subtype: Single Family Residence
Materials
- Brick, Cedar
- Foundation: Slab
- Roof: Composition
Condition
- Year built: 2015
Utilities & green energy
- Sewer: Public Sewer
- Water: Public
- Utilities for property: Sewer Available, Water Available, Cable Available
Community & HOA
Community
- Features: Clubhouse, Fitness Center, Fenced Yard, Playground, Park, Pool, Tennis Court(s), Trails/Paths, Curbs, Gated, Sidewalks
- Security: Prewired, Security System, Carbon Monoxide Detector(s), Fire Sprinkler System, Gated Community, Smoke Detector(s), Security Guard
- Subdivision: Newman Village
HOA
- Has HOA: Yes
- Services included: All Facilities, Association Management
- HOA fee: $315 monthly
- HOA name: Associa PMG North Texas
- HOA phone: 214-778-2538
Location
- Region: Frisco
Financial & listing details
- Tax assessed value: $3,135,626
- Annual tax amount: $45,056
- Date on market: 5/22/2025
- Cumulative days on market: 137 days
- Listing terms: Cash,Conventional,FHA,VA Loan
Price history
| Date | Event | Price |
|---|---|---|
| 11/7/2025 | Sold | -- |
Source: NTREIS #20933971 Report a problem | ||
| 10/14/2025 | Pending sale | $3,695,000$505/sqft |
Source: NTREIS #20933971 Report a problem | ||
| 10/6/2025 | Contingent | $3,695,000$505/sqft |
Source: NTREIS #20933971 Report a problem | ||
| 7/3/2025 | Price change | $3,695,000-4.6%$505/sqft |
Source: NTREIS #20933971 Report a problem | ||
| 5/22/2025 | Listed for sale | $3,875,000+8%$529/sqft |
Source: NTREIS #20933971 Report a problem | ||
| 8/4/2023 | Sold | -- |
Source: Ebby Halliday solds #20294831_75033 Report a problem | ||
| 7/24/2023 | Pending sale | $3,587,000$490/sqft |
Source: NTREIS #20294831 Report a problem | ||
| 7/20/2023 | Contingent | $3,587,000$490/sqft |
Source: NTREIS #20294831 Report a problem | ||
| 6/15/2023 | Listed for sale | $3,587,000$490/sqft |
Source: NTREIS #20294831 Report a problem | ||
| 6/12/2023 | Pending sale | $3,587,000$490/sqft |
Source: NTREIS #20294831 Report a problem | ||
| 6/7/2023 | Contingent | $3,587,000$490/sqft |
Source: NTREIS #20294831 Report a problem | ||
| 6/1/2023 | Listed for sale | $3,587,000$490/sqft |
Source: NTREIS #20294831 Report a problem | ||
Public tax history
| Year | Property taxes | Tax assessment |
|---|---|---|
| 2025 | $5,830 +15% | $3,135,626 +16.2% |
| 2024 | $5,068 +36% | $2,697,483 +35.4% |
| 2023 | $3,726 -4.3% | $1,991,866 +10% |
| 2022 | $3,893 +2.5% | $1,810,787 +10% |
| 2021 | $3,798 +14% | $1,646,170 +10% |
| 2020 | $3,333 -1.3% | $1,496,518 -0.2% |
| 2019 | $3,378 +8.5% | $1,499,655 +8.7% |
| 2018 | $3,114 -81% | $1,380,262 +2.7% |
| 2017 | $16,420 | $1,343,695 +76.6% |
| 2016 | $16,420 | $760,743 +152.8% |
| 2015 | -- | $300,909 +291.2% |
| 2014 | -- | $76,920 -4.8% |
| 2013 | -- | $80,766 +159.3% |
| 2012 | -- | $31,142 -26.2% |
| 2011 | -- | $42,209 -50% |
| 2010 | -- | $84,418 |
Find assessor info on the county website
Neighborhood: Newman Village
Nearby homes
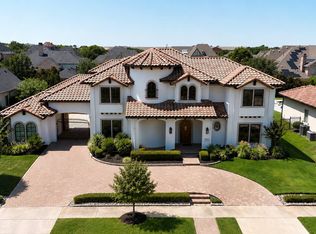
- $11,5005 bd7 ba5.7k sqft3759 Broadmoor Way, Frisco, TX 75033For Rent
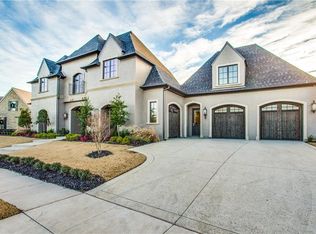
- $2,702,3005 bd6 ba5.8k sqft3823 Broadmoor Way, Frisco, TX 75033Off Market
- $1,766,5005 bd5 ba4.9k sqft3780 Shady Creek Ct, Frisco, TX 75033Off Market
- $1,475,0004 bd5 ba4.5k sqft3812 Shady Creek Ct, Frisco, TX 75033For Sale

- $1,646,1005 bd4 ba5k sqft3748 Shady Creek Ct, Frisco, TX 75033Off Market
- $3,287,0005 bd7 ba6.5k sqft3780 Country Walk Ct, Frisco, TX 75033Off Market
- $3,251,5006 bd8 ba6.4k sqft3727 Broadmoor Way, Frisco, TX 75033Off Market
- $2,032,9005 bd6 ba4.8k sqft3844 Shady Creek Ct, Frisco, TX 75033Off Market
Nearby schools
GreatSchools rating
- 10/10Newman Elementary SchoolGrades: PK-5Distance: 0.2 mi
- 9/10Trent MiddleGrades: 6-8Distance: 0.9 mi
- 7/10Memorial High SchoolGrades: 9-12Distance: 1.5 mi
Schools provided by the listing agent
- Elementary: Newman
- Middle: Trent
- High: Memorial
- District: Frisco ISD
Source: NTREIS. This data may not be complete. We recommend contacting the local school district to confirm school assignments for this home.
Get a cash offer in 3 minutes
Find out how much your home could sell for in as little as 3 minutes with a no-obligation cash offer.
Estimated market value
$3,304,000
Get a cash offer in 3 minutes
Find out how much your home could sell for in as little as 3 minutes with a no-obligation cash offer.
Estimated market value
$3,304,000
- Texas
- Denton County
- Frisco
- 75033
- Newman Village
- 3791 Broadmoor Way
