This north-facing home in Frisco’s prestigious guard-gated Newman Village offers a low-maintenance, lock-and-leave lifestyle on a secluded no-through street. Recently updated, the 1.5-story design features all 4 bedrooms on the main level, each with a walk-in closet. A large private office welcomes you at the entry, leading through an arched hallway into the open-concept living area and chef-inspired kitchen with quartz counters, gas cooktop, double ovens, oversized island, and decorative lighting. Three secondary bedrooms are positioned at the front, while the private primary suite overlooks the pool and spa and includes a sitting area, dual vanities, garden tub, and large walk-in closet. Upstairs offers a game room, media room, and powder bath. The turf backyard is designed for easy upkeep and features a pool, spa, covered patio with fireplace, and roll-down screens. Additional highlights include a 3-car garage with epoxy floors, resort-style amenities, Frisco ISD schools, walking distance to Newman Elementary, and convenient access to the DNT, PGA, shopping, parks, trails, tennis, pickleball, and the European-inspired plaza.
For sale
Price cut: $50K (7/17)
$1,200,000
3445 Greenbrier Dr, Frisco, TX 75033
4beds
3,470sqft
:
Get pre-qualified$8,499/mo
Single Family Residence
Built in 2011
8,537 Square Feet Lot
$-- Zestimate®
$346/sqft
$300/mo HOA
What's special
Quartz countersArched hallwaySecluded no-through streetMedia roomOversized islandCovered patio with fireplaceDouble ovens
- 96 days |
- 735 |
- 35 |
Likely to sell faster than
Zillow last checked:
Listing updated:
Listed by:
Lisa Birdsong 0552612 214-394-3314,
Real Broker, LLC 855-450-0442
Source: NTREIS,MLS#: 21230583
Facts & features
Interior
Bedrooms & bathrooms
- Bedrooms: 4
- Bathrooms: 5
- Full bathrooms: 3
- 1/2 bathrooms: 2
Primary bedroom
- Features: Dual Sinks, Double Vanity, En Suite Bathroom, Garden Tub/Roman Tub, Sitting Area in Primary, Separate Shower, Walk-In Closet(s)
- Level: First
- Dimensions: 16 x 14
Primary bedroom
- Features: Walk-In Closet(s)
- Level: First
- Dimensions: 19 x 11
Bedroom
- Features: Ceiling Fan(s), Walk-In Closet(s)
- Level: First
- Dimensions: 13 x 10
Bedroom
- Features: Ceiling Fan(s), Walk-In Closet(s)
- Level: First
- Dimensions: 13 x 11
Primary bathroom
- Features: Built-in Features, Dual Sinks, Double Vanity, En Suite Bathroom, Garden Tub/Roman Tub, Sitting Area in Primary, Solid Surface Counters, Separate Shower
- Level: First
- Dimensions: 16 x 8
Primary bathroom
- Features: Built-in Features, Dual Sinks, Solid Surface Counters
- Level: First
- Dimensions: 8 x 5
Dining room
- Level: First
- Dimensions: 18 x 8
Other
- Level: First
- Dimensions: 11 x 5
Game room
- Level: Second
- Dimensions: 17 x 14
Half bath
- Level: First
- Dimensions: 6 x 5
Half bath
- Features: Granite Counters
- Level: Second
- Dimensions: 5 x 4
Kitchen
- Features: Built-in Features, Eat-in Kitchen, Kitchen Island, Pantry, Stone Counters, Walk-In Pantry
- Level: First
- Dimensions: 18 x 17
Living room
- Level: First
- Dimensions: 18 x 15
Media room
- Level: Second
- Dimensions: 14 x 7
Media room
- Level: First
- Dimensions: 16 x 15
Office
- Level: First
- Dimensions: 12 x 13
Office
- Level: First
- Dimensions: 15 x 11
Utility room
- Features: Built-in Features, Utility Room, Utility Sink
- Level: First
- Dimensions: 14 x 8
Heating
- Central, Fireplace(s), Natural Gas, Zoned
Cooling
- Central Air, Ceiling Fan(s), Electric, Zoned
Appliances
- Included: Double Oven, Dishwasher, Gas Cooktop, Disposal, Microwave, Refrigerator, Vented Exhaust Fan
- Laundry: Laundry in Utility Room
Features
- Built-in Features, Decorative/Designer Lighting Fixtures, Eat-in Kitchen, High Speed Internet, Kitchen Island, Open Floorplan, Pantry, Cable TV, Wired for Data, Walk-In Closet(s), Wired for Sound
- Flooring: Carpet, Tile, Wood
- Windows: Shutters, Window Coverings
- Has basement: No
- Number of fireplaces: 2
- Fireplace features: Gas, Gas Log, Living Room, Masonry, Outside, Stone
Interior area
- Total interior livable area: 3,470 sqft
Video & virtual tour
Property
Parking
- Total spaces: 3
- Parking features: Covered, Door-Multi, Door-Single, Epoxy Flooring, Garage, Garage Door Opener, Inside Entrance, Kitchen Level, Lighted, On Site, Garage Faces Rear
- Attached garage spaces: 3
Features
- Levels: Two
- Stories: 2
- Patio & porch: Awning(s), Patio, Covered
- Exterior features: Gas Grill, Lighting, Outdoor Grill, Outdoor Kitchen, Rain Gutters
- Has private pool: Yes
- Pool features: Gunite, Heated, In Ground, Pool, Private, Pool Sweep, Waterfall, Community
- Fencing: Brick,Back Yard,Gate,High Fence,Perimeter,Wood,Wrought Iron
Lot
- Size: 8,537 Square Feet
- Features: Cleared, Cul-De-Sac, Landscaped, Subdivision, Sprinkler System, Few Trees
Details
- Additional structures: Outdoor Kitchen, Pergola
- Parcel number: R613121
- Other equipment: Home Theater, Irrigation Equipment
Construction
Type & style
- Home type: SingleFamily
- Architectural style: Traditional,Detached
- Property subtype: Single Family Residence
Materials
- Brick, Stone Veneer
- Foundation: Slab
- Roof: Composition
Condition
- Year built: 2011
Utilities & green energy
- Sewer: Public Sewer
- Water: Public
- Utilities for property: Electricity Available, Electricity Connected, Natural Gas Available, Sewer Available, Separate Meters, Underground Utilities, Water Available, Cable Available
Community & HOA
Community
- Features: Clubhouse, Fitness Center, Playground, Park, Pickleball, Pool, Tennis Court(s), Trails/Paths, Curbs, Gated, Sidewalks
- Security: Security System, Carbon Monoxide Detector(s), Fire Alarm, Security Gate, Gated Community, Smoke Detector(s), Security Guard, Wireless, Gated with Guard
- Subdivision: Newman Village Ph One
HOA
- Has HOA: Yes
- Services included: All Facilities, Association Management, Maintenance Grounds, Maintenance Structure, Security
- HOA fee: $1,800 semi-annually
- HOA name: Associa Principal Management Group
- HOA phone: 201-377-7246
Location
- Region: Frisco
Financial & listing details
- Price per square foot: $346/sqft
- Tax assessed value: $1,076,000
- Annual tax amount: $17,363
- Date on market: 4/23/2026
- Cumulative days on market: 97 days
- Listing terms: Cash,Conventional,FHA,VA Loan
- Exclusions: Refrigerator - negotiable. Safe in office.
Estimated market value
Not available
Estimated sales range
Not available
Not available
Price history
| Date | Event | Price |
|---|---|---|
| 7/17/2026 | Price change | $1,200,000-4%$346/sqft |
Source: NTREIS #21230583 Report a problem | ||
| 6/18/2026 | Price change | $1,249,999-2%$360/sqft |
Source: NTREIS #21230583 Report a problem | ||
| 5/27/2026 | Price change | $1,275,000-1.5%$367/sqft |
Source: NTREIS #21230583 Report a problem | ||
| 4/23/2026 | Listed for sale | $1,295,000+81.1%$373/sqft |
Source: NTREIS #21230583 Report a problem | ||
| 8/26/2020 | Listing removed | $715,000$206/sqft |
Source: Plano / Willow Bend Office #14418404 Report a problem | ||
| 8/22/2020 | Listed for sale | $715,000$206/sqft |
Source: Ebby Halliday, REALTORS #14418404 Report a problem | ||
| 6/17/2013 | Sold | -- |
Source: Agent Provided Report a problem | ||
Public tax history
| Year | Property taxes | Tax assessment |
|---|---|---|
| 2025 | $1,960 +9% | $1,064,664 +10% |
| 2024 | $1,797 +9.3% | $967,876 +10% |
| 2023 | $1,645 -4.5% | $879,887 +10% |
| 2022 | $1,722 +10.8% | $799,897 +18.8% |
| 2021 | $1,554 +13.6% | $673,408 +9.7% |
| 2020 | $1,368 -0.4% | $613,978 +0.8% |
| 2019 | $1,372 -0.8% | $609,243 -0.7% |
| 2018 | $1,384 -88.1% | $613,572 +2.6% |
| 2017 | $11,614 | $598,000 +7.7% |
| 2016 | $11,614 +4.1% | $555,000 +5.7% |
| 2015 | $11,153 | $525,000 +1.2% |
| 2014 | $11,153 | $518,756 +5.1% |
| 2013 | $11,153 | $493,446 -0.1% |
| 2012 | -- | $493,695 +1759.6% |
| 2011 | -- | $26,549 -50% |
| 2010 | -- | $53,099 |
Find assessor info on the county website
Monthly payment
Est. payment
Payment breakdown
Explore the cost of this home by adjusting the details. Changes won't be saved.Climate risks
Neighborhood: Newman Village
Nearby schools
GreatSchools rating
- 10/10Newman Elementary SchoolGrades: PK-5Distance: 0.2 mi
- 9/10Trent MiddleGrades: 6-8Distance: 0.9 mi
- 7/10Memorial High SchoolGrades: 9-12Distance: 1.7 mi
Schools provided by the listing agent
- Elementary: Newman
- Middle: Trent
- High: Memorial
- District: Frisco ISD
Source: NTREIS. This data may not be complete. We recommend contacting the local school district to confirm school assignments for this home.
- $978,2004 bd5 ba3.4k sqft3445 Greenbrier Dr, Frisco, TX 75034Off Market

- $1,255,8005 bd4 ba4.4k sqft3469 Greenbrier Dr, Frisco, TX 75033Off Market
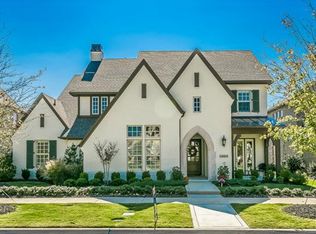
- $--4 bd5 ba3.8k sqft3421 Greenbrier Dr, Frisco, TX 75033Sold

- $107,322 Square FeetGreenbrier Dr, Frisco, TX 75034Off Market
- $1,218,6005 bd4 ba4k sqft3493 Greenbrier Dr, Frisco, TX 75033Off Market
- $1,075,0005 bd5 ba4k sqft3493 Greenbrier Dr, Frisco, TX 75034Off Market
- $1,309,7005 bd5 ba4.3k sqft3517 Greenbrier Dr, Frisco, TX 75033Off Market
- $1,101,200-- bd-- ba-- sqft3517 Greenbrier Dr, Frisco, TX 75033Off Market
A local agent can set up tours, give advice and negotiate with sellers.
A local lender can help you make sure your offer is ready when you are.
Similar homes
- $1,175,0005 bd4 ba4.6k sqft4101 Chevy Chase Ln, Frisco, TX 75033For Sale
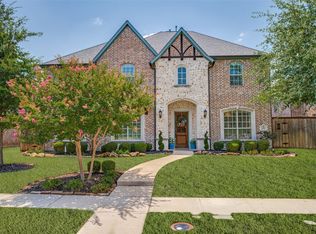 MLS ID #21333114, Jennifer Daniel. NTREIS
 - $1,395,9504 bd6 ba4k sqft12910 Timber Crossing Dr, Frisco, TX 75033For Sale
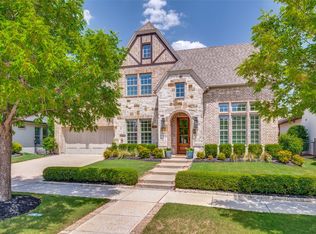 MLS ID #21288651, Rachael Hill. NTREIS
 - $1,575,0004 bd5 ba4.5k sqft3812 Shady Creek Ct, Frisco, TX 75033For Sale
 MLS ID #21333021, Adam Lile. NTREIS
 - $1,529,0004 bd5 ba4.4k sqft12921 Railhead Ct, Frisco, TX 75033For Sale
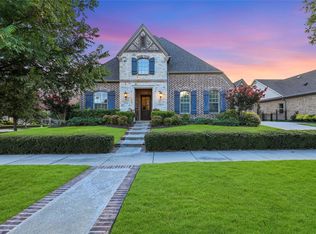 MLS ID #21303444, Jacque Trulock. NTREIS
 - $774,9004 bd4 ba3.3k sqft12346 Piper Dr, Frisco, TX 75033For SaleMLS ID #21337312, Jan Richey. NTREIS
- $1,198,0004 bd3 ba3.4k sqft5397 Breckenridge Ct, Frisco, TX 75034For SaleMLS ID #21301061, Michelle Bentley. NTREIS
- $1,149,9005 bd7 ba4.4k sqft1933 Snapdragon Rd, Frisco, TX 75033For SaleMLS ID #21288283, Tiffany Shi. NTREIS
- $1,265,0004 bd4 ba3.7k sqft3777 Ferndale Ln, Frisco, TX 75034For SaleMLS ID #21318178, John Weaver. NTREIS
- $754,0005 bd3 ba3.1k sqft2829 McGregor Dr, Frisco, TX 75033For SaleMLS ID #21251638, Michelle Swann. NTREIS
- $1,224,0005 bd5 ba4.4k sqft7391 Calla Lilly Ln, Frisco, TX 75034For SaleMLS ID #21279230, Paulette Greene. NTREIS
- $1,299,9994 bd5 ba4.1k sqft3892 Rittenhouse St, Frisco, TX 75034For SaleMLS ID #21314370, Micah Evans. NTREIS
- $949,0005 bd5 ba4.3k sqft1468 Overlook Dr, Frisco, TX 75033For SaleMLS ID #21310735, Tyler Hull. NTREIS
- $1,299,0004 bd5 ba3.5k sqft6130 Stockwell Dr, Frisco, TX 75034For SaleMLS ID #21314324, Stacey Leslie. NTREIS
- $1,200,0005 bd6 ba4.1k sqft1123 Ellicott Dr, Prosper, TX 75009For SaleMLS ID #21325579, Danielle Durbin. NTREIS
- $1,100,0005 bd6 ba4k sqft5588 Highflyer Hills Trl, Frisco, TX 75034For SaleMLS ID #21260995, Cindy Coffin. NTREIS
- $1,325,0005 bd7 ba4.1k sqft4031 Covent Garden Ln, Frisco, TX 75034For SaleMLS ID #21265512, Hillary Turner. NTREIS
- $1,099,0004 bd4 ba3.5k sqft441 Centenary Dr, Prosper, TX 75078For SaleMLS ID #21291363, James Williams. NTREIS
- $1,099,9994 bd4 ba4.5k sqft4657 Limerick Ln, Frisco, TX 75034For SaleMLS ID #21218647, Jan Richey. NTREIS
- $997,0005 bd6 ba4k sqft967 Kettledrum Dr, Frisco, TX 75036For SaleMLS ID #21312703, Cary McCoy. NTREIS
- $1,365,0003 bd4 ba3.5k sqft6611 Compton Ct, Frisco, TX 75034For SaleMLS ID #21291370, Kimberly Woodard. NTREIS
