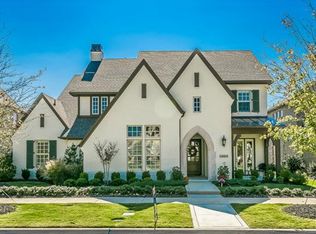
**Stunning 4-Bedroom Home in Newman Village Community** Welcome to your dream home nestled in the highly sought-after Newman Village community! This exquisite residence boasts of luxurious living space, featuring 4 spacious bedrooms. As you step inside, you'll be greeted by soaring ceilings and decorative lighting that create an inviting ambiance throughout the open floor plan. The heart of the home is a chef's paradise—an impressive kitchen outfitted with a commercial-grade gas cooktop with griddle, a large island with seating for casual dining, and a built-in refrigerator to accommodate all your gourmet needs. This remarkable home offers the convenience of 2 primary suites conveniently located on the main floor, providing privacy and comfort for you and your guests. The additional bedrooms and bathrooms upstairs along with a game room and media room ensure ample space for everyone. Step outside to discover your own private oasis, complete with a gorgeous gunite heated pool featuring a stunning water feature and cascading waterfall—perfect for relaxation or entertaining. The outdoor living center is an entertainer's delight, featuring a cozy fireplace that sets the scene for those cool evenings spent outdoors. Iron GATED DRIVEWAY * with 3 car *FULL BAYS* garage has opener that has bluetooth access through App. Don't miss this chance to experience the perfect blend of elegance and functionality in a vibrant community. Schedule your private tour today and envision the lifestyle that awaits you in this exceptional home! TOO Many UPGRADES to LIST, see ATTACHED feature sheet and OVER 100+photos with IGUIDE and FLOOR PLAN.
Sold
Price Unknown
3421 Greenbrier Dr, Frisco, TX 75033
4beds
3,854sqft
Single Family Residence
Built in 2009
0.26 Acres Lot
$1,425,100 Zestimate®
$--/sqft
$5,338 Estimated rent
Home value
$1,425,100
$1.34M - $1.52M
$5,338/mo
Zestimate® history
Owner options
List your home for rent
$5,338/mo
Rent Zestimate®
Find your next renter with Zillow Rental Manager. Plus, with online applications, you can quickly screen prospective tenants – for free.
$5,338/mo
Rent Zestimate®
Refinance and save
$1,850/mo
Est. payment
Refinancing to a lower rate could help reduce your monthly payments and save thousands over the life of the loan.
$1,850/mo
Est. payment
Explore your selling options
Work with a Zillow partner agent
Leverage their expertise and Zillow's premium Showcase listings to get your home seen by more buyers.
Get startedList with your own agent
Get your home in front of millions of buyers by listing it on Zillow.
Learn how to do itSell it yourself
Take full control of how buyers see your home on Zillow by listing For Sale by Owner (FSBO).
List your homeWhat's special
Cozy fireplaceGunite heated poolPrivate oasisOutdoor living centerCascading waterfallWater featureGame room
Zillow last checked:
Listing updated:
Listed by:
Jacque Trulock 0462074 972-599-7000,
Keller Williams Legacy 972-599-7000
Bought with:
Ashley Sykes
The Agency Frisco
Source: NTREIS,MLS#: 20907374
Facts & features
Interior
Bedrooms & bathrooms
- Bedrooms: 4
- Bathrooms: 5
- Full bathrooms: 3
- 1/2 bathrooms: 2
Primary bedroom
- Features: Ceiling Fan(s), En Suite Bathroom, Sitting Area in Primary, Walk-In Closet(s)
- Level: First
- Dimensions: 13 x 19
Primary bedroom
- Features: Ceiling Fan(s), Walk-In Closet(s)
- Level: First
- Dimensions: 12 x 13
Bedroom
- Features: Ceiling Fan(s), En Suite Bathroom, Walk-In Closet(s)
- Level: Second
- Dimensions: 11 x 16
Bedroom
- Features: Ceiling Fan(s), En Suite Bathroom, Walk-In Closet(s)
- Level: Second
- Dimensions: 11 x 12
Primary bathroom
- Features: Built-in Features, Double Vanity, En Suite Bathroom, Garden Tub/Roman Tub, Linen Closet, Stone Counters, Separate Shower
- Level: First
- Dimensions: 14 x 15
Primary bathroom
- Level: First
- Dimensions: 8 x 4
Breakfast room nook
- Level: First
- Dimensions: 8 x 16
Dining room
- Level: First
- Dimensions: 10 x 12
Other
- Features: Jack and Jill Bath
- Level: Second
- Dimensions: 11 x 12
Game room
- Features: Built-in Features
- Level: Second
- Dimensions: 20 x 14
Half bath
- Level: First
- Dimensions: 5 x 5
Half bath
- Level: Second
- Dimensions: 4 x 4
Kitchen
- Features: Built-in Features, Eat-in Kitchen, Kitchen Island, Stone Counters
- Level: First
- Dimensions: 11 x 16
Laundry
- Level: First
- Dimensions: 5 x 7
Living room
- Features: Ceiling Fan(s), Fireplace
- Level: First
- Dimensions: 17 x 19
Media room
- Level: Second
- Dimensions: 15 x 17
Office
- Features: Built-in Features
- Level: First
- Dimensions: 12 x 11
Heating
- Central, ENERGY STAR Qualified Equipment, Fireplace(s), Natural Gas, Zoned
Cooling
- Central Air, Ceiling Fan(s), Electric, ENERGY STAR Qualified Equipment, Zoned
Appliances
- Included: Some Gas Appliances, Built-In Gas Range, Built-In Refrigerator, Dishwasher, Electric Oven, Disposal, Gas Water Heater, Microwave, Plumbed For Gas, Range, Refrigerator, Some Commercial Grade, Vented Exhaust Fan, Wine Cooler
- Laundry: Washer Hookup, Electric Dryer Hookup, Laundry in Utility Room
Features
- Built-in Features, Chandelier, Cathedral Ceiling(s), Decorative/Designer Lighting Fixtures, Eat-in Kitchen, Kitchen Island, Multiple Master Suites, Open Floorplan, Walk-In Closet(s)
- Flooring: Carpet, Luxury Vinyl Plank, Tile
- Windows: Shutters
- Has basement: No
- Number of fireplaces: 2
- Fireplace features: Gas Log, Gas Starter, Living Room, Masonry, Outside, Stone, Wood Burning
Interior area
- Total interior livable area: 3,854 sqft
Property
Parking
- Total spaces: 3
- Parking features: Additional Parking, Door-Multi, Door-Single, Driveway, Electric Gate, Garage, Garage Door Opener, Gated, Oversized, Garage Faces Rear
- Attached garage spaces: 3
- Has uncovered spaces: Yes
Features
- Levels: Two
- Stories: 2
- Patio & porch: Patio, Covered
- Exterior features: Gas Grill, Lighting, Outdoor Grill, Outdoor Kitchen, Outdoor Living Area, Private Entrance, Private Yard, Rain Gutters
- Pool features: Heated, In Ground, Pool, Pool/Spa Combo, Community
- Fencing: Brick,Back Yard,Fenced,Gate,Wood,Wrought Iron
Lot
- Size: 0.26 Acres
- Features: Back Yard, Corner Lot, Cul-De-Sac, Backs to Greenbelt/Park, Greenbelt, Interior Lot, Lawn, Landscaped, Subdivision, Sprinkler System
Details
- Additional structures: Pergola
- Parcel number: R613122
Construction
Type & style
- Home type: SingleFamily
- Architectural style: Detached
- Property subtype: Single Family Residence
Materials
- Foundation: Slab
- Roof: Composition
Condition
- Year built: 2009
Utilities & green energy
- Sewer: Public Sewer
- Water: Public
- Utilities for property: Natural Gas Available, Sewer Available, Separate Meters, Underground Utilities, Water Available
Green energy
- Energy efficient items: Rain/Freeze Sensors
- Water conservation: Low Volume/Drip Irrigation, Low-Flow Fixtures
Community & HOA
Community
- Features: Clubhouse, Fenced Yard, Playground, Park, Pool, Tennis Court(s), Trails/Paths, Curbs, Gated, Sidewalks
- Security: Prewired, Security System Owned, Security System, Carbon Monoxide Detector(s), Gated Community, Smoke Detector(s), Gated with Guard
- Subdivision: Newman Village
HOA
- Has HOA: Yes
- Services included: All Facilities, Association Management
- HOA fee: $1,850 semi-annually
- HOA name: Associa Principal Management Group
- HOA phone: 201-377-7246
Location
- Region: Frisco
Financial & listing details
- Tax assessed value: $1,201,581
- Annual tax amount: $17,820
- Date on market: 6/4/2025
- Cumulative days on market: 57 days
- Listing terms: Cash,Conventional,FHA,VA Loan
- Exclusions: See list in documents
Price history
| Date | Event | Price |
|---|---|---|
| 8/21/2025 | Sold | -- |
Source: NTREIS #20907374 Report a problem | ||
| 8/8/2025 | Pending sale | $1,595,000$414/sqft |
Source: NTREIS #20907374 Report a problem | ||
| 8/4/2025 | Contingent | $1,595,000$414/sqft |
Source: NTREIS #20907374 Report a problem | ||
| 6/4/2025 | Listed for sale | $1,595,000+2.9%$414/sqft |
Source: NTREIS #20907374 Report a problem | ||
| 1/31/2024 | Listing removed | -- |
Source: NTREIS #20382238 Report a problem | ||
| 7/31/2023 | Pending sale | $1,550,000$402/sqft |
Source: NTREIS #20382238 Report a problem | ||
| 7/15/2023 | Listed for sale | $1,550,000$402/sqft |
Source: NTREIS #20382238 Report a problem | ||
Public tax history
| Year | Property taxes | Tax assessment |
|---|---|---|
| 2025 | $2,160 +9% | $1,173,555 +10% |
| 2024 | $1,981 +9.4% | $1,066,868 +10% |
| 2023 | $1,812 -4.5% | $969,880 +10% |
| 2022 | $1,897 +2.6% | $881,709 +10% |
| 2021 | $1,850 +13.4% | $801,554 +9.4% |
| 2020 | $1,631 -0.2% | $732,370 +0.9% |
| 2019 | $1,634 -1.1% | $725,506 -0.9% |
| 2018 | $1,652 -87.6% | $732,270 +4.8% |
| 2017 | $13,341 | $698,500 +10% |
| 2016 | $13,341 +5.9% | $635,000 |
| 2015 | $12,595 | $635,000 +8.6% |
| 2014 | $12,595 | $584,514 +10% |
| 2013 | $12,595 | $531,376 +0.7% |
| 2012 | -- | $527,668 +4.8% |
| 2011 | -- | $503,373 |
| 2010 | -- | $503,373 |
Find assessor info on the county website
Neighborhood: Newman Village
Nearby homes
- $1,128,3004 bd3 ba3.4k sqft3445 Greenbrier Dr, Frisco, TX 75033Off Market

- $930,0004 bd5 ba3.4k sqft3445 Greenbrier Dr, Frisco, TX 75034Off Market

- $1,223,9005 bd4 ba4.4k sqft3469 Greenbrier Dr, Frisco, TX 75033Off Market
- $107,322 sqftGreenbrier Dr, Frisco, TX 75034Off Market
- $1,013,0005 bd4 ba3.6k sqft12645 Grand Valley Dr, Frisco, TX 75033Off Market
- $1,024,300-- bd-- ba-- sqft12645 Grand Vly, Frisco, TX 75034Off Market
- $977,8004 bd3 ba3.5k sqft12613 Grand Valley Dr, Frisco, TX 75033Off Market
- $1,024,300-- bd-- ba-- sqft12613 Grand Vly, Frisco, TX 75034Off Market
Nearby schools
GreatSchools rating
- 10/10Newman Elementary SchoolGrades: PK-5Distance: 0.2 mi
- 9/10Trent MiddleGrades: 6-8Distance: 0.9 mi
- 7/10Memorial High SchoolGrades: 9-12Distance: 1.8 mi
Schools provided by the listing agent
- Elementary: Newman
- Middle: Trent
- High: Memorial
- District: Frisco ISD
Source: NTREIS. This data may not be complete. We recommend contacting the local school district to confirm school assignments for this home.
Get a cash offer in 3 minutes
Find out how much your home could sell for in as little as 3 minutes with a no-obligation cash offer.
Estimated market value
$1,425,100
Get a cash offer in 3 minutes
Find out how much your home could sell for in as little as 3 minutes with a no-obligation cash offer.
Estimated market value
$1,425,100
- Texas
- Denton County
- Frisco
- 75033
- Newman Village
- 3421 Greenbrier Dr
